Welcome to your own retreat! Situated on 1.46 acres, this beautiful 3-bedroom, 2.5-bath home offers the perfect blend of comfort, space, and peaceful surroundings. Step inside to find all wood flooring throughout and a thoughtfully designed layout. The main-floor primary bedroom provides convenience and privacy, while the main-floor laundry makes everyday living easy. The kitchen flows seamlessly into the living room, creating an inviting space ideal for relaxing or entertaining. Large windows fill the living area with natural light and showcase the expansive backyard and picturesque acre-plus lot. Upstairs, you'll find two additional bedrooms that offer flexibility for family, guests, or a home office. The unfinished basement provides endless possibilities for future living space, storage, or a custom design to fit your needs. Step outside and enjoy the beauty of the outdoors with two stunning paver brick patios, perfect for entertaining or simply relaxing while taking in the peaceful setting throughout the spring, summer, and fall seasons. With generous outdoor space, timeless finishes, and room to grow, this home offers the perfect opportunity to enjoy comfortable living both inside and out.
Pending
$435,000
328 E Tratebas Rd, Chesterton, IN 46304
3beds
2,336sqft
:
Get pre-qualified$2,758/mo
Single Family Residence
Built in 1979
1.46 Acres Lot
$419,900 Zestimate®
$186/sqft
$-- HOA
What's special
Main-floor primary bedroomMain-floor laundryTimeless finishesThoughtfully designed layoutGenerous outdoor spaceAll wood flooring throughout
- 82 days |
- 89 |
- 1 |
Zillow last checked:
Listing updated:
Listed by:
Jarrod Carr,
@properties/Christie's Intl RE 219-531-2288,
Wayne Carr,
@properties/Christie's Intl RE
Source: NIRA as distributed by MLS GRID,MLS#: 834904
Facts & features
Interior
Bedrooms & bathrooms
- Bedrooms: 3
- Bathrooms: 3
- Full bathrooms: 2
- 1/2 bathrooms: 1
Rooms
- Room types: Bedroom 2, Primary Bedroom, Office, Living Room, Loft, Laundry, Kitchen, Family Room, Bedroom 3
Primary bedroom
- Area: 177.52
- Dimensions: 16.08 x 11.04
Bedroom 2
- Area: 122.21
- Dimensions: 12.1 x 10.1
Bedroom 3
- Area: 118.43
- Dimensions: 13.0 x 9.11
Family room
- Area: 294.98
- Dimensions: 21.07 x 14.0
Kitchen
- Area: 167.31
- Dimensions: 11.11 x 15.06
Laundry
- Area: 81.04
- Dimensions: 8.04 x 10.08
Living room
- Area: 242.16
- Dimensions: 20.08 x 12.06
Loft
- Area: 92.06
- Dimensions: 13.04 x 7.06
Office
- Area: 108.48
- Dimensions: 12.0 x 9.04
Heating
- Forced Air, Natural Gas
Appliances
- Included: Dryer, Washer, Refrigerator, Microwave, Gas Water Heater, Electric Range, Dishwasher
Features
- Ceiling Fan(s), Walk-In Closet(s), Kitchen Island
- Basement: Full,Unfinished
- Number of fireplaces: 1
- Fireplace features: Wood Burning
Interior area
- Total structure area: 2,336
- Total interior livable area: 2,336 sqft
- Finished area above ground: 2,336
Property
Parking
- Total spaces: 2.5
- Parking features: Garage
- Garage spaces: 2.5
Features
- Levels: One and One Half
- Patio & porch: Patio
- Exterior features: Rain Gutters
- Has view: Yes
- View description: Rural, Trees/Woods
Lot
- Size: 1.46 Acres
- Features: Back Yard, Landscaped, Front Yard
Details
- Parcel number: 640721177001000005
- Special conditions: None
Construction
Type & style
- Home type: SingleFamily
- Property subtype: Single Family Residence
Condition
- New construction: No
- Year built: 1979
Utilities & green energy
- Sewer: Septic Tank
- Water: Well
Community & HOA
Community
- Subdivision: None
HOA
- Has HOA: No
Location
- Region: Chesterton
Financial & listing details
- Price per square foot: $186/sqft
- Tax assessed value: $401,600
- Annual tax amount: $3,081
- Date on market: 5/4/2026
- Listing agreement: Exclusive Right To Sell
- Listing terms: Cash,Conventional
Estimated market value
$419,900
$399,000 - $441,000
$2,441/mo
Price history
| Date | Event | Price |
|---|---|---|
| 6/5/2026 | Pending sale | $435,000$186/sqft |
Source:  NIRA as distributed by MLS GRID #834904 Report a problem NIRA as distributed by MLS GRID #834904 Report a problem | ||
| 5/4/2026 | Listed for sale | $435,000$186/sqft |
Source: NIRA as distributed by MLS GRID #834904 Report a problem | ||
Public tax history
| Year | Property taxes | Tax assessment |
|---|---|---|
| 2025 | $3,081 +16% | $401,600 +0.2% |
| 2024 | $2,655 +0.3% | $400,600 +13.7% |
| 2023 | $2,647 +26.4% | $352,400 +6.7% |
| 2022 | $2,095 +11.2% | $330,300 +16.7% |
| 2021 | $1,884 +1.7% | $283,000 +11.6% |
| 2020 | $1,852 -2% | $253,600 +6.8% |
| 2019 | $1,890 +3.4% | $237,500 +3.6% |
| 2018 | $1,828 | $229,200 -0.3% |
| 2017 | $1,828 -3.6% | $229,800 -2.5% |
| 2016 | $1,896 +2.9% | $235,700 +8.9% |
| 2014 | $1,842 +13.8% | $216,400 +5.5% |
| 2013 | $1,619 -1.8% | $205,100 -0.5% |
| 2012 | $1,648 +7.2% | $206,100 -6% |
| 2011 | $1,537 +2.7% | $219,300 +1.3% |
| 2010 | $1,496 +8.3% | $216,500 |
| 2009 | $1,382 | $216,500 +12.2% |
| 2006 | -- | $193,000 +25% |
| 2005 | -- | $154,400 |
Find assessor info on the county website
Monthly payment
Est. payment
Payment breakdown
Explore the cost of this home by adjusting the details. Changes won't be saved.Climate risks
Neighborhood: 46304
Nearby schools
GreatSchools rating
- 10/10Jackson Elementary SchoolGrades: K-4Distance: 1.2 mi
- NAWestchester Middle SchoolGrades: 7-8Distance: 4.1 mi
- 9/10Chesterton Senior High SchoolGrades: 9-12Distance: 3.8 mi
- $448,9003 bd2 ba2.4k sqft332 E Tratebas Rd, Chesterton, IN 46304Off Market
- $503,7004 bd2 ba2.9k sqft329 E Tratebas Rd, Chesterton, IN 46304Off Market
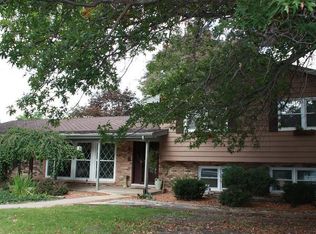
- $433,3005 bd3 ba1.6k sqft325 Mander Rd, Valparaiso, IN 46383Off Market
- $415,6003 bd2 ba2k sqft336 E Tratebas Rd, Chesterton, IN 46304Off Market
- $402,8003 bd2 ba1.7k sqft333 E Tratebas Rd, Chesterton, IN 46304Off Market
- $677,0005 bd4 ba4k sqft326 Mander Rd, Valparaiso, IN 46383Off Market
- $584,6005 bd4 ba4k sqft326 N Mander Rd, Valparaiso, IN 46383Off Market
- $540,0003 bd3 ba2.5k sqft324 E Mander Rd, Valparaiso, IN 46383Off Market
A local agent can set up tours, give advice and negotiate with sellers.
A local lender can help you make sure your offer is ready when you are.
Similar homes
- $449,9004 bd3 ba2.4k sqft361 Sandwood Ct, Valparaiso, IN 46383For Sale

 MLS ID #841563, Jason Lynn, Realty Executives Premier. NIRA as distributed by MLS GRID
 - $424,9954 bd3 ba3.2k sqft1424 Island Rd, Valparaiso, IN 46383For Sale
 MLS ID #841517, Claudia Forrest, Century 21 Circle. NIRA as distributed by MLS GRID
 - $439,9003 bd2 ba2.1k sqft3807 Westbridge Dr, Valparaiso, IN 46383For Sale
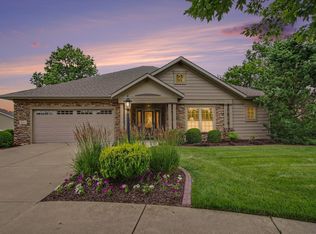 MLS ID #841547, Mitzi Wingenroth, BHHS Indiana Realty. NIRA as distributed by MLS GRID
 - $424,9004 bd3 ba2k sqft3203 Parker Dr, Valparaiso, IN 46383For Sale
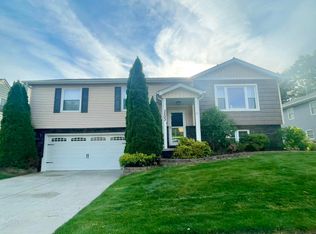 MLS ID #840664, Lisa Nemcek, Key Realty Indiana, LLC. NIRA as distributed by MLS GRID
 - $445,0004 bd3 ba2.1k sqft65 Steinbeck Dr, Valparaiso, IN 46383For SaleMLS ID #836757, Jarrod Carr, @properties/Christie's Intl RE. NIRA as distributed by MLS GRID
- $510,0004 bd2 ba2.3k sqft597 N 450 W, Valparaiso, IN 46385For SaleMLS ID #842712, Melissa Osika, @properties/Christie's Intl RE. NIRA as distributed by MLS GRID
- $439,9003 bd3 ba2.9k sqft5602 Coryana Dr, Valparaiso, IN 46383For SaleMLS ID #840865, Susie Jaskowiak, @properties/Christie's Intl RE. NIRA as distributed by MLS GRID
- $420,0004 bd3 ba2.6k sqft6155 Sunrise Ave, Portage, IN 46368For SaleMLS ID #842148, Daisylou Castillo, Better Homes and Gardens Real. NIRA as distributed by MLS GRID
- $409,0003 bd2 ba1.9k sqft1434 N Us Highway 421, Michigan City, IN 46360For SaleMLS ID #841372, Heather Conley, @properties/Christie's Intl RE. NIRA as distributed by MLS GRID
- $479,9003 bd2 ba2.1k sqft4171 Westwood Ln S, Chesterton, IN 46304For SaleMLS ID #838949, James Quirk, McColly Real Estate. NIRA as distributed by MLS GRID
- $370,0004 bd2 ba2.2k sqft3707 Oak Grove Dr, Valparaiso, IN 46383For SaleMLS ID #842669, Heather Gould, Century 21 Affiliated. NIRA as distributed by MLS GRID
- $449,9003 bd4 ba2.7k sqft35 Oak Hollow Ct, Valparaiso, IN 46383For SaleMLS ID #838014, Peggy Wanat, McColly Real Estate. NIRA as distributed by MLS GRID
- $395,0004 bd3 ba2k sqft264 Springhill Dr, Valparaiso, IN 46385For SaleMLS ID #838831, Megan Cecil, Cecil Real Estate. NIRA as distributed by MLS GRID
- $445,0005 bd3 ba2.4k sqft2169 Green Valley Dr, Crown Point, IN 46307For SaleMLS ID #842613, Steve Likas, McColly Real Estate. NIRA as distributed by MLS GRID
- $345,0003 bd3 ba2.5k sqft1395 N Waverly Rd, Porter, IN 46304For SaleMLS ID #836349, Tina Raffin, McColly Real Estate. NIRA as distributed by MLS GRID
- $625,0004 bd4 ba2.9k sqft1089 N 200 W, Chesterton, IN 46304For SaleMLS ID #841929, Lauren Piazza, Realty Executives Premier. NIRA as distributed by MLS GRID
- $420,0004 bd3 ba2.7k sqft9272 Vigo St, Crown Point, IN 46307For SaleMLS ID #841651, David Klocek, @properties/Christie's Intl RE. NIRA as distributed by MLS GRID
- $397,5004 bd3 ba3k sqft1402 Wood St, Valparaiso, IN 46383For SaleMLS ID #841699, Lauren DeFauw, McColly Real Estate. NIRA as distributed by MLS GRID
- $389,9004 bd2 ba1.7k sqft194 Joliet Rd, Valparaiso, IN 46385ActiveMLS ID #12414833, Kelly White, McColly Real Estate. MRED as distributed by MLS GRID
- $535,0003 bd3 ba2.5k sqft803 Audubon Dr, Valparaiso, IN 46383For SaleMLS ID #842015, Julie Dube, New Chapter Real Estate. NIRA as distributed by MLS GRID
