Located in highly desirable Putnam Manor, this thoughtfully maintained expanded Cape combines preserved craftmanship with an exceptional location. Set on a quiet tree-lined street just one block from NYC bus service and minutes from the GSP, RT22, RT78 & NJTPK, this home offers the perfect balance of peaceful living and commuter convenience. A spacious entry foyer welcomes you into the home with hardwood floors and molding throughout. The living room is centered around a classic wood-burning fireplace that flows into a formal dining room with built-in cabinetry, chandelier and an adjoining den overlooking the backyard. Eat-in kitchen features an attached half bath and a separate entrance for easy outdoor access.Upstairs, the second level is anchored by a spacious central landing with classic woodwork, a bright window nook and extra closest space. Three generously sized bedrooms offer dormered ceilings and abundant natural light. The primary bedroom features an adjoining sitting room creating flexible space for lounging or home office. The full bath with preserved vintage tile offers immediate opportunity to make it your own.A clean, bright, and maintained basement expands the home's living space with built-in shelving, cabinetry, and plenty of storage. Outside, mature landscaping, attached garage, and fenced backyard offer immediate opportunities for entertaining, gardening, or relaxing.Enjoy timeless charm, convenience, & room to grow with this classic home in Putnam Manor
Active
$624,900
328 Plymouth Rd, Union Twp., NJ 07083
3beds
--sqft
:
Get pre-qualified$4,575/mo
Single Family Residence
Built in 1941
6,534 Square Feet Lot
$635,700 Zestimate®
$--/sqft
$-- HOA
What's special
- 14 days |
- 785 |
- 38 |
Likely to sell faster than
Zillow last checked:
Listing updated:
Listed by:
Matthew Skierski 908-341-5293,
Coldwell Banker Realty
Source: GSMLS,MLS#: 4040167
Facts & features
Interior
Bedrooms & bathrooms
- Bedrooms: 3
- Bathrooms: 2
- Full bathrooms: 1
- 1/2 bathrooms: 1
Primary bedroom
- Description: Sitting Room
Bedroom 1
- Level: Second
- Area: 288
- Dimensions: 24 x 12
Bedroom 2
- Level: Second
- Area: 130
- Dimensions: 13 x 10
Bedroom 3
- Level: Second
- Area: 192
- Dimensions: 16 x 12
Dining room
- Level: First
- Area: 143
- Dimensions: 13 x 11
Kitchen
- Features: Eat-in Kitchen
- Level: First
- Area: 104
- Dimensions: 13 x 8
Living room
- Level: First
- Area: 252
- Dimensions: 21 x 12
Basement
- Features: Utility Room
Heating
- 1 Unit, Forced Air, Natural Gas
Cooling
- 1 Unit, Central Air
Appliances
- Included: Microwave, Range/Oven-Gas, Refrigerator, Gas Water Heater
Features
- Entrance Foyer
- Flooring: Vinyl-Linoleum, Wood
- Basement: Yes,Partially Finished
- Number of fireplaces: 1
- Fireplace features: Living Room, Wood Burning
Property
Parking
- Total spaces: 1
- Parking features: 1 Car Width, Attached Garage
- Attached garage spaces: 1
Lot
- Size: 6,534 Square Feet
- Dimensions: 60 x 110
Details
- Parcel number: 2919011050000000070000
Construction
Type & style
- Home type: SingleFamily
- Architectural style: Cape Cod
- Property subtype: Single Family Residence
Materials
- Vinyl Siding
- Roof: Asphalt Shingle
Condition
- Year built: 1941
Utilities & green energy
- Gas: Gas-Natural
- Sewer: Public Sewer
- Water: Public
- Utilities for property: Electricity Connected, Natural Gas Connected
Community & HOA
Community
- Subdivision: Putnam Manor
Location
- Region: Union
Financial & listing details
- Tax assessed value: $53,700
- Annual tax amount: $12,524
- Date on market: 7/19/2026
- Ownership type: Fee Simple
- Electric utility on property: Yes
Estimated market value
$635,700
$604,000 - $667,000
$3,877/mo
Price history
| Date | Event | Price |
|---|---|---|
| 7/19/2026 | Listed for sale | $624,900 |
Source:  GSMLS #4040167 Report a problem GSMLS #4040167 Report a problem | ||
Public tax history
| Year | Property taxes | Tax assessment |
|---|---|---|
| 2025 | $12,002 | $53,700 |
| 2024 | $12,002 +3.1% | $53,700 |
| 2023 | $11,636 +3.6% | $53,700 |
| 2022 | $11,232 +2.5% | $53,700 |
| 2021 | $10,960 +3.4% | $53,700 |
| 2020 | $10,597 +313% | $53,700 |
| 2019 | $2,566 | $53,700 |
| 2018 | $2,566 -74.4% | $53,700 |
| 2017 | $10,012 +1.7% | $53,700 |
| 2016 | $9,846 +2.3% | $53,700 |
| 2015 | $9,625 +1.8% | $53,700 |
| 2014 | $9,451 +2.9% | $53,700 |
| 2013 | $9,182 +3.3% | $53,700 |
| 2012 | $8,892 +4.2% | $53,700 |
| 2011 | $8,531 +3.5% | $53,700 |
| 2010 | $8,241 +2.5% | $53,700 |
| 2009 | $8,042 | $53,700 |
| 2008 | -- | $53,700 |
| 2007 | $7,759 | $53,700 |
| 2006 | -- | $53,700 |
| 2005 | -- | $53,700 |
| 2004 | -- | $53,700 |
| 2003 | -- | $53,700 |
| 2002 | -- | $53,700 |
| 2001 | -- | $53,700 |
Find assessor info on the county website
Monthly payment
Est. payment
Payment breakdown
Explore the cost of this home by adjusting the details. Changes won't be saved.Climate risks
Neighborhood: 07083
Nearby schools
GreatSchools rating
- 5/10Washington Elementary SchoolGrades: PK-4Distance: 0.5 mi
- 7/10Kawameeh Middle SchoolGrades: 5-8Distance: 0.7 mi
- 3/10Union Senior High SchoolGrades: 9-12Distance: 2.2 mi
Schools provided by the listing agent
- Elementary: Washington
- Middle: Kawameeh
- High: Union
Source: GSMLS. This data may not be complete. We recommend contacting the local school district to confirm school assignments for this home.
- $640,9003 bd2 ba-- sqft594 Duquesne Ter, Union, NJ 07083Off Market
- $783,6004 bd3 ba2.5k sqft335 Plymouth Rd, Union, NJ 07083Off Market
- $806,600-- bd-- ba4.4k sqft334 Plymouth Rd, Union, NJ 07083Off Market
- $774,0003 bd2 ba-- sqft324 Plymouth Rd, Union, NJ 07083Off Market
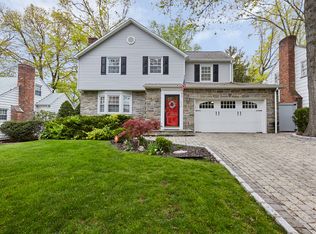
- $693,500-- bd-- ba2.2k sqft600 Duquesne Ter, Union, NJ 07083Off Market
- $633,500-- bd-- ba-- sqft599 Bennington Dr, Union, NJ 07083Off Market
- $603,7003 bd2 ba-- sqft320 Plymouth Rd, Union, NJ 07083Off Market
- $665,900-- bd-- ba-- sqft340 Plymouth Rd, Union, NJ 07083Off Market
A local agent can set up tours, give advice and negotiate with sellers.
A local lender can help you make sure your offer is ready when you are.
Similar homes
- $600,0004 bd3 ba-- sqft641 Palisade Rd, Union Twp., NJ 07083For Sale
 MLS ID #4042366, Curtis Counts, Exp Realty, Llc. GSMLS
 - $579,9004 bd2 ba-- sqft262 Chestnut St, Union Twp., NJ 07083For Sale
 MLS ID #4034686, Honorata L. Paz, Coldwell Banker Realty. GSMLS
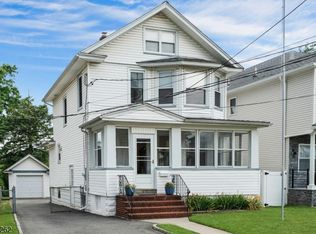
 - $575,0004 bd2 ba-- sqft920 Pennsylvania Ave, Union Twp., NJ 07083For Sale
 MLS ID #4039915, Allison Maguire, Brown Harris Stevens New Jersey. GSMLS
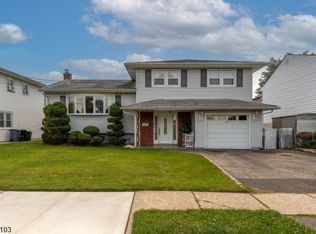
 - $680,0004 bd3 ba-- sqft789 Mitchell Ave, Union Twp., NJ 07083For Sale
 MLS ID #4039194, Cristina Harish, Real. GSMLS
 - $609,0004 bd3 ba2.2k sqft132 Hillside Rd, Elizabeth City, NJ 07208For SaleMLS ID #4039560, Steve Oliveira, Keller Williams Realty. GSMLS
- $584,9004 bd3 ba8.3k sqft312 E 1St Ave, Roselle Boro, NJ 07203For SaleMLS ID #4040925, Grisela Flores, Florostone Realty Inc.. GSMLS
- $499,9993 bd3 ba-- sqft1629 May St, Union Twp., NJ 07083For SaleMLS ID #4036617, Joel Cristobal, Realty Of America. GSMLS
- $499,9994 bd1 ba-- sqft754 Dykes Ter, Union Twp., NJ 07083For SaleMLS ID #4040563, Sandra Bolcar, Compass New Jersey Llc. GSMLS
- $599,9995 bd3 ba-- sqft223 Keats Ave, Elizabeth City, NJ 07208For SaleMLS ID #4037786, Antonio Henriques, Prominent Properties Sir. GSMLS
- $549,9003 bd2 ba-- sqft47 BOYDEN PKWY, Maplewood Twp., NJ 07040For SaleMLS ID #4042254, Sandra Chambers, Re/Max Select. GSMLS
- $600,0003 bd2 ba-- sqft225 Boulevard, Kenilworth Boro, NJ 07033For SaleMLS ID #4034870, Carl Lordi, Exp Realty, Llc. GSMLS
- $599,0003 bd3 ba-- sqft606 Knopf St, Linden City, NJ 07036For SaleMLS ID #4038709, Patricia Contreras Rios, Premier Homes. GSMLS
- $599,5003 bd2 ba-- sqft508 Irvington Avenue, Maplewood Twp., NJ 07040For SaleMLS ID #4032298, Darrell Bailey, Re/Max First Realty Ii. GSMLS
- $628,0004 bd3 ba-- sqft21 Birch St, West Orange Twp., NJ 07052For SaleMLS ID #4039588, Gisella Liberati, The Agency One Rock. GSMLS
- $539,0003 bd1 ba-- sqft975 Maurice Ave, Rahway City, NJ 07065For SaleMLS ID #4038572, Hannah Hergenhan, Coldwell Banker Realty. GSMLS
- $629,0002 bd1 ba-- sqft14 Franklin St, Cedar Grove Twp., NJ 07009For SaleMLS ID #4042365, Daniel Buchsbaum, Bhhs Fox & Roach. GSMLS
- $649,9004 bd3 ba1.3k sqft812-818 Sterling St, Plainfield City, NJ 07062For SaleMLS ID #4038542, Yira Demorizi, Prominent Properties Sir. GSMLS
- $650,0004 bd3 ba2.1k sqft109 Leamoor Dr, Parsippany-Troy Hills Twp., NJ 07054For SaleMLS ID #4042296, Andrea Martone, Realty Executives Platinum. GSMLS
- $599,9003 bd4 ba5k sqft711-713 Degraw Ave, Newark City, NJ 07104For SaleMLS ID #4039897, Augusto Verissimo, Weichert Realtors - Home City. GSMLS
- $639,0002 bd2 ba-- sqft2104 Westfield Ave, Scotch Plains Twp., NJ 07076For SaleMLS ID #4034706, Malina Milonnet, Real. GSMLS
