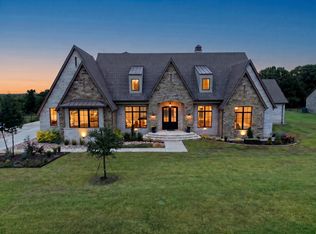
Hidden among nearly four acres of native trees, this custom-designed estate embraces the landscape rather than competing with it. Sunlight filters through walls of glass. Covered courtyards become outdoor rooms. Every hallway ends with a view of the forest beyond. Built in 2023 with energy efficient windows and foam insulation, the home is a study in quiet luxury—natural stone, warm woods, exposed beams, handcrafted cabinetry, and thoughtfully proportioned spaces that invite gathering while preserving privacy. The great room flows effortlessly into a chef's kitchen with an oversized island, prep kitchen, walk-in pantry, and entertaining spaces designed for both intimate dinners and large celebrations. The secluded primary suite offers the feeling of a boutique resort with wooded views, a spa-quality bath, and an exceptional custom wardrobe room. Purposefully designed for today's lifestyle, the home also includes a private office, game room, media room, oversized utility room, and an expansive three-car garage with workshop space and tornado shelter. Outside, covered terraces and peaceful courtyards create an atmosphere rarely found in North Texas—one where architecture and nature exist in perfect balance. This is more than a luxury home. It is a private retreat designed to be experienced every day.
For sale
$1,495,000
328 Wolf Front Rd, Van Alstyne, TX 75495
3beds
4,528sqft
Single Family Residence
Built in 2023
3.59 Acres Lot
$1,434,200 Zestimate®
$330/sqft
$-- HOA
What's special
Peaceful courtyardsPrivate officeExceptional custom wardrobe roomPrep kitchenWooded viewsCovered terracesGame room
- 93 days
- 235
- 25
Zillow last checked:
Listing updated:
Listed by:
Pam Matlock 0526439 469-269-0726,
Matlock Real Estate Group 469-269-0726
Source: NTREIS,MLS#: 21334690
Facts & features
Interior
Bedrooms & bathrooms
- Bedrooms: 3
- Bathrooms: 3
- Full bathrooms: 3
Primary bedroom
- Level: First
- Dimensions: 21 x 15
Bedroom
- Level: First
- Dimensions: 15 x 11
Bedroom
- Level: First
- Dimensions: 30 x 14
Dining room
- Level: First
- Dimensions: 20 x 16
Family room
- Level: First
- Dimensions: 20 x 15
Game room
- Level: First
- Dimensions: 17 x 19
Kitchen
- Level: First
- Dimensions: 18 x 15
Living room
- Level: First
- Dimensions: 22 x 12
Media room
- Level: First
- Dimensions: 20 x 18
Office
- Level: First
- Dimensions: 13 x 14
Utility room
- Level: First
- Dimensions: 10 x 7
Heating
- Central
Cooling
- Central Air, Ceiling Fan(s)
Appliances
- Included: Some Gas Appliances, Double Oven, Dishwasher, Gas Cooktop, Microwave, Plumbed For Gas, Tankless Water Heater, Vented Exhaust Fan
- Laundry: Washer Hookup, Dryer Hookup, ElectricDryer Hookup, Laundry in Utility Room
Features
- Built-in Features, Decorative/Designer Lighting Fixtures, Kitchen Island, Open Floorplan, Pantry, Walk-In Closet(s), Wired for Sound
- Flooring: Wood
- Has basement: No
- Number of fireplaces: 1
- Fireplace features: Family Room, Stone, Wood Burning Stove
Interior area
- Total interior livable area: 4,528 sqft
Video & virtual tour
Property
Parking
- Total spaces: 3
- Parking features: Additional Parking, Door-Single, Garage, Garage Door Opener, Gravel, Oversized, Garage Faces Side, Workshop in Garage
- Attached garage spaces: 3
Features
- Levels: One
- Stories: 1
- Patio & porch: Front Porch, Patio, Covered
- Exterior features: Garden, Rain Gutters
- Pool features: None
- Fencing: None
Lot
- Size: 3.59 Acres
- Features: Acreage, Many Trees
- Topography: Rough
Details
- Parcel number: 439526
Construction
Type & style
- Home type: SingleFamily
- Architectural style: Ranch,Detached
- Property subtype: Single Family Residence
Materials
- Fiber Cement, Rock, Stone
- Foundation: Pillar/Post/Pier
- Roof: Composition
Condition
- Resale
- Year built: 2023
Utilities & green energy
- Sewer: Aerobic Septic
- Utilities for property: Electricity Connected, Propane, Septic Available
Community & HOA
Community
- Subdivision: Vinson Addition
HOA
- Has HOA: No
Location
- Region: Van Alstyne
Financial & listing details
- Price per square foot: $330/sqft
- Tax assessed value: $1,397,922
- Annual tax amount: $22,194
- Date on market: 7/20/2026
- Cumulative days on market: 94 days
- Listing terms: Cash,Conventional
Estimated market value
$1,434,200
$1.36M - $1.51M
$4,077/mo
Price history
| Date | Event | Price |
|---|---|---|
| 7/20/2026 | Listed for sale | $1,495,000$330/sqft |
Source: NTREIS #21334690 Report a problem | ||
Public tax history
| Year | Property taxes | Tax assessment |
|---|---|---|
| 2026 | -- | $1,397,922 +2.4% |
| 2025 | $22,194 +50.4% | $1,365,066 +54.8% |
| 2024 | $14,756 +244.5% | $881,560 +245% |
| 2023 | $4,283 +24.6% | $255,527 +38.4% |
| 2022 | $3,438 +118.8% | $184,611 +77.9% |
| 2021 | $1,571 | $103,795 +23.1% |
| 2020 | -- | $84,346 +88.2% |
| 2019 | $862 | $44,813 +10% |
| 2018 | -- | $40,739 +13.4% |
| 2017 | -- | $35,935 -1.1% |
| 2016 | -- | $36,336 |
| 2015 | -- | $36,336 |
Find assessor info on the county website
Monthly payment
Est. payment
Payment breakdown
Explore the cost of this home by adjusting the details. Changes won't be saved.Climate risks
Neighborhood: 75495
Nearby schools
Schools provided by the listing agent
- Elementary: Bob and Lola Sanford
- Middle: Van Alstyne
- High: Van Alstyne
- District: Van Alstyne ISD
Source: NTREIS. This data may not be complete. We recommend contacting the local school district to confirm school assignments for this home.
- $1,098,600-- bd-- ba3.8k sqft368 Wolf Front Rd, Van Alstyne, TX 75495Off Market
- $1,308,700-- bd-- ba851 sqft344 Wolf Front Rd, Van Alstyne, TX 75495Off Market
- $616,500-- bd-- ba-- sqft344 Wolf Front Rd, Van Alstyne, TX 75495Off Market
- $865,700-- bd-- ba3.4k sqft278 Wolf Front Rd, Van Alstyne, TX 75495Off Market
Similar homes
- $1,489,0004 bd4 ba4k sqft413 Charlie Joseph Dr, Van Alstyne, TX 75495For Sale
 MLS ID #21335140, Paul Billingsly. NTREIS
 - $1,500,0004 bd3 ba3.1k sqft1701 Flint Cir, Van Alstyne, TX 75495For Sale
 MLS ID #21355037, Charli Kate Rodgers. NTREIS
 - $1,399,9004 bd4 ba5.4k sqft89 Thornwood Ln, Van Alstyne, TX 75495For Sale
 MLS ID #21304071, Christopher Contreras. NTREIS
 - $1,225,0004 bd4 ba3.4k sqft425 Abagail Ln, Van Alstyne, TX 75495For Sale
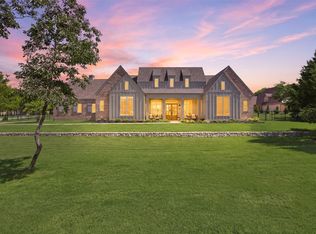 MLS ID #21315371, Shayla Eadler. NTREIS
