First time on the market since 1987! This three-bedroom ranch in sought-after Bangor Township offers an opportunity to bring your vision to life. The main level features three bedrooms and a full bathroom, while the basement includes an additional bathroom and kitchen, providing flexibility and potential. An attached two-car garage plus a separate one-car garage offer ample room for parking, storage, or hobbies. Much of the home is ready for updating, giving you the chance to make it your own. Conveniently located near shopping, restaurants, and highway access, this estate property combines everyday convenience with plenty of possibilities. Call today to schedule a private showing.
For sale
$180,000
3289 Wilder Rd, Bay City, MI 48706
3beds
1,207sqft
Single Family Residence
Built in 1960
0.38 Acres Lot
$167,600 Zestimate®
$149/sqft
$-- HOA
What's special
Three-bedroom ranchSeparate one-car garageAttached two-car garage
- 4 days
- 505
- 4
Likely to sell faster than
Zillow last checked:
Listing updated:
Listed by:
Danielle Sepos 989-980-5018,
RE/MAX Results 989-686-3400
Source: MiRealSource,MLS#: 50226506 Originating MLS: Bay County REALTOR Association
Facts & features
Interior
Bedrooms & bathrooms
- Bedrooms: 3
- Bathrooms: 2
- Full bathrooms: 2
- Main level bathrooms: 1
Rooms
- Room types: Breezeway, Bedroom, Workshop
Bedroom 1
- Features: Wood
- Level: First
- Area: 154
- Dimensions: 14 x 11
Bedroom 2
- Features: Wood
- Level: First
- Area: 90
- Dimensions: 10 x 9
Bedroom 3
- Features: Wood
- Level: First
- Area: 140
- Dimensions: 10 x 14
Bathroom 1
- Features: Linoleum
- Level: Main
Bathroom 2
- Level: Basement
Kitchen
- Features: Linoleum
- Level: Main
- Area: 182
- Dimensions: 13 x 14
Living room
- Features: Carpet
- Level: Main
- Area: 322
- Dimensions: 14 x 23
Heating
- Boiler, Natural Gas
Appliances
- Included: Dishwasher, Dryer, Range/Oven, Refrigerator, Washer
Features
- Flooring: Hardwood, Wood, Carpet, Linoleum
- Windows: Bay Window(s)
- Basement: Block,Full,Unfinished
- Has fireplace: No
Interior area
- Total structure area: 2,414
- Total interior livable area: 1,207 sqft
- Finished area above ground: 1,207
- Finished area below ground: 0
Property
Parking
- Total spaces: 2
- Parking features: 2 Spaces, Garage, Attached
- Attached garage spaces: 2
Features
- Levels: One
- Stories: 1
- Fencing: Fence Owned
- Frontage type: Road
- Frontage length: 128
Lot
- Size: 0.38 Acres
- Dimensions: 128 x 132
- Features: Main Street
Details
- Additional structures: Garage(s), Second Garage
- Parcel number: 010S1500000400
- Special conditions: Private
Construction
Type & style
- Home type: SingleFamily
- Architectural style: Ranch
- Property subtype: Single Family Residence
Materials
- Wood Siding
- Foundation: Basement
Condition
- New construction: No
- Year built: 1960
Utilities & green energy
- Sewer: Public Sanitary
- Water: Public
- Utilities for property: Cable/Internet Avail., DSL Available, Cable Available, Electricity Connected, Natural Gas Connected, Phone Available, Sewer Connected, Water Connected, Internet DSL Available
Community & HOA
Community
- Subdivision: Sequins Subdivision
HOA
- Has HOA: No
Location
- Region: Bay City
Financial & listing details
- Price per square foot: $149/sqft
- Tax assessed value: $148,300
- Annual tax amount: $2,235
- Date on market: 11/1/2026
- Listing agreement: Exclusive Right To Sell
- Listing terms: Cash,Conventional
Estimated market value
$167,600
$146,000 - $186,000
$1,501/mo
Price history
| Date | Event | Price |
|---|---|---|
| 11/1/2026 | Listed for sale | $180,000$149/sqft |
Source:  MiRealSource #50226506 Report a problem | ||
Public tax history
| Year | Property taxes | Tax assessment |
|---|---|---|
| 2025 | $2,099 +10.7% | $74,150 +8.9% |
| 2024 | $1,895 | $68,100 +14.3% |
| 2023 | -- | $59,600 +9.5% |
| 2022 | -- | $54,450 +5.5% |
| 2021 | -- | $51,600 +7.6% |
| 2020 | $1,541 | $47,950 +7% |
| 2019 | -- | $44,800 -1.6% |
| 2018 | $1,541 | $45,550 -0.5% |
| 2017 | -- | $45,800 +6.3% |
| 2016 | -- | $43,100 -6.9% |
| 2015 | -- | $46,300 +6.4% |
| 2014 | -- | $43,500 +3% |
| 2013 | -- | $42,250 |
| 2012 | -- | $42,250 |
| 2011 | -- | $42,250 -2% |
| 2010 | -- | $43,100 -3% |
| 2009 | -- | $44,450 -8% |
| 2008 | -- | $48,300 -2% |
| 2007 | -- | $49,300 |
| 2006 | -- | $49,300 +11.3% |
| 2005 | -- | $44,300 |
| 2004 | -- | $44,300 |
| 2003 | -- | $44,300 +8% |
| 2002 | -- | $41,000 |
| 2001 | -- | $41,000 |
Find assessor info on the county website
Monthly payment
Est. payment
Payment breakdown
Explore the cost of this home by adjusting the details. Changes won't be saved.Climate risks
Neighborhood: 48706
Nearby schools
Schools provided by the listing agent
- Elementary: Bangor West
- High: John Glenn
- District: Bangor Township Schools
Source: MiRealSource. This data may not be complete. We recommend contacting the local school district to confirm school assignments for this home.

Similar homes
- $185,0003 bd1 ba1.2k sqft947 Shady Shore Dr, Bay City, MI 48706For Sale
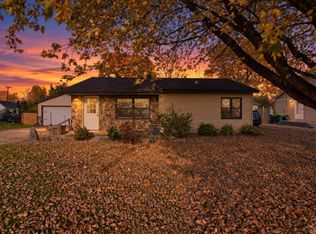
 MLS ID #50226898, Karma McGaw, Good Karma Homes. MiRealSource
- $159,9003 bd1 ba1k sqft3108 Shillair Dr, Bay City, MI 48706For Sale
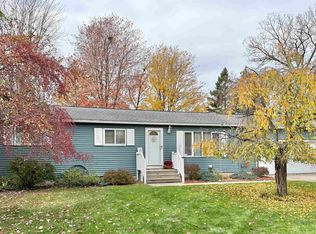 MLS ID #50226658, Jean Ann Styn-DeShano, RE/MAX Results. MiRealSource
- $179,0003 bd1 ba1k sqft3281 Broadmore Dr, Bay City, MI 48706For Sale
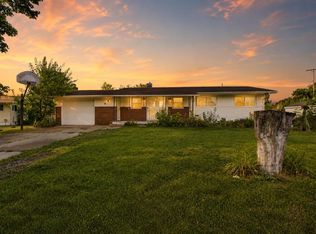 MLS ID #50223485, Ali Smith, Ayre/Rhinehart Bay REALTORS. MiRealSource
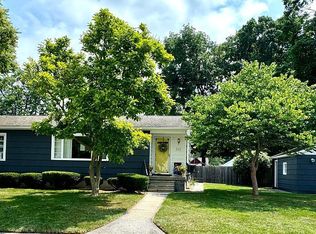
- $165,0003 bd2 ba1.1k sqft310 N May St, Bay City, MI 48706For Sale By Owner
- $195,0003 bd2 ba1.4k sqft4231 Ann Ct, Bay City, MI 48706For SaleMLS ID #50225482, Wade Eckenrod, RE/MAX Results. MiRealSource
- $175,0004 bd2 ba1.3k sqft1211 N Dewitt St, Bay City, MI 48706For Sale
 MLS ID #26057834, Tara Hartwig, Keymark Realty. MichRIC
- $199,9004 bd2 ba1.3k sqft3157 Coventry Dr, Bay City, MI 48706For SaleMLS ID #50225073, Zachary Kuch, EXP Realty LLC. MiRealSource
- $174,9003 bd2 ba1.3k sqft303 S Alp St, Bay City, MI 48706For SaleMLS ID #50225853, Joe Karpuk, RE/MAX New Image. MiRealSource
- $164,0003 bd1 ba1.1k sqft3430 Ada Dr, Bay City, MI 48706For SaleMLS ID #50224734, Annie Houlihan, Berkshire Hathaway HomeServices. MiRealSource
- $164,9003 bd2 ba1k sqft407 N Mountain St, Bay City, MI 48706For SaleMLS ID #50226351, Michael Meehleder, Ayre/Rhinehart Bay REALTORS. MiRealSource
- $155,0004 bd3 ba1.2k sqft601 Patterson Ave, Bay City, MI 48706For Sale
 MLS ID #20261087880, Nicole Rumbold, Real Estate For A CAUSE. Realcomp II
- $169,9003 bd2 ba1.5k sqft1001 Joseph St, Bay City, MI 48706For SaleMLS ID #50219377, Pamela R Rowell, Hallmark Real Estate Inc.. MiRealSource
- $209,9003 bd2 ba1.4k sqft905 W Hart St, Bay City, MI 48706For SaleMLS ID #50225964, Jacob Shabluk, RE/MAX Results. MiRealSource
- $205,0003 bd1 ba1.2k sqft287 State Park Dr, Bay City, MI 48706For SaleMLS ID #50223100, Shellie L Schlicker, Priority One Real Estate. MiRealSource
- $150,0003 bd1 ba1k sqft39 Spruce Ridge Rd, Bay City, MI 48706For SaleMLS ID #50226300, Abigail Miller, JPAR - Great Lakes Bay Region. MiRealSource
- $190,0003 bd1 ba1.3k sqft103 Lincoln Dr, Bay City, MI 48706For SaleMLS ID #50218719, Alicia Manceau, Century 21 Signature Realty Midland. MiRealSource
- $139,9003 bd2 ba1.2k sqft93 State Park Dr, Bay City, MI 48706For SaleMLS ID #50218234, Howard R Diefenbach, Century 21 Signature Realty - Bay City. MiRealSource
