Beautiful Ranch Home with Peaceful Pond & Country Views
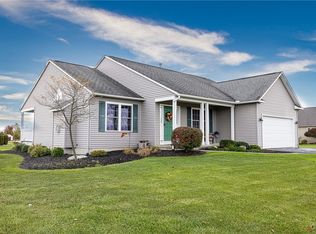
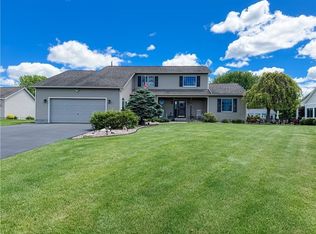
Welcome home to this beautifully maintained 1,683-square-foot ranch nestled on an oversized lot in a quiet, desirable development. Offering a wonderful combination of comfort, quality, and privacy, this home is designed for easy one-level living while providing plenty of opportunity for future expansion.
The inviting interior features beautiful hardwood floors throughout most of the home and a cozy gas fireplace, creating a warm and welcoming atmosphere. The well-appointed kitchen is sure to impress with rich cherry cabinetry, granite countertops, and a full suite of stainless steel appliances. A convenient walk-in pantry provides excellent additional storage.
The spacious primary bedroom offers a private full bath, while two additional generously sized bedrooms share a second full bathroom. First-floor laundry adds to the home’s convenience and functionality.
The clean, dry basement offers excellent potential for additional finished living space, a recreation room, home gym, office, or workshop.
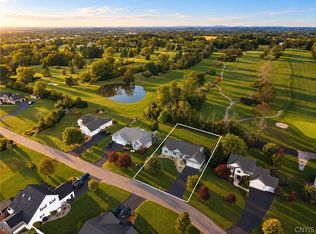
Step outside onto the large rear deck and take in the peaceful surroundings. Overlooking a picturesque pond and acres upon acres of open cropland, the setting provides beautiful views and a sense of privacy that is hard to find. The oversized lot offers plenty of room to enjoy the outdoors while maintaining a private, tranquil feel.
This exceptional ranch offers comfortable living, quality finishes, beautiful views, and room to grow—all in a peaceful neighborhood setting. A wonderful opportunity to make this property your next home.
Pending
$524,900
3291 Barrington Way, Auburn, NY 13021
3beds
1,683sqft
Single Family Residence
Built in 2010
0.5 Acres Lot
$508,200 Zestimate®
$312/sqft
$-- HOA
What's special
Cozy gas fireplaceLarge rear deckBeautiful viewsFirst-floor laundryPeaceful surroundingsPrivate tranquil feelConvenient walk-in pantry
- 43 days
- 446
- 13
Zillow last checked:
Listing updated:
Listed by:
Baier Real Estate LLC 315-406-2717,
Stephen J. Baier 315-406-2717
Source: NYSAMLSs,MLS#: S1713436 Originating MLS: Syracuse
Originating MLS: SyracuseFacts & features
Interior
Bedrooms & bathrooms
- Bedrooms: 3
- Bathrooms: 2
- Full bathrooms: 2
- Main level bathrooms: 2
- Main level bedrooms: 3
Heating
- Gas, Forced Air
Cooling
- Central Air
Appliances
- Included: Dryer, Dishwasher, Gas Oven, Gas Range, Gas Water Heater, Microwave, Refrigerator, Wine Cooler, Washer
- Laundry: Main Level
Features
- Entrance Foyer, Eat-in Kitchen, Separate/Formal Living Room, Granite Counters, Kitchen Island, Living/Dining Room, Walk-In Pantry, Bath in Primary Bedroom, Main Level Primary, Primary Suite
- Flooring: Carpet, Hardwood, Varies
- Basement: Full
- Number of fireplaces: 1
Interior area
- Total structure area: 1,683
- Total interior livable area: 1,683 sqft
Video & virtual tour
Property
Parking
- Total spaces: 2
- Parking features: Attached, Garage, Driveway
- Attached garage spaces: 2
Features
- Levels: One
- Stories: 1
- Exterior features: Blacktop Driveway
Lot
- Size: 0.5 Acres
- Dimensions: 170 x 128
- Features: Cul-De-Sac, Rectangular, Rectangular Lot
Details
- Parcel number: 05520011600800020140000000
- Special conditions: Standard
Construction
Type & style
- Home type: SingleFamily
- Architectural style: Ranch
- Property subtype: Single Family Residence
Materials
- Vinyl Siding
- Foundation: Block
- Roof: Asphalt
Condition
- Resale
- Year built: 2010
Utilities & green energy
- Sewer: Connected
- Water: Connected, Public
- Utilities for property: Sewer Connected, Water Connected
Community & HOA
Community
- Subdivision: Quincy Hill Ph 01
Location
- Region: Auburn
Financial & listing details
- Price per square foot: $312/sqft
- Tax assessed value: $165,500
- Annual tax amount: $6,760
- Date on market: 9/9/2026
- Cumulative days on market: 38 days
- Listing terms: Cash,Conventional,FHA
Estimated market value
$508,200
$483,000 - $534,000
$2,542/mo
Price history
| Date | Event | Price |
|---|---|---|
| 10/21/2026 | Pending sale | $524,900$312/sqft |
Source:  NYSAMLSs #S1713436 Report a problem NYSAMLSs #S1713436 Report a problem | ||
| 9/9/2026 | Listed for sale | $524,900+128.2%$312/sqft |
Source: NYSAMLSs #S1713436 Report a problem | ||
| 2/16/2012 | Sold | $230,000$137/sqft |
Source: NYSAMLSs #S260161 Report a problem | ||
Public tax history
| Year | Property taxes | Tax assessment |
|---|---|---|
| 2025 | -- | $165,500 |
| 2024 | -- | $165,500 |
| 2023 | -- | $165,500 |
| 2022 | -- | $165,500 |
| 2021 | -- | $165,500 +0.6% |
| 2020 | -- | $164,500 |
| 2019 | -- | $164,500 |
| 2018 | -- | $164,500 |
| 2017 | $2,671 -4.1% | $164,500 +2.8% |
| 2016 | $2,786 | $160,000 |
| 2015 | $2,786 | $160,000 |
| 2014 | $2,786 | $160,000 |
| 2013 | -- | $160,000 |
| 2012 | -- | $160,000 |
| 2011 | -- | $160,000 +598.7% |
| 2010 | -- | $22,900 |
| 2009 | -- | $22,900 +43.1% |
| 2008 | -- | $16,000 |
Find assessor info on the county website
Monthly payment
Climate risks
Neighborhood: 13021
Nearby schools
Schools provided by the listing agent
- District: Auburn
Source: NYSAMLSs. This data may not be complete. We recommend contacting the local school district to confirm school assignments for this home.
Similar homes
- $499,0003 bd4 ba2.2k sqft6661 Butera Dr, Auburn, NY 13021For Sale
 MLS ID #S1715430, Michael DeRosa, Listing by: Michael DeRosa Exchange. NYSAMLSs
 - $499,0003 bd3 ba2.3k sqft6585 Butera Dr, Auburn, NY 13021For Sale
 MLS ID #S1698296, Stephen Ansteth, Listing by: Howard Hanna Real Estate. NYSAMLSs
 - $499,0003 bd3 ba1.6k sqft7528 Grant Avenue Rd, Auburn, NY 13021For Sale
 MLS ID #S1719873, Todd Post, Listing by: Post Realty. NYSAMLSs
 - $549,9004 bd4 ba2.3k sqft14 Brae Ridge Rd, Auburn, NY 13021For Sale
 MLS ID #R1709122, Felicia M. Rocker, Listing by: Clare Real Estate. NYSAMLSs
 - $524,9002 bd3 ba1.4k sqft24 Willowbrook Dr, Auburn, NY 13021For SaleMLS ID #S1720831, Jane Ross, Listing by: Finger Lakes Sothebys Intl.. NYSAMLSs
- $664,9003 bd2 ba1.4k sqft6790 E Lake Rd, Auburn, NY 13021For SaleMLS ID #R1700761, Patricia M. Schlegel, Listing by: Clare Real Estate. NYSAMLSs
- $329,9003 bd2 ba2.2k sqft3500 Franklin Street Rd, Auburn, NY 13021For SaleMLS ID #S1709705, Mary E Phillips, Listing by: NextHome CNY Realty. NYSAMLSs
- $294,9003 bd3 ba1.6k sqft2826 White Birch Ln, Auburn, NY 13021For SaleMLS ID #R1711635, Lynette A. Wilson, Listing by: L Wilson Realty. NYSAMLSs
- $699,0002 bd2 ba2.1k sqft313 Waters Edge Edge, Auburn, NY 13021For SaleMLS ID #S1720960, Michael DeRosa, Listing by: Michael DeRosa Exchange. NYSAMLSs
- $314,9003 bd2 ba1.9k sqft3170 Franklin Street Rd, Auburn, NY 13021For SaleMLS ID #R1676039, Susan M. Riordan, Listing by: Riordan Realty. NYSAMLSs
- $699,0003 bd3 ba1.6k sqft4861 Rockefeller Rd, Auburn, NY 13021For SaleMLS ID #S1694128, Stephen J. Baier, Listing by: Baier Real Estate LLC. NYSAMLSs
- $369,9003 bd2 ba1.8k sqft2950 Holland Dr, Auburn, NY 13021For SaleMLS ID #S1675643, Thomas Tarry JR, Listing by: Move Real Estate. NYSAMLSs
- $319,0004 bd2 ba2.1k sqft15 Hockeborne Ave, Auburn, NY 13021For SaleMLS ID #S1678384, Todd Post, Listing by: Post Realty. NYSAMLSs
- $424,0003 bd3 ba1.4k sqft6076 W Lake Rd, Auburn, NY 13021For SaleMLS ID #R1703082, Joseph Joe Porcaro, Listing by: Empire Realty Group. NYSAMLSs
- $275,9003 bd2 ba1.4k sqft6238 Oakridge Rd, Auburn, NY 13021For SaleMLS ID #S1690254, Qizhan Yao, Listing by: Realmart Realty LLC. NYSAMLSs
- $289,9003 bd1 ba1.1k sqft37 Highland Street Ext, Auburn, NY 13021For SaleMLS ID #R1712261, Susan M. Riordan, Listing by: Riordan Realty. NYSAMLSs
- $474,9003 bd2 ba1.6k sqft3735 Fisher Rd, Skaneateles, NY 13152For SaleMLS ID #S1718514, Molly Elliott, Listing by: Howard Hanna Real Estate. NYSAMLSs
- $272,5004 bd2 ba1.6k sqft32 Meadowbrook Dr, Auburn, NY 13021For SaleMLS ID #R1718321, Michael Evans, Listing by: Evans Realty CNY LLC. NYSAMLSs
- $399,9994 bd2 ba2k sqft161 E Genesee St, Auburn, NY 13021For SaleMLS ID #S1681046, Sabrina J Falcone, Listing by: Howard Hanna Real Estate. NYSAMLSs
- $359,9003 bd2 ba1k sqft4966 & 00 Martin Rd, Auburn, NY 13021For SaleMLS ID #S1709987, Tammy L Frendak, Listing by: Howard Hanna Real Estate. NYSAMLSs
