Welcome to Your Dream Home Just Off Fernway!
Nestled in one of Shaker Heights' most desirable neighborhoods, this charming Colonial blends timeless elegance with modern updates. Featuring three bedrooms and two full bathrooms upstairs, along with a convenient half bath on the main floor, this home is designed for both comfort and entertaining. The living room is enhanced by recessed lighting, custom built-ins, and a cozy gas fireplace. It flows seamlessly into a bright and cheery sunroom that opens through French doors to the back patio—perfect for relaxing or hosting gatherings.
The large eat-in kitchen is a host’s delight, featuring vintage metal cabinets, ample storage, and newer appliances. There’s space for a breakfast table, making it the heart of the home. Refinished hardwood floors span both the first and second levels.
Upstairs, the generous primary suite is a true retreat with sitting area, walk-in closet, and a newly renovated bathroom. Enjoy spa-like features including a double vanity with quartz countertops, a tile shower with glass doors, and luxurious heated floors. Two additional bedrooms feature hardwood flooring, and one includes its own ensuite bathroom for added convenience.
The lower level adds even more livable space with a recreation room and laundry/workshop area. An additional half bath and walk-out stairwell to the backyard enhance the home’s practical layout.
Outdoor living is a breeze with a paver patio, perfect for summer barbeques thanks to an in-ground gas line for your grill. A detached garage, additional parking pad, and storage shed complete the backyard amenities.
Enjoy peace of mind with numerous updates, including many newer windows, a brand-new roof, and freshly painted exterior. Located just minutes from the thriving Van Aken District, top-rated schools, libraries, and the scenic Shaker Lakes, this home offers the perfect combination of charm, space, and convenience.
Schedule your showing today!
Closed
$363,000
3295 Braemar Rd, Shaker Hts, OH 44120
3beds
3,216sqft
Single Family Residence
Built in 1924
8,215 Square Feet Lot
$371,700 Zestimate®
$113/sqft
$2,616 Estimated rent
Home value
$371,700
$338,000 - $409,000
$2,616/mo
Zestimate® history
Owner options
List your home for rent
$2,616/mo
Rent Zestimate®
Find your next renter with Zillow Rental Manager. Plus, with online applications, you can quickly screen prospective tenants – for free.
$2,616/mo
Rent Zestimate®
Refinance and save
$2,680/mo
Est. payment
Refinancing to a lower rate could help reduce your monthly payments and save thousands over the life of the loan.
$2,680/mo
Est. payment
Explore your selling options
Work with a Zillow partner agent
Leverage their expertise and Zillow's premium Showcase listings to get your home seen by more buyers.
Get startedList with your own agent
Get your home in front of millions of buyers by listing it on Zillow.
Learn how to do itSell it yourself
Take full control of how buyers see your home on Zillow by listing For Sale by Owner (FSBO).
List your homeWhat's special
Detached garageRecreation roomAdditional bedroomsGenerous primary suiteRecessed lightingAdditional parking padPaver patio
Zillow last checked:
Listing updated:
Listed by:
Caroline Shelfer carrieshelfer@howardhanna.com305-542-8054,
Howard Hanna
Bought with:
Danielle Overton, 2023004950
Howard Hanna
Gregory J Norman Jr., 2006003756
Howard Hanna
Source: MLS Now,MLS#: 5124968Originating MLS: Akron Cleveland Association of REALTORS
Facts & features
Interior
Bedrooms & bathrooms
- Bedrooms: 3
- Bathrooms: 4
- Full bathrooms: 2
- 1/2 bathrooms: 2
- Main level bathrooms: 1
Primary bedroom
- Description: attached bathroom,Flooring: Hardwood
- Features: Walk-In Closet(s), Window Treatments
- Level: Second
- Dimensions: 32 x 14
Bedroom
- Description: Flooring: Hardwood
- Level: Second
- Dimensions: 15 x 11
Bedroom
- Description: bathroom attached,Flooring: Hardwood
- Level: Second
- Dimensions: 13 x 10
Primary bathroom
- Description: tile heated floors double vanity,Flooring: Ceramic Tile
- Level: Second
- Dimensions: 12 x 6
Dining room
- Description: Flooring: Hardwood
- Features: Built-in Features
- Level: First
- Dimensions: 18 x 13
Eat in kitchen
- Description: Flooring: Hardwood
- Features: Built-in Features
- Level: First
- Dimensions: 14 x 14
Entry foyer
- Description: Flooring: Ceramic Tile
- Level: First
- Dimensions: 10 x 6
Laundry
- Description: epoxy flooring
- Level: Lower
- Dimensions: 17 x 17
Living room
- Description: Flooring: Hardwood
- Features: Built-in Features, Fireplace
- Level: First
- Dimensions: 25 x 17
Office
- Description: Flooring: Luxury Vinyl Tile
- Level: Lower
- Dimensions: 18 x 13
Pantry
- Description: Flooring: Concrete
- Level: Lower
- Dimensions: 12 x 8
Recreation
- Description: Flooring: Luxury Vinyl Tile
- Level: Lower
- Dimensions: 16 x 12
Sunroom
- Description: Flooring: Hardwood
- Level: First
- Dimensions: 13 x 10
Workshop
- Description: Flooring: Concrete
- Level: Lower
- Dimensions: 12 x 8
Heating
- Baseboard, Electric, Fireplace(s), Gas, Hot Water, Radiator(s), Steam
Cooling
- Ceiling Fan(s), Wall Unit(s), Wall/Window Unit(s)
Appliances
- Included: Dryer, Dishwasher, Microwave, Range, Refrigerator, Washer
- Laundry: Electric Dryer Hookup, In Basement, Lower Level, Laundry Room, Laundry Tub, Sink
Features
- Bookcases, Built-in Features, Ceiling Fan(s), Chandelier, Crown Molding, Double Vanity, Entrance Foyer, Eat-in Kitchen, High Ceilings, High Speed Internet, Laminate Counters, Walk-In Closet(s)
- Windows: Blinds, Double Pane Windows, ENERGY STAR Qualified Windows, Insulated Windows, Screens, Storm Window(s), Window Coverings, Wood Frames
- Basement: Daylight,Full,Interior Entry,Partially Finished,Storage Space,Walk-Out Access
- Number of fireplaces: 1
- Fireplace features: Gas Log, Gas Starter, Living Room, Gas
Interior area
- Total structure area: 3,216
- Total interior livable area: 3,216 sqft
- Finished area above ground: 2,183
- Finished area below ground: 1,033
Property
Parking
- Parking features: Concrete, Drain, Detached, Electricity, Garage, Garage Door Opener, Parking Pad, Garage Faces Side
- Garage spaces: 2
Features
- Levels: Two
- Stories: 2
- Patio & porch: Patio
- Exterior features: Other, Private Yard, Rain Gutters
- Pool features: Community
- Fencing: Back Yard,Partial,Wood
Lot
- Size: 8,215 Square Feet
- Dimensions: 52 x 160
- Features: City Lot, Landscaped
Details
- Additional structures: Shed(s)
- Parcel number: 73505042
Construction
Type & style
- Home type: SingleFamily
- Architectural style: Colonial,French Provincial
- Property subtype: Single Family Residence
Materials
- Wood Siding
- Foundation: Block
- Roof: Asphalt,Fiberglass
Condition
- Year built: 1924
Utilities & green energy
- Sewer: Public Sewer
- Water: Public
Community & HOA
Community
- Features: Common Grounds/Area, Curbs, Medical Service, Playground, Park, Pool, Restaurant, Shopping, Street Lights, Suburban, Sidewalks
HOA
- Has HOA: No
Location
- Region: Shaker Hts
Financial & listing details
- Price per square foot: $113/sqft
- Tax assessed value: $296,900
- Annual tax amount: $9,745
- Date on market: 5/24/2025
- Cumulative days on market: 93 days
- Listing agreement: Exclusive Right To Sell
Price history
| Date | Event | Price |
|---|---|---|
| 9/19/2025 | Sold | $363,000-3.2%$113/sqft |
Source: MLS Now #5124968 Report a problem | ||
| 8/24/2025 | Pending sale | $375,000$117/sqft |
Source: MLS Now #5124968 Report a problem | ||
| 6/19/2025 | Price change | $375,000-5.1%$117/sqft |
Source: MLS Now #5124968 Report a problem | ||
| 5/24/2025 | Listed for sale | $395,000+1.3%$123/sqft |
Source: MLS Now #5124968 Report a problem | ||
| 11/20/2024 | Sold | $390,000$121/sqft |
Source:  MLS Now #5078958 Report a problem MLS Now #5078958 Report a problem | ||
| 10/30/2024 | Pending sale | $390,000$121/sqft |
Source: MLS Now #5078958 Report a problem | ||
| 10/23/2024 | Listed for sale | $390,000$121/sqft |
Source: MLS Now #5078958 Report a problem | ||
Public tax history
| Year | Property taxes | Tax assessment |
|---|---|---|
| 2025 | $10,395 +13.8% | $103,920 |
| 2024 | $9,136 +6.6% | $103,920 +35.3% |
| 2023 | $8,570 +3.5% | $76,830 |
| 2022 | $8,280 +0.3% | $76,830 |
| 2021 | $8,251 +0.4% | $76,830 +7% |
| 2020 | $8,220 -0.9% | $71,790 +0% |
| 2019 | $8,296 +0.5% | $71,780 0% |
| 2018 | $8,255 +5.4% | $71,790 +10.9% |
| 2017 | $7,834 +4.3% | $64,760 |
| 2016 | $7,510 | $64,760 |
| 2015 | $7,510 +5.8% | $64,760 +10% |
| 2014 | $7,098 +7.3% | $58,880 |
| 2013 | $6,616 +1.9% | $58,880 |
| 2012 | $6,495 -5.1% | $58,880 -9.4% |
| 2011 | $6,845 +0.6% | $65,000 |
| 2010 | $6,808 +9.2% | $65,000 |
| 2009 | $6,232 -1.5% | $65,000 -7% |
| 2008 | $6,326 +2.1% | $69,900 |
| 2007 | $6,195 +0.1% | $69,900 |
| 2006 | $6,188 +16.1% | $69,900 +13.3% |
| 2005 | $5,328 +2.2% | $61,680 |
| 2004 | $5,211 +3.7% | $61,680 |
| 2003 | $5,023 +15.2% | $61,680 +14.5% |
| 2002 | $4,362 -55.2% | $53,870 |
| 2001 | $9,729 | $53,870 |
| 2000 | $9,729 | $53,870 |
Find assessor info on the county website
Neighborhood: Onaway
Nearby homes
- $373,9005 bd3 ba1.9k sqft3299 Braemar Rd, Shaker Heights, OH 44120Off Market
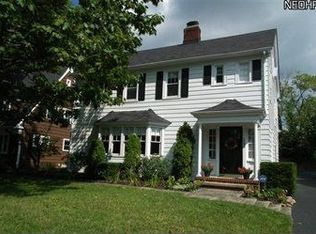
- $328,6004 bd2 ba2k sqft3289 Braemar Rd, Shaker Heights, OH 44120Off Market
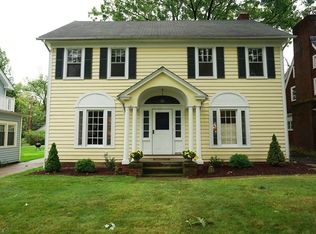
- $264,7004 bd2 ba1.8k sqft3305 Braemar Rd, Shaker Heights, OH 44120Off Market
- $285,7003 bd1 ba1.9k sqft3285 Braemar Rd, Shaker Heights, OH 44120Off Market
- $226,7003 bd2 ba1.5k sqft3309 Braemar Rd, Shaker Heights, OH 44120Off Market
- $325,0005 bd4 ba3.1k sqft3281 Braemar Rd, Shaker Heights, OH 44120Sold
- $413,8004 bd3 ba2.5k sqft3294 Lee Rd, Shaker Heights, OH 44120Off Market
- $353,7003 bd2 ba2.6k sqft3300 Lee Rd, Shaker Heights, OH 44120Off Market
Nearby schools
GreatSchools rating
- 7/10Onaway Elementary SchoolGrades: PK-5Distance: 0.5 mi
- 7/10Shaker Heights Middle SchoolGrades: 6-8Distance: 1.8 mi
- 7/10Shaker Heights High SchoolGrades: 9-12Distance: 0.3 mi
Schools provided by the listing agent
- District: Shaker Heights CSD - 1827
Source: MLS Now. This data may not be complete. We recommend contacting the local school district to confirm school assignments for this home.
Get a cash offer in 3 minutes
Find out how much your home could sell for in as little as 3 minutes with a no-obligation cash offer.
Estimated market value
$371,700
Get a cash offer in 3 minutes
Find out how much your home could sell for in as little as 3 minutes with a no-obligation cash offer.
Estimated market value
$371,700
- Ohio
- Cuyahoga County
- Shaker Heights
- 44120
- Onaway
- 3295 Braemar Rd
