Live the best of Colorado living in this beautifully updated home where privacy, flexibility and an incredible location come together. Set on a large corner lot in a quiet, tree-lined neighborhood with a small-town feel, this home offers a lifestyle that makes it easy to enjoy both your own space and everything nearby. Inside, fresh interior paint, new windows throughout, updated plumbing, updated electrical with 200-amp service, mini-splits throughout, and a newly remodeled kitchen create a move-in-ready home with thoughtful modern updates. The flexible layout offers 3 bedrooms, 2 bathrooms, sunroom, and two living spaces, giving everyone room to gather, work or unwind. The spacious primary suite provides a peaceful retreat, while the second living/bonus area is perfect for entertaining, hobbies, a home office or game nights. The covered back porch is truly an extension of the home and a favorite place to start the morning with coffee, relax in the evening or gather with friends and family. The mature trees, large yard and corner-lot setting create a wonderful sense of privacy, while the indoor/outdoor connection makes everyday life feel special. For those who need space for vehicles, hobbies or projects, the property delivers in a BIG way with a 2-car attached garage PLUS a HUGE additional shop-an exceptional feature for anyone needing serious workspace or storage. Located centrally with easy access to local businesses, breweries, restaurants, shopping, biking, walking and jogging, plus Sloan's Lake, Berkeley/Tennyson, the Highlands and downtown Denver are all minutes away! Mountain adventures are also easy to reach. Quiet. Spacious. Modern. Private. Connected. This is more than a house-it's a place to enjoy the way you live.
For sale
$785,000
3295 Otis St, Wheat Ridge, CO 80033
3beds
2,089sqft
Single Family Residence
Built in 1955
10,629 Square Feet Lot
$765,500 Zestimate®
$376/sqft
$-- HOA
What's special
- 10 days
- 760
- 88
Zillow last checked:
Listing updated:
Listed by:
Jamie Kimberlin 970-573-7465,
Tallent Co. Real Estate
Source: IRES as distributed by MLS GRID,MLS#: 1070117
Facts & features
Interior
Bedrooms & bathrooms
- Bedrooms: 3
- Bathrooms: 2
- Full bathrooms: 1
- 3/4 bathrooms: 1
- Main level bathrooms: 1
Primary bedroom
- Description: Wood
- Features: Full Primary Bath
- Level: Upper
- Area: 234 Square Feet
- Dimensions: 18 x 13
Bedroom 2
- Description: Hardwood
- Level: Main
- Area: 132 Square Feet
- Dimensions: 11 x 12
Bedroom 3
- Description: Hardwood
- Level: Main
- Area: 120 Square Feet
- Dimensions: 10 x 12
Dining room
- Description: Hardwood
- Level: Main
- Area: 117 Square Feet
- Dimensions: 13 x 9
Family room
- Description: Hardwood
- Level: Upper
- Area: 650 Square Feet
- Dimensions: 25 x 26
Kitchen
- Description: Hardwood
- Level: Main
- Area: 156 Square Feet
- Dimensions: 13 x 12
Living room
- Description: Hardwood
- Level: Main
- Area: 221 Square Feet
- Dimensions: 13 x 17
Recreation room
- Description: Tile
- Level: Main
- Area: 110 Square Feet
- Dimensions: 11 x 10
Heating
- Forced Air
Cooling
- Central Air
Appliances
- Included: Gas Range, Dishwasher, Refrigerator, Microwave
- Laundry: Washer/Dryer Hookup
Features
- Eat-in Kitchen
- Windows: Window Coverings
- Basement: Crawl Space
- Has fireplace: Yes
- Fireplace features: Two or More
Interior area
- Total structure area: 2,089
- Total interior livable area: 2,089 sqft
- Finished area above ground: 2,089
Video & virtual tour
Property
Parking
- Total spaces: 2
- Parking features: Attached, Heated Garage
- Attached garage spaces: 2
- Details: Attached
Features
- Levels: Two
- Stories: 2
- Patio & porch: Patio
- Exterior features: Sprinkler System
- Fencing: Fenced
Lot
- Size: 10,629 Square Feet
- Features: Corner Lot, Paved
Details
- Parcel number: 023562
- Zoning: RES
- Special conditions: Private Owner
Construction
Type & style
- Home type: SingleFamily
- Property subtype: Single Family Residence
Materials
- Frame, Brick, Wood Siding
- Roof: Composition
Condition
- New construction: No
- Year built: 1955
Utilities & green energy
- Sewer: Public Sewer
- Utilities for property: Natural Gas Available, Electricity Available
Community & HOA
Community
- Subdivision: Pierce Street
HOA
- Has HOA: No
Location
- Region: Wheat Ridge
Financial & listing details
- Price per square foot: $376/sqft
- Tax assessed value: $699,361
- Annual tax amount: $4,105
- Date on market: 10/7/2026
- Listing terms: Cash,Conventional,FHA,VA Loan
- Exclusions: Seller's personal property
- Electric utility on property: Yes
- Road surface type: Asphalt
Estimated market value
$765,500
$727,000 - $804,000
$2,965/mo
Price history
| Date | Event | Price |
|---|---|---|
| 10/11/2026 | Listed for sale | $785,000+139.4%$376/sqft |
Source:  IRES as distributed by MLS GRID #1070117 Report a problem IRES as distributed by MLS GRID #1070117 Report a problem | ||
| 6/23/2014 | Sold | $327,900-3.5%$157/sqft |
Source: Public Record Report a problem | ||
| 4/26/2014 | Listed for sale | $339,900+30.7%$163/sqft |
Source: Preferred Properties #1764922 Report a problem | ||
| 9/27/2004 | Sold | $260,000$124/sqft |
Source: Public Record Report a problem | ||
Public tax history
| Year | Property taxes | Tax assessment |
|---|---|---|
| 2025 | $3,686 +0.3% | $43,710 +4% |
| 2024 | $3,675 +20.6% | $42,031 |
| 2023 | $3,046 -1.4% | $42,031 +22.8% |
| 2022 | $3,089 +7.9% | $34,216 -2.8% |
| 2021 | $2,864 | $35,201 +7.3% |
| 2020 | $2,864 +1.4% | $32,804 |
| 2019 | $2,825 +7.4% | $32,804 +11.2% |
| 2018 | $2,630 | $29,513 |
| 2017 | $2,630 +31.3% | $29,513 +28.4% |
| 2016 | $2,002 | $22,980 |
| 2015 | $2,002 +11.7% | $22,980 +17.5% |
| 2014 | $1,793 -0.9% | $19,565 |
| 2013 | $1,809 +2.3% | $19,565 -7.5% |
| 2012 | $1,768 +4.5% | $21,157 |
| 2011 | $1,692 +4.1% | $21,157 +3.8% |
| 2010 | $1,624 -6.1% | $20,380 |
| 2009 | $1,730 +0.2% | $20,380 -5.7% |
| 2008 | $1,726 -3.9% | $21,620 |
| 2007 | $1,796 +0% | $21,620 -2.7% |
| 2006 | $1,795 -2.3% | $22,230 +0.3% |
| 2005 | $1,837 +10.3% | $22,160 |
| 2004 | $1,665 +125.3% | $22,160 |
| 2003 | $739 -47.8% | $22,160 +17.7% |
| 2002 | $1,416 +7% | $18,820 +18.9% |
| 2001 | $1,323 -0.3% | $15,830 |
| 2000 | $1,328 | $15,830 |
Find assessor info on the county website
Monthly payment
Est. payment
Payment breakdown
Explore the cost of this home by adjusting the details. Changes won't be saved.Climate risks
Neighborhood: 80033
Nearby schools
Schools provided by the listing agent
- Elementary: Stevens
- Middle: Everitt
- High: Wheat Ridge
Source: IRES as distributed by MLS GRID. This data may not be complete. We recommend contacting the local school district to confirm school assignments for this home.
Similar homes
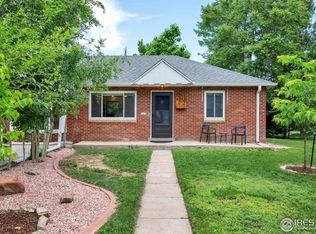
- $725,0004 bd3 ba2.4k sqft3561 Ward Road, Wheat Ridge, CO 80033For Sale

 MLS ID #2084090, Nicole Pominville, Compass - Denver. REcolorado as distributed by MLS GRID
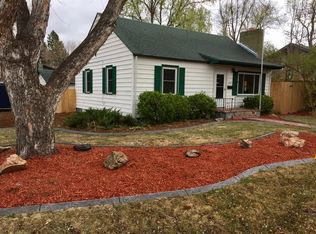
 - $700,0004 bd2 ba2.1k sqft3010 Pierce Street, Wheat Ridge, CO 80214For Sale
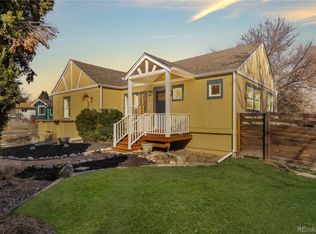 MLS ID #8825729, Mycah Healey, MODUS Real Estate. REcolorado as distributed by MLS GRID
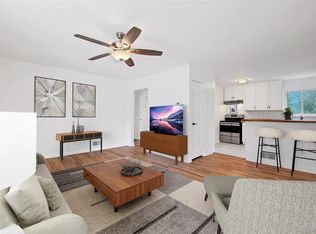
 - $675,0004 bd2 ba2.4k sqft3895 Dudley Street, Wheat Ridge, CO 80033For Sale
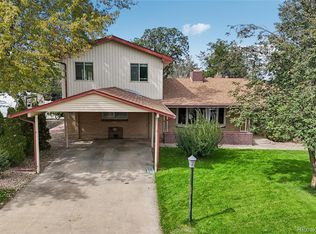 MLS ID #3778983, Christopher Nowakiwsky, RE/MAX Professionals. REcolorado as distributed by MLS GRID
 - $785,0003 bd2 ba2.8k sqft1650 Youngfield Street, Lakewood, CO 80215For Sale
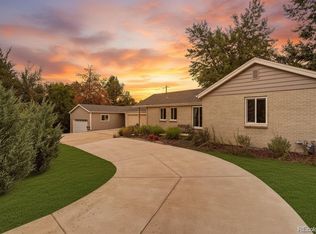 MLS ID #7212295, Loy Hall, Coldwell Banker Realty 24. REcolorado as distributed by MLS GRID
 - $700,0004 bd2 ba2k sqft4823 Eaton Street, Denver, CO 80212For SaleMLS ID #7551019, Neymar Lopez, eXp Realty, LLC. REcolorado as distributed by MLS GRID
- $685,0003 bd2 ba1.9k sqft4845 Chase Street, Denver, CO 80212For SaleMLS ID #4802138, Craig Masur, Madison & Company Properties. REcolorado as distributed by MLS GRID
- $800,0005 bd3 ba2.7k sqft260 Pierce Street, Lakewood, CO 80226For SaleMLS ID #5218148, Russ Porter, Keller Williams DTC. REcolorado as distributed by MLS GRID
- $550,0004 bd3 ba2.5k sqft3255 Yarrow Court, Wheat Ridge, CO 80033For SaleMLS ID #3102106, Kassidy Benson, Living Room Real Estate. REcolorado as distributed by MLS GRID
- $799,0005 bd3 ba2.6k sqft1416 Stuart Street, Denver, CO 80204For SaleMLS ID #1967715, Kismet Home Group, eXp Realty, LLC. REcolorado as distributed by MLS GRID
- $489,0003 bd2 ba1.6k sqft4660 Estes Street, Wheat Ridge, CO 80033For SaleMLS ID #8964122, Jennifer Steinert, Madison & Company Properties. REcolorado as distributed by MLS GRID
- $785,0004 bd3 ba2.6k sqft2628 S Allison Street, Lakewood, CO 80227For SaleMLS ID #1686216, Lana Baker, Realty One Group Platinum Elite. REcolorado as distributed by MLS GRID
- $874,5004 bd3 ba2.4k sqft9020 W 20th Avenue, Denver, CO 80215For SaleMLS ID #2488433, Stephanie Fryncko, Cornerstone to Keystone Real Estate. REcolorado as distributed by MLS GRID
- $665,0004 bd2 ba2.4k sqft2280 Newland Street, Edgewater, CO 80214For SaleMLS ID #7948262, Samantha Gilbert, Corken + Company Real Estate Group, LLC. REcolorado as distributed by MLS GRID
- $824,9003 bd2 ba2.2k sqft4044 Shoshone Street, Denver, CO 80211For SaleMLS ID #9747309, Ann Panagos, Compass - Denver. REcolorado as distributed by MLS GRID
- $675,0005 bd3 ba2.2k sqft8280 W Louisiana Avenue, Lakewood, CO 80232For SaleMLS ID #5018170, Scott Franks, LIV Sotheby's International Realty. REcolorado as distributed by MLS GRID
- $799,0004 bd2 ba2.7k sqft3101 S Logan Street, Englewood, CO 80113For SaleMLS ID #6418352, Kenny Smith, eXp Realty, LLC. REcolorado as distributed by MLS GRID
- $599,0004 bd2 ba2k sqft6180 Hoyt Street, Arvada, CO 80004For SaleMLS ID #9758787, Dominic Massa, Seven6 Real Estate. REcolorado as distributed by MLS GRID
- $775,0004 bd2 ba2.2k sqft1390 Forest Street, Denver, CO 80220For SaleMLS ID #2016229, Jessica Thomas, 4 Walls That Fit Real Estate. REcolorado as distributed by MLS GRID
- $650,0004 bd3 ba2.6k sqft6422 Independence Street, Arvada, CO 80004For SaleMLS ID #9884246, Carrie Bachofer, Coldwell Banker Realty 56. REcolorado as distributed by MLS GRID
- $625,0003 bd2 ba1k sqft2070 Jay Street, Edgewater, CO 80214For SaleMLS ID #9639535, Carla Lane, Compass - Denver. REcolorado as distributed by MLS GRID
