Incredible opportunity to own a well-maintained city home on rare dead end street in quiet neighborhood. This three bedroom, two bath raised ranch features an ''open concept'' with spacious living room, dining room and kitchen (with granite island). The living room and family room both have beautiful brick fireplaces - one wood burning, one propane. Off of the dining area is an enclosed four season heated porch which over looks a very private backyard with a green house, storage shed and covered patio. The primary bedroom has a hand crafted red oak wall unit with T.V. Of ''special interest'' is an electric charging port at the garage entrance for LEV2 and an air filtering unit (used for wood working). There is a central VAC which has not been used for many years and is being conveyed ''as is''. Make an appointment today, this lovely property will not last long.
For sale
$339,000
33 Addoms St, Plattsburgh, NY 12901
3beds
2,104sqft
Single Family Residence
Built in 1970
7,840 Square Feet Lot
$328,100 Zestimate®
$161/sqft
$-- HOA
What's special
Very private backyardStorage shedCovered patioGranite islandRare dead end streetAir filtering unitQuiet neighborhood
- 11 days |
- 696 |
- 25 |
Likely to sell faster than
Zillow last checked:
Listing updated:
Listed by:
Coldwell Banker Whitbeck Assoc. Plattsburgh 518-562-9999,
Lorraine Streeter
Source: ACVMLS,MLS#: 207776
Loading...
Facts & features
Interior
Bedrooms & bathrooms
- Bedrooms: 3
- Bathrooms: 2
- Full bathrooms: 1
- 1/2 bathrooms: 1
- Main level bedrooms: 3
Bedroom 1
- Features: Carpet
- Level: First
- Area: 152.9 Square Feet
- Dimensions: 13.9 x 11
Bedroom 2
- Features: Carpet
- Level: Second
- Area: 201.28 Square Feet
- Dimensions: 14.8 x 13.6
Bedroom 3
- Features: Carpet
- Level: Second
- Area: 105 Square Feet
- Dimensions: 10 x 10.5
Bathroom
- Features: Carpet
- Level: Second
- Area: 108.8 Square Feet
- Dimensions: 13.6 x 8
Family room
- Features: Carpet
- Level: Second
- Area: 468.16 Square Feet
- Dimensions: 17.6 x 26.6
Kitchen
- Features: Ceramic Tile
- Level: First
- Area: 151.96 Square Feet
- Dimensions: 13.1 x 11.6
Laundry
- Description: cement
- Features: Carpet
- Level: First
- Area: 120.9 Square Feet
- Dimensions: 13 x 9.3
Living room
- Features: Carpet
- Level: First
- Area: 406 Square Feet
- Dimensions: 14.5 x 28
Other
- Description: foyer
- Features: Carpet, Slate
- Level: First
- Area: 48 Square Feet
- Dimensions: 8 x 6
Sunroom
- Description: heated
- Features: Carpet
- Level: First
- Area: 70.8 Square Feet
- Dimensions: 11.8 x 6
Heating
- Baseboard, Electric, Fireplace(s)
Cooling
- Ceiling Fan(s), Wall Unit(s)
Appliances
- Included: Dishwasher, Dryer, Electric Water Heater, Free-Standing Electric Range, Free-Standing Refrigerator, Microwave, Washer
- Laundry: Electric Dryer Hookup, In Bathroom, Lower Level, Washer Hookup
Features
- Central Vacuum, Entrance Foyer, Kitchen Island, Open Floorplan, Track Lighting
- Flooring: Carpet, Ceramic Tile, Slate
- Windows: Wood Frames
- Basement: Finished,Sump Pump
- Number of fireplaces: 2
- Fireplace features: Family Room, Gas, Living Room, Masonry, Propane, Wood Burning
Interior area
- Total structure area: 2,104
- Total interior livable area: 2,104 sqft
- Finished area above ground: 1,388
- Finished area below ground: 716
Property
Parking
- Total spaces: 6
- Parking features: Additional Parking, Electric Vehicle Charging Station(s), Enclosed, Garage Door Opener, Garage Faces Front, Heated Garage, Paved
- Attached garage spaces: 2
- Uncovered spaces: 4
Features
- Levels: Two
- Stories: 2
- Patio & porch: Enclosed, Front Porch, Patio, Rear Porch
- Exterior features: Garden, Rain Gutters, Storage, Other
- Pool features: None
- Fencing: Back Yard,Chain Link
- Has view: Yes
- View description: Neighborhood
- Frontage type: Other
Lot
- Size: 7,840 Square Feet
- Dimensions: 70x109
- Features: Back Yard, City Lot, Cleared, Front Yard, Garden, Private
Details
- Additional structures: Greenhouse, Shed(s)
- Parcel number: 207.14347
Construction
Type & style
- Home type: SingleFamily
- Architectural style: Raised Ranch
- Property subtype: Single Family Residence
Materials
- Brick, Cedar, Wood Siding
- Foundation: Block
- Roof: Asphalt
Condition
- Year built: 1970
Utilities & green energy
- Electric: Circuit Breakers, Other
- Sewer: Public Sewer
- Water: Public
- Utilities for property: Cable Available, Electricity Connected, Internet Available, Sewer Connected, Water Available, Propane, Separate Water Heater(s)
Community & HOA
Community
- Security: Carbon Monoxide Detector(s), Smoke Detector(s)
HOA
- Has HOA: No
Location
- Region: Plattsburgh
Financial & listing details
- Price per square foot: $161/sqft
- Tax assessed value: $330,400
- Annual tax amount: $10,221
- Date on market: 7/6/2026
- Listing agreement: Exclusive Right To Sell
- Listing terms: Cash,Contract,Conventional
- Lease term: Short Term Lease
- Electric utility on property: Yes
- Road surface type: Paved
Estimated market value
$328,100
$312,000 - $345,000
$2,325/mo
Price history
| Date | Event | Price |
|---|---|---|
| 7/6/2026 | Listed for sale | $339,000+86.3%$161/sqft |
Source:  ACVMLS #207776 Report a problem ACVMLS #207776 Report a problem | ||
| 6/3/2016 | Sold | $182,000+1.1%$87/sqft |
Source: ACVMLS #155572 Report a problem | ||
| 4/19/2016 | Pending sale | $180,000$86/sqft |
Source: Donald Duley & Associates #155572 Report a problem | ||
| 3/17/2016 | Listed for sale | $180,000+5.9%$86/sqft |
Source: Donald Duley & Associates #155572 Report a problem | ||
| 10/17/2006 | Sold | $170,000$81/sqft |
Source: Public Record Report a problem | ||
Public tax history
| Year | Property taxes | Tax assessment |
|---|---|---|
| 2025 | -- | $330,400 +15% |
| 2024 | -- | $287,300 +13.6% |
| 2023 | -- | $252,800 +20% |
| 2022 | -- | $210,700 |
| 2021 | -- | $210,700 +11.1% |
| 2020 | -- | $189,600 |
| 2019 | -- | $189,600 +6.2% |
| 2018 | -- | $178,600 |
| 2017 | $4,876 | $178,600 |
| 2016 | -- | $178,600 |
| 2015 | -- | $178,600 |
| 2014 | -- | $178,600 |
| 2013 | -- | $178,600 |
| 2012 | -- | $178,600 +3% |
| 2011 | -- | $173,400 |
| 2010 | -- | $173,400 |
| 2009 | -- | $173,400 |
| 2008 | -- | $173,400 +2.8% |
| 2007 | -- | $168,600 |
| 2006 | -- | $168,600 +20.8% |
| 2005 | -- | $139,600 |
| 2004 | -- | $139,600 +11.2% |
| 2003 | -- | $125,500 +7% |
| 2002 | -- | $117,300 |
| 2001 | -- | $117,300 |
| 2000 | -- | $117,300 |
Find assessor info on the county website
Monthly payment
Climate risks
Neighborhood: 12901
Nearby schools
GreatSchools rating
- NAThomas E Glasgow Elementary SchoolGrades: PK-2Distance: 0.6 mi
- 4/10Stafford Middle SchoolGrades: 6-8Distance: 1 mi
- 6/10Plattsburgh Senior High SchoolGrades: 9-12Distance: 1 mi
- $295,1003 bd3 ba1.4k sqft35 Addoms St, Plattsburgh, NY 12901Off Market
- $275,0004 bd3 ba2.1k sqft31 Addoms St, Plattsburgh, NY 12901Sold
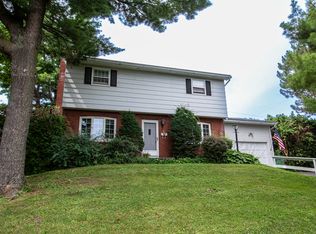
- $319,0004 bd2 ba2.1k sqft130 Prospect Ave, Plattsburgh, NY 12901Off Market
- $283,9003 bd1 ba1.3k sqft132 Prospect Ave, Plattsburgh, NY 12901Off Market
- $296,7004 bd1 ba2.2k sqft128 Prospect Ave, Plattsburgh, NY 12901Off Market
- $297,6003 bd1 ba2k sqft29 Addoms St, Plattsburgh, NY 12901Off Market
- $315,0004 bd2 ba1.2k sqft37 Addoms St, Plattsburgh, NY 12901Sold
- $273,0003 bd3 ba2.1k sqft34 Addoms St, Plattsburgh, NY 12901Sold
A local agent can set up tours, give advice and negotiate with sellers.
Similar homes
- $359,0003 bd2 ba1.3k sqft38 Melody Ln, Plattsburgh, NY 12901For Sale
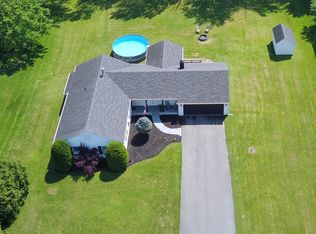 MLS ID #207763, Adriene Lamos, Listing by: LB House To Home Realty. ACVMLS
 - $286,9003 bd2 ba1.4k sqft25 Addoms St, Plattsburgh, NY 12901For Sale
 MLS ID #207656, Jay Recore, Listing by: Century 21 The One. ACVMLS
 - $289,0003 bd1 ba1.3k sqft81 Bailey Ave, Plattsburgh, NY 12901For Sale
 MLS ID #207724, Kathy Bennett, Listing by: REMAX North Country. ACVMLS
 - $349,9003 bd2 ba1.2k sqft130 Pellerin Rd, Plattsburgh, NY 12901For Sale
 MLS ID #207647, Kaleigh Bridge, Listing by: LB House To Home Realty. ACVMLS
 - $289,9003 bd2 ba2.6k sqft174 Prospect Ave, Plattsburgh, NY 12901For SaleMLS ID #207506, Tami Smith, Listing by: Kavanaugh Realty-Plattsburgh. ACVMLS
- $315,0003 bd2 ba1.5k sqft167 Broad St, Plattsburgh, NY 12901For SaleMLS ID #207272, Michelle C Fowler, Listing by: Real Broker NY, LLC. ACVMLS
- $280,0002 bd2 ba2.2k sqft80 Boynton Ave, Plattsburgh, NY 12901For SaleMLS ID #207611, Gaelan Trombley, Listing by: Kavanaugh Realty-Plattsburgh. ACVMLS
- $374,9003 bd2 ba2.3k sqft44 Bittersweet Ln, Morrisonville, NY 12962For SaleMLS ID #207885, Nicholas Buccellato, Listing by: REMAX North Country. ACVMLS
- $269,9004 bd2 ba1.1k sqft37 Prospect Ave, Plattsburgh, NY 12901For SaleMLS ID #207159, Jessica Coffman, Listing by: Elite Realty North. ACVMLS
- $379,0005 bd2 ba3k sqft56 Olivetti Pl, Plattsburgh, NY 12901For SaleMLS ID #207484, Sherwood Keyser, Listing by: REMAX North Country. ACVMLS
- $279,9993 bd2 ba1.2k sqft10 Melody Ln, Plattsburgh, NY 12901For SaleMLS ID #206985, Alec Currier, Listing by: Century 21 The One. ACVMLS
- $384,9953 bd2 ba1.3k sqft309 Cumberland Head Rd, Plattsburgh, NY 12901For SaleMLS ID #207827, Brandy McDonald, Listing by: Century 21 The One. ACVMLS
- $289,0003 bd3 ba1.5k sqft3 Chantecler Ct, Plattsburgh, NY 12901For SaleMLS ID #207774, Lloyd Carter, Listing by: Fesette Realty, LLC. ACVMLS
- $289,0004 bd2 ba1.1k sqft150 Broad St, Plattsburgh, NY 12901For Sale By Owner
- $299,0004 bd2 ba2.4k sqft6195 Route 22, Plattsburgh, NY 12901For SaleMLS ID #207276, Lloyd Carter, Listing by: Fesette Realty, LLC. ACVMLS
- $254,0002 bd2 ba1.4k sqft11 Holland Ave, Plattsburgh, NY 12901For SaleMLS ID #207163, Robert Dandrow, Listing by: Fesette Realty, LLC. ACVMLS
- $449,0003 bd2 ba1.6k sqft453 Tom Miller Rd, Plattsburgh, NY 12901For SaleMLS ID #206126, Kathy Bennett, Listing by: REMAX North Country. ACVMLS
- $275,0003 bd1 ba1.2k sqft355 Tom Miller Rd, Plattsburgh, NY 12901For SaleMLS ID #205587, James Jock, Listing by: eXp Realty-Schenectady. ACVMLS
- $235,0003 bd2 ba1.5k sqft43 Lorraine St, Plattsburgh, NY 12901For SaleMLS ID #207263, Samantha Seymour, Listing by: Coldwell Banker Whitbeck Assoc. Plattsburgh. ACVMLS
- $275,0003 bd1 ba1.6k sqft8066 Us Highway 9, Plattsburgh, NY 12901For SaleMLS ID #207222, Emily M. Boucher, Listing by: Due North Realty LLC. ACVMLS
