Welcome home to this charming 3-bedroom, 2-bath rancher nestled on approximately 1.5 acres with a partially wooded setting that offers the perfect blend of privacy and open outdoor space. Step inside to find original hardwood floors, cedar-lined closets, a cozy fireplace, and a spacious eat-in kitchen with plenty of room to gather. Outdoor living is just as inviting! Relax or entertain on the paver patio beneath the Sun Setter retractable awning while enjoying the peaceful surroundings. A sprinkler system in the front and side yards makes maintaining the property a little easier. Thoughtful updates and features include newer windows installed within the last five years, Leaf Guard gutters, all PVC plumbing, and a basement that has been Drylok treated. With convenient one-level living, generous acreage, classic character, and plenty of outdoor space, this home has so much to offer. UPDATE: Sellers have found their new home!! Motivated sellers are ready to make a deal and willing to negotiate for updating needed to obtain CO —bring your offer and make this charming rancher yours!**
For sale
Price cut: $15K (10/9)
$300,000
33 Burns Rd, Millville, NJ 08332
3beds
1,394sqft
Single Family Residence
Built in 1961
1.4 Acres Lot
$295,300 Zestimate®
$215/sqft
$-- HOA
What's special
Cozy fireplaceSpacious eat-in kitchenClassic characterPartially wooded settingGenerous acreageOriginal hardwood floorsConvenient one-level living
- 44 days
- 2,129
- 217
Likely to sell faster than
Zillow last checked:
Listing updated:
Listed by:
Torey Dunham 908-966-4918,
Weichert Realtors-Mullica Hill
Source: Bright MLS,MLS#: NJCB2032640
Facts & features
Interior
Bedrooms & bathrooms
- Bedrooms: 3
- Bathrooms: 2
- Full bathrooms: 2
- Main level bathrooms: 2
- Main level bedrooms: 3
Basement
- Area: 0
Heating
- Forced Air, Oil
Cooling
- Central Air, Ceiling Fan(s), Electric
Appliances
- Included: Dishwasher, Dryer, Humidifier, Microwave, Oven/Range - Electric, Refrigerator, Washer, Water Heater
- Laundry: In Basement
Features
- Cedar Closet(s), Ceiling Fan(s), Combination Kitchen/Dining, Eat-in Kitchen, Dry Wall
- Flooring: Hardwood, Carpet
- Basement: Sump Pump,Interior Entry
- Has fireplace: No
Interior area
- Total structure area: 1,394
- Total interior livable area: 1,394 sqft
- Finished area above ground: 1,394
- Finished area below ground: 0
Property
Parking
- Parking features: Asphalt, Driveway
- Has uncovered spaces: Yes
Accessibility
- Accessibility features: 2+ Access Exits
Features
- Levels: One
- Stories: 1
- Patio & porch: Patio
- Exterior features: Rain Gutters, Lawn Sprinkler
- Pool features: None
Lot
- Size: 1.4 Acres
Details
- Additional structures: Above Grade, Below Grade, Outbuilding
- Parcel number: 100050500010
- Zoning: RESIDENTIAL
- Special conditions: Standard
Construction
Type & style
- Home type: SingleFamily
- Architectural style: Ranch/Rambler
- Property subtype: Single Family Residence
Materials
- Frame
- Foundation: Block, Crawl Space
Condition
- New construction: No
- Year built: 1961
- Major remodel year: 1994
Utilities & green energy
- Electric: 200+ Amp Service
- Sewer: On Site Septic, Private Septic Tank
- Water: Conditioner, Grey Water
Community & HOA
Community
- Security: Fire Sprinkler System
- Subdivision: Millville City
HOA
- Has HOA: No
Location
- Region: Millville
- Municipality: MILLVILLE CITY
Financial & listing details
- Price per square foot: $215/sqft
- Tax assessed value: $140,100
- Annual tax amount: $5,682
- Date on market: 9/10/2026
- Listing agreement: Exclusive Agency
- Listing terms: Conventional,Cash
- Inclusions: 2 Sheds In As - Is Condition, Gym Equipment In Basement, All Appliances Including Washer And Dryer In As-is Working Condition. Sun Setter Awning, In Ground Irrigation System, Gas Fire Pit.
- Exclusions: Personal Property
- Ownership: Fee Simple
Estimated market value
$295,300
$281,000 - $310,000
$2,344/mo
Price history
| Date | Event | Price |
|---|---|---|
| 10/9/2026 | Price change | $300,000-4.8%$215/sqft |
Source:  Bright MLS #NJCB2032640 Report a problem Bright MLS #NJCB2032640 Report a problem | ||
| 9/29/2026 | Price change | $315,000-3.1%$226/sqft |
Source: Bright MLS #NJCB2032640 Report a problem | ||
| 9/10/2026 | Listed for sale | $325,000+86.8%$233/sqft |
Source: Bright MLS #NJCB2032640 Report a problem | ||
| 12/20/2005 | Sold | $174,000$125/sqft |
Source: Public Record Report a problem | ||
Public tax history
| Year | Property taxes | Tax assessment |
|---|---|---|
| 2026 | $5,682 +3.3% | $140,100 |
| 2025 | $5,499 | $140,100 |
| 2024 | $5,499 +0.8% | $140,100 |
| 2023 | $5,453 +2.7% | $140,100 |
| 2022 | $5,311 +142.1% | $140,100 |
| 2021 | $2,194 -56.6% | $140,100 |
| 2020 | $5,053 +16.9% | $140,100 |
| 2019 | $4,324 | $140,100 |
| 2018 | $4,324 -6.4% | $140,100 |
| 2017 | $4,618 +2.3% | $140,100 |
| 2016 | $4,514 -0.2% | $140,100 |
| 2015 | $4,522 +1.4% | $140,100 |
| 2014 | $4,459 +1.5% | $140,100 |
| 2013 | $4,392 -0.8% | $140,100 |
| 2012 | $4,427 -1.7% | $140,100 |
| 2011 | $4,506 +5.5% | $140,100 |
| 2010 | $4,269 +0.7% | $140,100 |
| 2009 | $4,238 +1.1% | $140,100 |
| 2008 | $4,193 | $140,100 |
| 2007 | -- | $140,100 |
| 2006 | -- | $140,100 |
| 2005 | -- | $140,100 +106.6% |
| 2003 | -- | $67,800 |
| 2002 | -- | $67,800 |
| 2001 | -- | $67,800 |
Find assessor info on the county website
Monthly payment
Est. payment
Payment breakdown
Explore the cost of this home by adjusting the details. Changes won't be saved.Climate risks
Neighborhood: 08332
Nearby schools
Schools provided by the listing agent
- High: Millville Senior
Source: Bright MLS. This data may not be complete. We recommend contacting the local school district to confirm school assignments for this home.
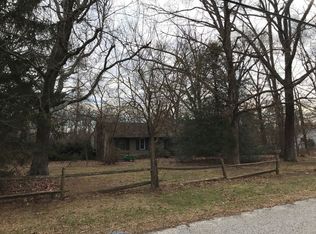
Similar homes
- $300,0003 bd2 ba1.8k sqft81 Sharp St, Millville, NJ 08332For Sale
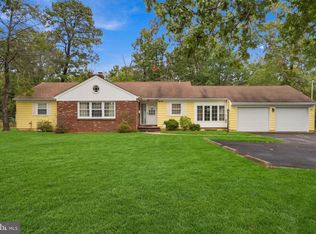
 MLS ID #NJCB2033004, Laura Wallace, Weichert Realtors-Mullica Hill. Bright MLS
 - $287,0003 bd1 ba1k sqft421 Manor Ave, Millville, NJ 08332For Sale
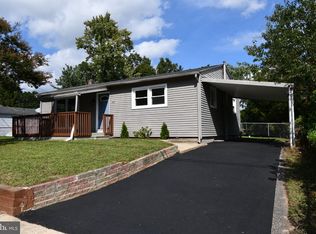 MLS ID #NJCB2032848, Lauren Reed, Reeves & Melvin. Bright MLS
 - $--3 bd3 ba1.6k sqft1111 Surrey Ave, Millville, NJ 08332Auction
 Auction.com 2
 - $335,0003 bd2 ba1.2k sqft15 Lisa Marie Ter, Millville, NJ 08332For Sale
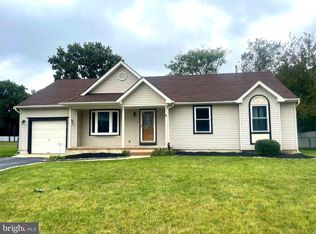 MLS ID #NJCB2031618, Debra Arno, Keller Williams Prime Realty. Bright MLS
 - $335,0003 bd2 ba1.2k sqft8202 W Buckshutem Rd, Millville, NJ 08332For SaleMLS ID #NJCB2031692, Diana Glavnik, HomeSmart First Advantage Realty. Bright MLS
- $384,0003 bd1 ba1.9k sqft1309 E Main St, Millville, NJ 08332For SaleMLS ID #NJCB2032564, Tina Swink, Swink Realty. Bright MLS
- $349,9003 bd3 ba1.9k sqft120 Hesstown Rd, Millville, NJ 08332For SaleMLS ID #NJCB2033202, Val Gallagher, Real Broker, LLC. Bright MLS
- $315,5002 bd2 ba1.5k sqft211 Cottage St, Millville, NJ 08332For SaleMLS ID #NJCB2032356, Amy Sheldon, EXP Realty, LLC. Bright MLS
- $249,9003 bd1 ba1.9k sqft225 Maurice St, Millville, NJ 08332For SaleMLS ID #NJCB2033012, Alma Barragan, Barragan Realty LLC. Bright MLS
- $320,0003 bd2 ba1.6k sqft1347 W Cornell St, Vineland, NJ 08360For SaleMLS ID #NJCB2033442, Sofia Heredia-Torres, Keller Williams Prime Realty. Bright MLS
- $310,9003 bd2 ba1.5k sqft1653 E Wheat Rd, Vineland, NJ 08360For SaleMLS ID #NJCB2032704, Amy Sheldon, EXP Realty, LLC. Bright MLS
- $419,9003 bd3 ba1.7k sqft312 SW Lake Shore Dr, Millville, NJ 08332For SaleMLS ID #NJCB2033026, John Koch, Century 21 Alliance-Wildwood Crest. Bright MLS
- $305,9993 bd2 ba1.1k sqft1824 Galli Dr, Vineland, NJ 08361For SaleMLS ID #NJCB2032280, Cynthia Parker, Fathom Realty NJ, LLC. Bright MLS
- $299,0003 bd1 ba1k sqft1529 Marshall Mill Rd, Franklinville, NJ 08322For SaleMLS ID #NJGL2079162, Dana Hartman, BHHS Fox & Roach-Margate. Bright MLS
- $209,0002 bd1 ba960 sqft17 Sandy Ln, Millville, NJ 08332For SaleMLS ID #NJCB2032942, Jackie Capoferri, S. Kelly Real Estate LLC. Bright MLS
- $349,9003 bd2 ba1.7k sqft1236 Magnolia Rd, Vineland, NJ 08361For SaleMLS ID #NJCB2032998, Dennis Lennon, EXP Realty, LLC. Bright MLS
- $325,0004 bd2 ba1.5k sqft33 Back Rd, Newport, NJ 08345For SaleMLS ID #NJCB2032024, Kate Christy, KW Empower. Bright MLS
