Sunlit contemporary style meets comfortable living in this beautifully updated home, featuring an impressive two-story foyer and an abundance of natural light throughout. The spacious first-floor primary suite offers vaulted ceilings, hardwood floors, and a luxurious ensuite bath complete with a soaking tub, large walk-in shower, and skylight that lets the sunshine in. The updated kitchen provides ample cabinet and countertop space, with custom rosewood and tulipwood cabinetry extending to the ceiling and accented by elegant crown molding. Stainless steel appliances include a dual-fuel range with an electric oven--ideal for baking--and a five-burner gas cooktop. A tumbled marble backsplash adds the perfect finishing touch, while a lighted cabinet area creates a wonderful space for a dry bar or coffee station. A slider from the kitchen opens to a cozy patio, perfect for enjoying your morning coffee. From the foyer, you can see through to the stunning two-story living room, featuring a wood-burning fireplace, French doors leading to the deck, and beautiful skylights. The dining room flows seamlessly into the living room, with a gorgeous glass-enclosed sunroom just off the dining area--a peaceful space to get cozy while bringing the outdoors in. Convenient first-floor laundry adds to the home's functionality. Upstairs, you'll find two additional bedrooms and a full bathroom. Just off the living room and sunroom, the expansive deck provides the perfect setting for outdoor barbecues, entertaining, and gatherings. A full basement offers plenty of additional storage space. With its thoughtful updates, spacious layout, abundant natural light, and inviting indoor and outdoor living spaces, this home is truly move-in ready--nothing to do but unpack and enjoy!
Pending
$459,900
33 Capitol Place, Rensselaer, NY 12144
3beds
1,903sqft
Single Family Residence, Residential
Built in 1988
0.33 Acres Lot
$481,900 Zestimate®
$242/sqft
$-- HOA
What's special
Abundant natural lightSunlit contemporary styleStainless steel appliancesLuxurious ensuite bathConvenient first-floor laundrySoaking tubImpressive two-story foyer
- 36 days
- 101
- 0
Likely to sell faster than
Zillow last checked:
Listing updated:
Listed by:
Gabler Realty LLC 518-935-4800,
Mary Martin Canova 518-928-9797
Source: Global MLS,MLS#: 202627311
Facts & features
Interior
Bedrooms & bathrooms
- Bedrooms: 3
- Bathrooms: 3
- Full bathrooms: 2
- 1/2 bathrooms: 1
Primary bedroom
- Level: First
Bedroom
- Level: Second
Bedroom
- Level: Second
Primary bathroom
- Level: First
Half bathroom
- Level: First
Full bathroom
- Level: Second
Dining room
- Level: First
Kitchen
- Level: First
Living room
- Level: First
Sun room
- Level: First
Heating
- Forced Air, Natural Gas
Cooling
- Central Air
Appliances
- Included: Dishwasher, Dryer, Electric Oven, Electric Water Heater, Microwave, Range, Refrigerator, Washer
- Laundry: Laundry Closet, Main Level
Features
- Ceiling Fan(s), Radon System, Vaulted Ceiling(s), Walk-In Closet(s), Ceramic Tile Bath
- Flooring: Carpet, Ceramic Tile, Hardwood
- Doors: French Doors, Sliding Doors, Storm Door(s)
- Basement: Full,Unfinished
- Number of fireplaces: 1
- Fireplace features: Living Room, Wood Burning
Interior area
- Total structure area: 1,903
- Total interior livable area: 1,903 sqft
- Finished area above ground: 1,903
- Finished area below ground: 0
Video & virtual tour
Property
Parking
- Total spaces: 6
- Parking features: Off Street, Paved, Attached, Driveway, Garage Door Opener
- Attached garage spaces: 2
- Has uncovered spaces: Yes
Features
- Patio & porch: Deck
- Exterior features: Garden
Lot
- Size: 0.33 Acres
- Features: Level, Sprinklers In Front, Sprinklers In Rear, Landscaped
Details
- Parcel number: 382400 144.10140
- Special conditions: Standard
Construction
Type & style
- Home type: SingleFamily
- Architectural style: Contemporary
- Property subtype: Single Family Residence, Residential
Materials
- Vinyl Siding
- Roof: Shingle,Asphalt
Condition
- New construction: No
- Year built: 1988
Utilities & green energy
- Sewer: Public Sewer
- Water: Public
Community & HOA
HOA
- Has HOA: No
Location
- Region: Rensselaer
Financial & listing details
- Price per square foot: $242/sqft
- Tax assessed value: $407,000
- Annual tax amount: $8,136
- Date on market: 10/1/2026
Estimated market value
$481,900
$458,000 - $506,000
$2,769/mo
Price history
| Date | Event | Price |
|---|---|---|
| 10/5/2026 | Pending sale | $459,900$242/sqft |
Source:  Global MLS #202627311 Report a problem | ||
| 10/1/2026 | Listed for sale | $459,900+77.2%$242/sqft |
Source: Global MLS #202627311 Report a problem | ||
| 12/27/2012 | Sold | $259,500-1.7%$136/sqft |
Source: Global MLS #201221549 Report a problem | ||
| 11/2/2012 | Price change | $264,000-5.7%$139/sqft |
Source: Better Homes and Gardens Real Estate Tech Valley #201221549 Report a problem | ||
| 10/2/2012 | Price change | $279,900-3.4%$147/sqft |
Source: Better Homes and Gardens Real Estate Tech Valley #201221549 Report a problem | ||
| 9/11/2012 | Listed for sale | $289,900$152/sqft |
Source: Better Homes and Gardens Real Estate Tech Valley #201221549 Report a problem | ||
Public tax history
| Year | Property taxes | Tax assessment |
|---|---|---|
| 2025 | -- | $407,000 +62.2% |
| 2024 | -- | $251,000 |
| 2023 | -- | $251,000 |
| 2022 | -- | $251,000 |
| 2021 | -- | $251,000 |
| 2020 | -- | $251,000 |
| 2019 | -- | $251,000 |
| 2018 | -- | $251,000 -1.7% |
| 2017 | $8,124 | $255,400 |
| 2016 | -- | $255,400 |
| 2015 | -- | $255,400 |
| 2014 | -- | $255,400 |
| 2013 | -- | $255,400 -5% |
| 2012 | -- | $268,800 |
| 2011 | -- | $268,800 |
| 2010 | -- | $268,800 -4% |
| 2009 | -- | $280,000 |
| 2008 | -- | $280,000 +330.8% |
| 2007 | -- | $65,000 |
| 2006 | -- | $65,000 |
| 2005 | -- | $65,000 |
| 2004 | -- | $65,000 |
| 2003 | -- | $65,000 |
| 2002 | -- | $65,000 |
| 2001 | -- | $65,000 |
| 2000 | -- | $65,000 |
Find assessor info on the county website
Monthly payment
Climate risks
Neighborhood: 12144
Nearby schools
Schools provided by the listing agent
- High: Columbia
Source: Global MLS. This data may not be complete. We recommend contacting the local school district to confirm school assignments for this home.


Similar homes
- $499,9004 bd4 ba2.5k sqft122 Orlando Avenue, Albany, NY 12203Active
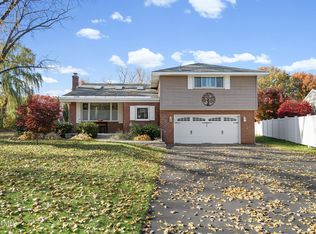 MLS ID #202629529, Kevin Clancy, Listing by: Clancy Real Estate. Global MLS
- $475,0003 bd2 ba2.1k sqft6 Halfmoon Drive, Waterford, NY 12188Active
 MLS ID #202629610, Penelope Crosby, Listing by: Miranda Real Estate Group Inc. Global MLS
- $459,9003 bd3 ba1.9k sqft6 Cord Drive, Latham, NY 12110Active
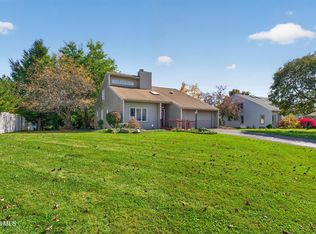 MLS ID #202628437, Rosemarie Durant, Listing by: Coldwell Banker Prime Properties. Global MLS
- $489,0003 bd3 ba2.1k sqft407 Hidley Road, Wynantskill, NY 12198Active
 MLS ID #202623307, Christine M Fox, Listing by: Miranda Real Estate Group Inc. Global MLS
