Welcome home to this beautifully remodeled 3-bedroom, 2-bath home featuring luxury vinyl plank flooring throughout and a cozy gas fireplace in the living room. The spacious primary suite offers a large walk-in closet, double vanities, and an upgraded walk-in shower. Enjoy year-round relaxation in the sunroom overlooking the huge fenced backyard, complete with a greenhouse and mature shade tree. With a roof and HVAC system both less than five years old, this move-in ready home combines modern updates with lasting peace of mind.
Contingent
$204,900
33 Reno Dr, Cabot, AR 72023
3beds
1,365sqft
Single Family Residence
Built in 1998
0.41 Acres Lot
$202,800 Zestimate®
$150/sqft
$-- HOA
What's special
Spacious primary suiteDouble vanitiesLarge walk-in closetHuge fenced backyardMature shade treeUpgraded walk-in shower
- 27 days |
- 711 |
- 52 |
Likely to sell faster than
Zillow last checked:
Listing updated:
Listed by:
Lora Blair 501-529-5292,
Blair & Co. Realtors 501-654-4663
Source: CARMLS,MLS#: 26029241
Facts & features
Interior
Bedrooms & bathrooms
- Bedrooms: 3
- Bathrooms: 2
- Full bathrooms: 2
Rooms
- Room types: Sun Room, Bonus Room
Dining room
- Features: Kitchen/Dining Combo
Heating
- Electric
Cooling
- Electric
Appliances
- Included: Microwave, Electric Range, Disposal, Refrigerator, Electric Water Heater
- Laundry: Electric Dryer Hookup, Laundry Room
Features
- Walk-In Closet(s), Ceiling Fan(s), Walk-in Shower, Granite Counters, Sheet Rock, Sheet Rock Ceiling, 3 Bedrooms Upper Level
- Flooring: Luxury Vinyl
- Has fireplace: Yes
- Fireplace features: Insert
Interior area
- Total structure area: 1,365
- Total interior livable area: 1,365 sqft
Property
Parking
- Total spaces: 2
- Parking features: Garage, Two Car
- Has garage: Yes
Features
- Levels: One
- Stories: 1
- Patio & porch: Patio
- Exterior features: Rain Gutters
- Fencing: Full,Wood
Lot
- Size: 0.41 Acres
- Dimensions: 227 x 78
- Features: Level, Subdivided
Details
- Additional structures: Green House
- Parcel number: 72338074000
Construction
Type & style
- Home type: SingleFamily
- Architectural style: Traditional
- Property subtype: Single Family Residence
Materials
- Foundation: Slab
- Roof: Shingle
Condition
- New construction: No
- Year built: 1998
Utilities & green energy
- Sewer: Public Sewer
- Water: Public
Community & HOA
Community
- Security: Smoke Detector(s)
- Subdivision: Westhaven Phase III
HOA
- Has HOA: No
Location
- Region: Cabot
Financial & listing details
- Price per square foot: $150/sqft
- Tax assessed value: $114,050
- Annual tax amount: $1,219
- Date on market: 7/19/2026
- Listing terms: VA Loan,FHA,Conventional,Cash
- Road surface type: Paved
Estimated market value
$202,800
$193,000 - $213,000
$1,400/mo
Price history
| Date | Event | Price |
|---|---|---|
| 7/19/2026 | Listed for sale | $204,900+46.4%$150/sqft |
Source:  CARMLS #26029241 Report a problem CARMLS #26029241 Report a problem | ||
| 6/11/2026 | Sold | $140,000$103/sqft |
Source: CARMLS #26018817 Report a problem | ||
| 5/11/2026 | Listed for sale | $140,000+29%$103/sqft |
Source: CARMLS #26018817 Report a problem | ||
| 5/31/2013 | Listing removed | $108,500$79/sqft |
Source: Crye-Leike #10343827 Report a problem | ||
| 5/2/2013 | Pending sale | $108,500$79/sqft |
Source: Crye-Leike #10343827 Report a problem | ||
| 4/20/2013 | Price change | $108,500-5.7%$79/sqft |
Source: Crye-Leike #10343827 Report a problem | ||
| 3/17/2013 | Listed for sale | $115,000$84/sqft |
Source: Crye-Leike #10343827 Report a problem | ||
Public tax history
| Year | Property taxes | Tax assessment |
|---|---|---|
| 2025 | -- | $22,810 |
| 2024 | $661 -10.2% | $22,810 |
| 2023 | $736 -6.4% | $22,810 |
| 2022 | $786 | $22,810 |
| 2021 | $786 +6.3% | $22,810 +4.2% |
| 2020 | $740 | $21,900 |
| 2019 | $740 +1.1% | $21,900 |
| 2018 | $732 | $21,900 |
| 2017 | $732 | $21,900 |
| 2016 | $732 | $21,900 +3.1% |
| 2015 | $732 +4.6% | $21,250 |
| 2014 | $700 -28.3% | $21,250 |
| 2013 | $975 | $21,250 |
| 2012 | -- | $21,250 |
| 2011 | -- | $21,250 -0.7% |
| 2010 | -- | $21,400 |
| 2009 | -- | $21,400 +10.8% |
| 2008 | -- | $19,320 |
| 2007 | -- | $19,320 |
| 2006 | -- | $19,320 +12.1% |
| 2005 | -- | $17,240 |
| 2004 | -- | $17,240 |
| 2003 | -- | $17,240 |
| 2002 | -- | $17,240 +3.4% |
| 2001 | -- | $16,670 |
Find assessor info on the county website
Monthly payment
Est. payment
Payment breakdown
Explore the cost of this home by adjusting the details. Changes won't be saved.Climate risks
Neighborhood: 72023
Nearby schools
GreatSchools rating
- 6/10Northside Elementary SchoolGrades: PK-4Distance: 0.7 mi
- 7/10Cabot Junior High SouthGrades: 7-8Distance: 2.3 mi
- 8/10Cabot High SchoolGrades: 9-12Distance: 1.4 mi
- $189,5003 bd2 ba1.2k sqft35 Reno Dr, Cabot, AR 72023Off Market

- $218,9003 bd2 ba1.3k sqft29 Reno Dr, Cabot, AR 72023Off Market
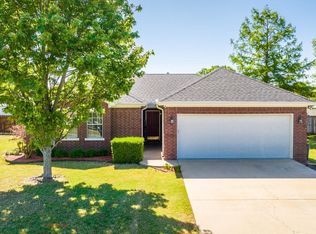
- $209,3003 bd2 ba1.3k sqft32 Reno Dr, Cabot, AR 72023Off Market

- $205,1003 bd2 ba1.4k sqft34 Reno Dr, Cabot, AR 72023Off Market
- $175,3003 bd2 ba1.1k sqft37 Reno Dr, Cabot, AR 72023Off Market
- $204,0003 bd2 ba1.3k sqft27 Reno Dr, Cabot, AR 72023Off Market
- $222,2003 bd2 ba1.5k sqft36 Reno Dr, Cabot, AR 72023Off Market
- $262,700-- bd2 ba2.1k sqft70 Nevada Ln, Cabot, AR 72023Off Market
A local agent can set up tours, give advice and negotiate with sellers.
A local lender can help you make sure your offer is ready when you are.
Similar homes
- $243,0003 bd2 ba1.5k sqft62 Nevada Ln, Cabot, AR 72023For Sale
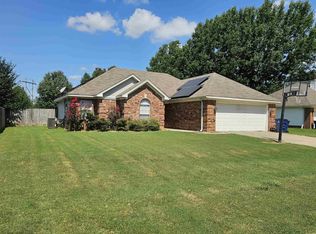
 MLS ID #26026861, Shane Stogsdill, Edge Realty. CARMLS
 - $199,9004 bd2 ba1.4k sqft20 Stacey St, Cabot, AR 72023For Sale
 MLS ID #26026287, Hunter Ray, Ultra Properties. CARMLS
 - $209,9993 bd2 ba1.4k sqft44 Bent Tree Dr, Cabot, AR 72023For Sale
 MLS ID #26025966, Kendra Fortner, Realty One Group Lock and Key. CARMLS
 - $175,0003 bd1 ba1.2k sqft21 Saint John St, Cabot, AR 72023For Sale
 MLS ID #26027883, Cory Nicholson, McKimmey Associates REALTORS NLR. CARMLS
 - $174,0003 bd2 ba1.1k sqft1002 Eastern Ave, Cabot, AR 72023For SaleMLS ID #26026865, Kassi R Bell, Back Porch Realty. CARMLS
- $159,9003 bd1 ba1.2k sqft79 Pear St, Cabot, AR 72023For SaleMLS ID #26030266, Gayle Crawford, Michele Phillips & Co. Realtors. CARMLS
- $209,0004 bd2 ba1.4k sqft21 Winners Cir, Cabot, AR 72023For SaleMLS ID #26012015, Christina D Hogan, Solid Rock Property Management. CARMLS
- $195,0003 bd2 ba1.3k sqft(Undisclosed Address), Cabot, AR 72023For SaleMLS ID #26022943, Brian A Curtis, KW Market Pro Realty. CARMLS
- $165,0003 bd2 ba1.3k sqft18 Paige Ave, Cabot, AR 72023For SaleMLS ID #26012599, Kadie Hartgraves, IRealty Arkansas - Sherwood. CARMLS
- $265,0004 bd3 ba1.8k sqft12102 Dalin Rd, Cabot, AR 72023For SaleMLS ID #26031755, Joshua L Cole, Venture Realty Group - Cabot. CARMLS
- $203,5003 bd2 ba1.3k sqft25 Swayze Rhys Ln, Cabot, AR 72023For SaleMLS ID #26018777, David E Martin, Howell Realty Pros. CARMLS
- $238,9003 bd2 ba1.6k sqft10 Pinewood St, Cabot, AR 72023For SaleMLS ID #26029112, Bethany Kidd, Edge Realty. CARMLS
- $227,5004 bd2 ba1.4k sqft519 Crepe Myrtle Loop, Cabot, AR 72023For SaleMLS ID #26029208, Cory Nicholson, McKimmey Associates REALTORS NLR. CARMLS
- $175,9003 bd1 ba1.3k sqft5627 Bayou Meto Loop, Cabot, AR 72023For SaleMLS ID #26017774, Mandy Knaack, PorchLight Realty. CARMLS
- $189,9003 bd2 ba1.3k sqft86 Jb Dr, Lonoke, AR 72086For SaleMLS ID #26029827, Terry Keck, Michele Phillips & Company, Realtors-Cabot Branch. CARMLS
- $200,0003 bd2 ba1.3k sqft18 Apricot Dr, Ward, AR 72176For SaleMLS ID #26028176, Steve Clemons, Epique Realty. CARMLS
- $199,5003 bd2 ba1.6k sqft618 Madden Rd, Jacksonville, AR 72076For SaleMLS ID #26026519, Loyd Miller, All Around Real Estate - Dover. CARMLS
- $205,0003 bd2 ba1.3k sqft35 Green Apple Dr, Ward, AR 72176For SaleMLS ID #26014288, Autumn M Pruitt, Edge Realty. CARMLS
- $185,0004 bd2 ba1.6k sqft3905 Sioux Trl, Jacksonville, AR 72076For SaleMLS ID #26032148, Ben Long, CBRPM Group. CARMLS
- $199,9003 bd2 ba1.9k sqft104 Foxdell Cir, Jacksonville, AR 72076For SaleMLS ID #26019268, Tara J Helgestad, Lotus Realty. CARMLS
