Welcome to this beautifully refinished ranch in the heart of Yarmouth, offering the ease and comfort of one-level living just minutes from Cape Cod's stunning beaches. Thoughtfully updated throughout, this move-in-ready home combines modern finishes with timeless charm. The beautifully refinished kitchen serves as the centerpiece of the home, featuring stylish cabinetry, stainless steel appliances, quartz countertops, and plenty of space for cooking and entertaining. The bright, inviting layout flows effortlessly into the main living areas. The home offers three comfortable bedrooms, including a spacious primary suite with a private master bath. A second full bathroom provides added convenience for family and guests. Additional highlights include a two-car attached garage, private yard, and a well-maintained setting perfect for enjoying the Cape Cod lifestyle. Whether you're seeking a year-round residence or vacation home, this exceptional ranch delivers comfort and coastal living.
For sale
Price cut: $10K (9/9)
$829,900
33 Runestone Rd, South Yarmouth, MA 02664
3beds
1,720sqft
Single Family Residence
Built in 1976
0.48 Acres Lot
$811,300 Zestimate®
$483/sqft
$-- HOA
What's special
Two-car attached garagePrivate yardBeautifully refinished kitchenBeautifully refinished ranchOne-level livingStylish cabinetryQuartz countertops
- 79 days
- 623
- 28
Zillow last checked:
Listing updated:
Listed by:
Janice Wright 508-958-9448,
RE/MAX Platinum 781-484-1957
Source: MLS PIN,MLS#: 73544435
Facts & features
Interior
Bedrooms & bathrooms
- Bedrooms: 3
- Bathrooms: 2
- Full bathrooms: 2
Primary bedroom
- Features: Closet, Flooring - Hardwood
- Level: First
- Area: 196
- Dimensions: 14 x 14
Bedroom 2
- Features: Closet, Flooring - Hardwood
- Level: First
- Area: 156
- Dimensions: 13 x 12
Bedroom 3
- Features: Closet, Flooring - Hardwood
- Level: First
- Area: 121
- Dimensions: 11 x 11
Primary bathroom
- Features: Yes
Bathroom 1
- Features: Bathroom - Full, Bathroom - Tiled With Shower Stall, Flooring - Stone/Ceramic Tile
- Level: First
- Area: 50
- Dimensions: 10 x 5
Bathroom 2
- Features: Bathroom - Full, Bathroom - Tiled With Tub & Shower, Flooring - Stone/Ceramic Tile
- Level: First
- Area: 60
- Dimensions: 10 x 6
Dining room
- Features: Flooring - Hardwood
- Level: First
- Area: 143
- Dimensions: 11 x 13
Family room
- Features: Flooring - Hardwood
- Level: First
- Area: 225
- Dimensions: 15 x 15
Kitchen
- Features: Flooring - Hardwood, Countertops - Stone/Granite/Solid, Peninsula, Lighting - Overhead
- Level: First
- Area: 180
- Dimensions: 12 x 15
Living room
- Features: Flooring - Hardwood
- Level: First
- Area: 273
- Dimensions: 21 x 13
Heating
- Baseboard, Natural Gas
Cooling
- None
Appliances
- Included: Gas Water Heater, Range, Dishwasher, Microwave, Refrigerator
- Laundry: Electric Dryer Hookup, Washer Hookup
Features
- Internet Available - Unknown
- Flooring: Tile, Hardwood
- Basement: Full,Unfinished
- Number of fireplaces: 1
- Fireplace features: Family Room
Interior area
- Total structure area: 1,720
- Total interior livable area: 1,720 sqft
- Finished area above ground: 1,720
Video & virtual tour
Property
Parking
- Total spaces: 6
- Parking features: Attached, Paved Drive, Off Street
- Attached garage spaces: 2
- Uncovered spaces: 4
Features
- Patio & porch: Porch, Patio
- Exterior features: Porch, Patio
Lot
- Size: 0.48 Acres
- Features: Wooded, Cleared
Details
- Parcel number: M:0101 B:00086 L:0000,2424358
- Zoning: RL
Construction
Type & style
- Home type: SingleFamily
- Architectural style: Ranch
- Property subtype: Single Family Residence
Materials
- Frame
- Foundation: Concrete Perimeter
- Roof: Shingle
Condition
- Year built: 1976
Utilities & green energy
- Electric: 110 Volts
- Sewer: Private Sewer
- Water: Private
- Utilities for property: for Electric Range, for Electric Dryer, Washer Hookup
Community & HOA
Community
- Features: Public Transportation, Shopping, Golf, Medical Facility, Highway Access, House of Worship, Public School
HOA
- Has HOA: No
Location
- Region: South Yarmouth
Financial & listing details
- Price per square foot: $483/sqft
- Tax assessed value: $783,300
- Annual tax amount: $5,546
- Date on market: 7/3/2026
Estimated market value
$811,300
$771,000 - $852,000
$3,467/mo
Price history
| Date | Event | Price |
|---|---|---|
| 9/9/2026 | Price change | $829,900-1.2%$483/sqft |
Source: MLS PIN #73544435 Report a problem | ||
| 8/17/2026 | Price change | $839,900-1.2%$488/sqft |
Source: MLS PIN #73544435 Report a problem | ||
| 7/3/2026 | Listed for sale | $850,000+115.2%$494/sqft |
Source: MLS PIN #73544435 Report a problem | ||
| 7/21/2008 | Listing removed | $395,000$230/sqft |
Source: NCI #20706388 Report a problem | ||
| 6/12/2008 | Listed for sale | $395,000-7.1%$230/sqft |
Source: NCI #20706388 Report a problem | ||
| 5/4/2008 | Listing removed | $425,000$247/sqft |
Source: NCI Report a problem | ||
| 1/31/2008 | Listed for sale | $425,000$247/sqft |
Source: NCI Report a problem | ||
Public tax history
| Year | Property taxes | Tax assessment |
|---|---|---|
| 2025 | $5,546 +6.2% | $783,300 +10.7% |
| 2024 | $5,223 +4.7% | $707,700 +15% |
| 2023 | $4,990 +15% | $615,300 +35.6% |
| 2022 | $4,339 | $453,900 |
| 2021 | $4,339 +3.5% | $453,900 +8.2% |
| 2020 | $4,194 +9% | $419,400 +10.1% |
| 2019 | $3,848 +0.6% | $381,000 +2.5% |
| 2018 | $3,826 +2.7% | $371,800 |
| 2017 | $3,725 +0.4% | $371,800 |
| 2016 | $3,711 +4.1% | $371,800 +4.7% |
| 2015 | $3,566 +2.9% | $355,200 +4.4% |
| 2014 | $3,466 +2.1% | $340,100 -1% |
| 2013 | $3,394 +7.4% | $343,500 +1.4% |
| 2012 | $3,161 +3.7% | $338,800 -3.9% |
| 2011 | $3,047 +7.1% | $352,700 -4.3% |
| 2010 | $2,846 +10.9% | $368,700 -3.3% |
| 2009 | $2,566 +5.4% | $381,300 -2.4% |
| 2008 | $2,435 -3.7% | $390,800 -8.9% |
| 2007 | $2,528 +4.7% | $429,200 +5.4% |
| 2006 | $2,414 -2.6% | $407,100 +12.4% |
| 2005 | $2,478 -38.3% | $362,300 |
| 2004 | $4,014 | $362,300 |
| 2003 | $4,014 +89.3% | $362,300 +83.9% |
| 2001 | $2,120 | $197,000 |
Find assessor info on the county website
Monthly payment
Est. payment
Payment breakdown
Explore the cost of this home by adjusting the details. Changes won't be saved.Climate risks
Neighborhood: South Yarmouth
- $738,5003 bd2 ba1.5k sqft54 Midstream Dr, South Yarmouth, MA 02664Off Market
- $758,7003 bd2 ba1.6k sqft46 Midstream Dr, South Yarmouth, MA 02664Off Market
- $884,6005 bd3 ba2.7k sqft39 Runestone Rd, South Yarmouth, MA 02664Off Market
- $863,0004 bd3 ba2.4k sqft27 Runestone Rd, South Yarmouth, MA 02664Off Market
Similar homes
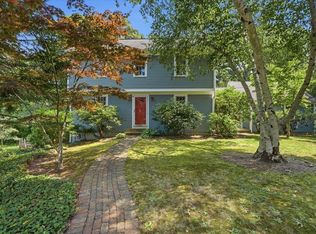
- $829,0003 bd3 ba1.8k sqft98 S Bray Farm Road S, Yarmouth Port, MA 02675For Sale
 MLS ID #22603978, Stephanie Swanson, eXp Realty, LLC. CCIMLS
 - $679,0003 bd3 ba1.7k sqft38 Captain Small Road, South Yarmouth, MA 02664For Sale
 MLS ID #22602810, Tori Harrison Farr, Sotheby's International Realty, Inc.. CCIMLS
 - $749,9004 bd2 ba2.1k sqft1 Thorwald Drive, South Dennis, MA 02660For Sale
 MLS ID #22603190, Amy Hohmann, Today Real Estate. CCIMLS
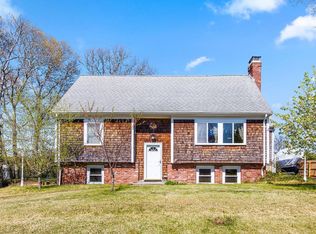
 - $759,0004 bd3 ba2.5k sqft6 Sylvan Way, South Yarmouth, MA 02664For Sale
 MLS ID #22602185, Ned B Chatelain, Chatelain Real Estate. CCIMLS
 - $739,9004 bd2 ba1.8k sqft2 Pheasant Lane, South Dennis, MA 02660For SaleMLS ID #22604253, Lisa Jacobs, Keller Williams Realty Boston-MetroWest. CCIMLS
- $910,0003 bd2 ba1.1k sqft65 Kings Row Drive, East Dennis, MA 02641For SaleMLS ID #22603722, Sandra Clarke, William Raveis Real Estate & Home Services. CCIMLS
- $899,0004 bd2 ba1.8k sqft11 & 11A Gateway Street, South Yarmouth, MA 02664For SaleMLS ID #22603870, Scott Zaino Group, Keller Williams Realty. CCIMLS
- $587,0002 bd1 ba1.1k sqft40 Captain Stanley Road, South Yarmouth, MA 02664For SaleMLS ID #22604521, Michelle A Ryan, Today Real Estate. CCIMLS
- $900,0003 bd3 ba1.8k sqft11 Fairways Drive, Harwich, MA 02645For SaleMLS ID #22604383, Kim A Hanlon, Alante Real Estate. CCIMLS
- $560,0002 bd1 ba1.4k sqft67 Lakefield Road, South Yarmouth, MA 02664For SaleMLS ID #22604329, Ryan Mann, Sotheby's International Realty. CCIMLS
- $899,9993 bd2 ba1.9k sqft27 Walker Road, Brewster, MA 02631For SaleMLS ID #22604488, David Anderson, Access Real Estate. CCIMLS
- $749,9003 bd2 ba2k sqft114 Carriage Lane, Barnstable, MA 02630For SaleMLS ID #22604324, Brian M Greer, Greer Real Estate, LLC. CCIMLS
- $840,0003 bd3 ba2.2k sqft10 Lawton Lane, West Barnstable, MA 02668For SaleMLS ID #22604058, Michelle Chaisson-Turmelle, Today Real Estate. CCIMLS
- $998,0003 bd2 ba2k sqft7 Pinefield Lane, South Dennis, MA 02660For SaleMLS ID #22600428, Alayne Hogan, Kinlin Grover Compass. CCIMLS
- $729,0003 bd1 ba1.1k sqft129 Belmont Road, West Harwich, MA 02671For SaleMLS ID #22604638, Maureen Green, Kinlin Grover Compass. CCIMLS
- $750,0003 bd2 ba1.5k sqft333 Harwich Road, Brewster, MA 02631For SaleMLS ID #22603748, Laura L Clements, Cove Road Real Estate. CCIMLS
- $781,0003 bd2 ba1.8k sqft30 Currycomb Circle, West Barnstable, MA 02668For SaleMLS ID #22602988, Scott Zaino Group, Keller Williams Realty. CCIMLS
