Tucked into a parklike half-acre south of the Post Road, 33 Sachem Road is a commuter's dream a block from the train, parks, and shops. This beautifully maintained 3+ bedroom, 3-bath home features an open floor plan, an eat-in kitchen with center island and skylights, and a luxurious primary suite. A rare in-home elevator adds ease across every level, while the finished lower level offers a spacious family room perfect for relaxing or entertaining. Bonus room and bonus full bath compliments the lower level fitting for guests. Complete with a 3-car garage, anyone else thinking golf simulator? Private deck for outdoor dining, and serene tree-lined grounds all within the sought after Greenwich school district and just 35 miles from Manhattan.
Pending
Price cut: $100K (8/9)
$1,750,000
33 Sachem Rd, Greenwich, CT 06830
3beds
2,972sqft
Residential, Single Family Residence
Built in 1964
0.5 Acres Lot
$1,731,900 Zestimate®
$589/sqft
$-- HOA
What's special
Rare in-home elevatorSerene tree-lined groundsFinished lower levelLuxurious primary suiteOpen floor plan
- 80 days
- 1,634
- 74
Zillow last checked:
Listing updated:
Listed by:
Jessica Sigmund 914-506-1181,
Compass Connecticut, LLC
Source: Greenwich MLS, Inc.,MLS#: 125278
Facts & features
Interior
Bedrooms & bathrooms
- Bedrooms: 3
- Bathrooms: 3
- Full bathrooms: 3
Heating
- Natural Gas, Combination, Forced Air
Cooling
- Central Air
Appliances
- Laundry: Laundry Room
Features
- Kitchen Island, Eat-in Kitchen, Elevator
- Windows: Double Pane Windows
- Basement: Finished
- Number of fireplaces: 1
Interior area
- Total structure area: 2,972
- Total interior livable area: 2,972 sqft
Property
Parking
- Total spaces: 3
- Parking features: Garage Door Opener
- Garage spaces: 3
Features
- Patio & porch: Deck
Lot
- Size: 0.5 Acres
- Features: Parklike
Details
- Additional structures: Shed(s)
- Parcel number: 082454/S
- Zoning: R-12
Construction
Type & style
- Home type: SingleFamily
- Architectural style: Ranch
- Property subtype: Residential, Single Family Residence
Materials
- Vinyl Siding
- Roof: Asphalt
Condition
- Year built: 1964
- Major remodel year: 2020
Utilities & green energy
- Water: Public
Community & HOA
Location
- Region: Greenwich
Financial & listing details
- Price per square foot: $589/sqft
- Tax assessed value: $827,750
- Annual tax amount: $8,678
- Date on market: 6/16/2026
- Inclusions: See Remarks, Washer/Dryer, All Kitchen Applncs
Estimated market value
$1,731,900
$1.65M - $1.82M
$7,916/mo
Price history
| Date | Event | Price |
|---|---|---|
| 8/19/2026 | Pending sale | $1,750,000$589/sqft |
Source:  Greenwich MLS, Inc. #125278 Report a problem Greenwich MLS, Inc. #125278 Report a problem | ||
| 8/9/2026 | Price change | $1,750,000-5.4%$589/sqft |
Source:  Smart MLS #24184423 Report a problem Smart MLS #24184423 Report a problem | ||
| 6/16/2026 | Listed for sale | $1,850,000+58.1%$622/sqft |
Source: Greenwich MLS, Inc. #125278 Report a problem | ||
| 11/20/2020 | Sold | $1,170,000-2.4%$394/sqft |
Source: Greenwich MLS, Inc. #110062 Report a problem | ||
| 9/8/2020 | Pending sale | $1,199,000$403/sqft |
Source: Sotheby's International Realty #110062 Report a problem | ||
| 6/8/2020 | Listed for sale | $1,199,000+219.7%$403/sqft |
Source: Sotheby's International Realty #110062 Report a problem | ||
| 9/3/1991 | Sold | $375,000-3.8%$126/sqft |
Source: Public Record Report a problem | ||
| 12/19/1988 | Sold | $390,000$131/sqft |
Source: Public Record Report a problem | ||
Public tax history
| Year | Property taxes | Tax assessment |
|---|---|---|
| 2025 | $10,230 +3.5% | $827,750 |
| 2024 | $9,880 +2.6% | $827,750 |
| 2023 | $9,632 +0.9% | $827,750 |
| 2022 | $9,544 +10.7% | $827,750 +15.6% |
| 2021 | $8,620 +0.2% | $715,960 |
| 2020 | $8,606 -1% | $715,960 |
| 2019 | $8,692 +2.3% | $715,960 |
| 2018 | $8,498 -1.2% | $715,960 |
| 2017 | $8,605 +4.7% | $715,960 +3.9% |
| 2015 | $8,218 +2.6% | $689,150 |
| 2014 | $8,011 +2.8% | $689,150 |
| 2013 | $7,794 +2.8% | $689,150 |
| 2012 | $7,581 +8% | $689,150 +4.5% |
| 2011 | $7,018 -9.7% | $659,540 -23.3% |
| 2010 | $7,776 +3.4% | $860,160 |
| 2009 | $7,518 +3.6% | $860,160 |
| 2008 | $7,260 +3.6% | $860,160 |
| 2007 | $7,010 +3.8% | $860,160 |
| 2006 | $6,752 +16.8% | $860,160 +79.9% |
| 2005 | $5,780 +3.6% | $478,100 |
| 2004 | $5,579 +3.4% | $478,100 |
| 2003 | $5,398 +21.9% | $478,100 +102% |
| 2001 | $4,427 +5.7% | $236,740 |
| 2000 | $4,190 -4.6% | $236,740 |
| 1999 | $4,392 | $236,740 |
Find assessor info on the county website
Monthly payment
Est. payment
Payment breakdown
Explore the cost of this home by adjusting the details. Changes won't be saved.Climate risks
Neighborhood: Cos Cob
Nearby schools
Schools provided by the listing agent
- Elementary: Cos Cob
- Middle: Central
Source: Greenwich MLS, Inc.. This data may not be complete. We recommend contacting the local school district to confirm school assignments for this home.
Similar homes
- $1,595,0004 bd4 ba2.6k sqft151 Hamilton Ave, Greenwich, CT 06830For Sale

 MLS ID #125495, Joanne Mancuso, Houlihan Lawrence. Greenwich MLS, Inc.
 - $1,695,0004 bd3 ba2.9k sqft16 Dale Dr, Greenwich, CT 06831For Sale
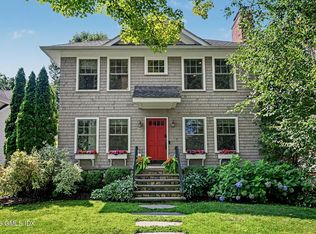 MLS ID #125618, Deborah Needle, Houlihan Lawrence. Greenwich MLS, Inc.
 - $1,900,0004 bd5 ba3.1k sqft47 Summit Ridge Road, Stamford, CT 06902For Sale

 MLS ID #24199455, Jaime Sneddon, William Pitt Sotheby's Int'l. Smart MLS
 - $2,100,0006 bd5 ba2.9k sqft241 Pemberwick Rd, Greenwich, CT 06831For Sale
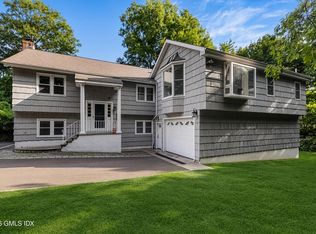 MLS ID #125665, Jared Randall, Redfin Corporation. Greenwich MLS, Inc.
 - $1,995,0003 bd3 ba2.6k sqft9 Lewis Road, Pound Ridge, NY 10576For Sale
 MLS ID #1046466, Melissa Marcogliese, Listing by: Compass Greater NY, LLC. OneKey® MLS as distributed by MLS GRID
 - $2,499,9995 bd4 ba3.3k sqft51 Glen Rd, Greenwich, CT 06830For SaleMLS ID #124257, Monica Webster, Douglas Elliman of Connecticut. Greenwich MLS, Inc.
- $1,950,0004 bd3 ba1.8k sqft8 Ernel Dr, Riverside, CT 06878For SaleMLS ID #125267, Jenny Allen, Compass Connecticut, LLC. Greenwich MLS, Inc.
- $1,950,0005 bd3 ba3.7k sqft84 Hobson Street, Stamford, CT 06902For SaleMLS ID #24193179, Ryan Dichter, Compass Connecticut, LLC. Smart MLS
- $1,800,0003 bd3 ba2.4k sqft21 Hampton Lane, New Canaan, CT 06840For SaleMLS ID #24194178, Steven Miller, Coldwell Banker Realty. Smart MLS
- $1,795,0003 bd3 ba3.6k sqft76 Comstock Hill Road, New Canaan, CT 06840For SaleMLS ID #24192934, Anthony Ardino, William Raveis Real Estate. Smart MLS
- $1,795,0003 bd3 ba1.9k sqft11 Prospect Road, Centerport, NY 11721For SaleMLS ID #1043237, Russell Bonanno, Listing by: Bon Anno Realty ERA Powered. OneKey® MLS as distributed by MLS GRID
- $1,749,0005 bd4 ba4k sqft18 Green Meadow Lane, Huntington, NY 11743For SaleMLS ID #1043143, Shari M. DeLouya CBR, Listing by: BH&G R E Realty Connect. OneKey® MLS as distributed by MLS GRID
- $2,000,0005 bd4 ba3.6k sqft61 Hobson Street, Stamford, CT 06902For SaleMLS ID #24148148, Thaddea Sheridan, William Raveis Real Estate. Smart MLS
- $1,750,0004 bd5 ba4.2k sqft32 Silver Ridge Common, Weston, CT 06883For SaleMLS ID #24181401, Kim Harizman, Compass Connecticut, LLC. Smart MLS
- $2,000,0003 bd3 ba3.8k sqft2 Charcoal Lane, Westport, CT 06880For SaleMLS ID #24200305, Meredith Cohen, Serhant Connecticut, LLC. Smart MLS
- $1,699,0005 bd4 ba3k sqft25 Artisan Avenue, Huntington, NY 11743For SaleMLS ID #1029987, Vitaly Isaacs, Listing by: Magic Of Great Neck Realty Inc. OneKey® MLS as distributed by MLS GRID
- $999,0003 bd3 ba2.5k sqft207 Barncroft Road, Stamford, CT 06902For SaleMLS ID #24193896, Chris Carozza, RE/MAX Right Choice. Smart MLS
- $1,799,0004 bd4 ba3.7k sqft7 White Oak Lane, Weston, CT 06883For SaleMLS ID #24183665, Randy Musiker, Compass Connecticut, LLC. Smart MLS
- $1,700,0004 bd4 ba3.8k sqft39 Upper Drive, Huntington Bay, NY 11743For SaleMLS ID #1019906, Maria H. Lanzisero, Listing by: Compass Greater NY LLC. OneKey® MLS as distributed by MLS GRID
- $1,590,0002 bd3 ba2.4k sqft30 Chapel St, Greenwich, CT 06831For SaleMLS ID #125040, Michael Thornton, White Oak Realty, Inc.. Greenwich MLS, Inc.
