Welcome to 33 Secretariat Rd SE, a rare opportunity to own a spacious home on 5 beautiful acres with incredible views in the desirable Derby community. Priced with opportunity in mind, this home offers an open layout, great natural light, and the kind of setting that is hard to find. The home has solid bones and plenty of potential for a buyer who wants space, privacy, and the ability to make it their own. Inside, you'll find a comfortable floor plan ready for your personal updates and design vision. The full unfinished walk-out basement provides a blank slate for future expansion, storage, recreation space, a workshop, or whatever your lifestyle calls for. While the home could use some updating, including original HVAC and water heaters, the value is in the land, layout, location, views, and long-term potential. Sitting on 5 acres in an established neighborhood, this property is ideal for someone looking for room to breathe without sacrificing community feel. A wonderful chance to create your dream home in a beautiful setting. Priced to sell and ready for its next chapter!
Active
Price cut: $65K (7/21)
$485,000
33 Secretariat Rd, Rome, GA 30161
3beds
2,988sqft
Single Family Residence
Built in 2006
5 Acres Lot
$-- Zestimate®
$162/sqft
$17/mo HOA
What's special
Full unfinished walk-out basementIncredible viewsGreat natural lightOpen layoutSpacious homeComfortable floor planBeautiful setting
- 33 days |
- 1,144 |
- 43 |
Zillow last checked:
Listing updated:
Listed by:
Mark Spain 770-886-9000,
Mark Spain Real Estate,
Brittan Melton 609-617-7104,
Mark Spain Real Estate
Source: GAMLS,MLS#: 10795410
Facts & features
Interior
Bedrooms & bathrooms
- Bedrooms: 3
- Bathrooms: 3
- Full bathrooms: 2
- 1/2 bathrooms: 1
- Main level bathrooms: 2
- Main level bedrooms: 3
Rooms
- Room types: Other
Kitchen
- Features: Breakfast Area
Heating
- Central
Cooling
- Central Air
Appliances
- Included: Dryer, Refrigerator, Washer
- Laundry: None
Features
- Master On Main Level, Other
- Flooring: Carpet, Hardwood
- Basement: Unfinished
- Number of fireplaces: 1
- Fireplace features: Family Room
- Common walls with other units/homes: No Common Walls
Interior area
- Total structure area: 2,988
- Total interior livable area: 2,988 sqft
- Finished area above ground: 2,988
- Finished area below ground: 0
Property
Parking
- Total spaces: 2
- Parking features: Garage
- Has garage: Yes
Features
- Levels: One
- Stories: 1
- Patio & porch: Deck
- Exterior features: Other
- Waterfront features: No Dock Or Boathouse
- Body of water: None
Lot
- Size: 5 Acres
- Features: Other
Details
- Additional structures: Other
- Parcel number: 00060217008
Construction
Type & style
- Home type: SingleFamily
- Architectural style: Ranch
- Property subtype: Single Family Residence
Materials
- Aluminum Siding
- Roof: Composition
Condition
- Resale
- New construction: No
- Year built: 2006
Utilities & green energy
- Sewer: Public Sewer
- Water: Public
- Utilities for property: Electricity Available, Sewer Available
Community & HOA
Community
- Features: None
- Subdivision: The Derby
HOA
- Has HOA: Yes
- Services included: None
- HOA fee: $200 annually
Location
- Region: Rome
Financial & listing details
- Price per square foot: $162/sqft
- Tax assessed value: $623,994
- Annual tax amount: $5,642
- Date on market: 7/13/2026
- Cumulative days on market: 34 days
- Listing agreement: Exclusive Right To Sell
- Listing terms: Cash,Conventional,FHA,Other
- Electric utility on property: Yes
Estimated market value
Not available
Estimated sales range
Not available
$2,601/mo
Price history
| Date | Event | Price |
|---|---|---|
| 7/21/2026 | Price change | $485,000-11.8%$162/sqft |
Source:  FMLS GA #7796481 Report a problem FMLS GA #7796481 Report a problem | ||
| 7/13/2026 | Listed for sale | $550,000$184/sqft |
Source:  GAMLS #10795410 Report a problem GAMLS #10795410 Report a problem | ||
Public tax history
| Year | Property taxes | Tax assessment |
|---|---|---|
| 2025 | $5,642 -4.9% | $249,598 -0.4% |
| 2024 | $5,934 +0.1% | $250,614 +0.4% |
| 2023 | $5,931 +36.9% | $249,500 +40.8% |
| 2022 | $4,331 +20.6% | $177,148 +25.4% |
| 2021 | $3,591 -4% | $141,213 |
| 2020 | $3,742 +3% | $141,213 +3.9% |
| 2019 | $3,634 | $135,899 +2.3% |
| 2018 | $3,634 +2.1% | $132,796 +29.3% |
| 2017 | $3,560 +30.2% | $102,680 |
| 2016 | $2,735 -0.7% | $102,680 |
| 2015 | $2,756 -0.2% | $102,680 +6.1% |
| 2014 | $2,761 +3.1% | $96,760 |
| 2013 | $2,678 | $96,760 |
| 2012 | -- | -- |
| 2009 | -- | $133,680 |
| 2008 | -- | $133,680 -9% |
| 2007 | -- | $146,900 +450.5% |
| 2006 | -- | $26,684 +22% |
| 2005 | -- | $21,876 |
Find assessor info on the county website
Monthly payment
Est. payment
Payment breakdown
Explore the cost of this home by adjusting the details. Changes won't be saved.Climate risks
Neighborhood: 30161
Getting around
0 / 100
Car-DependentNearby schools
GreatSchools rating
- 6/10Euharlee Elementary SchoolGrades: PK-5Distance: 7.1 mi
- 8/10Woodland Middle School At EuharleeGrades: 6-8Distance: 7.2 mi
- 6/10Woodland High SchoolGrades: 9-12Distance: 12.9 mi
Schools provided by the listing agent
- Elementary: Euharlee
- Middle: Woodland
- High: Woodland
Source: GAMLS. This data may not be complete. We recommend contacting the local school district to confirm school assignments for this home.
- $686,6004 bd4 ba3.2k sqft31 Secretariat Rd, Rome, GA 30161Off Market
- $---- bd-- ba-- sqft32 Secretariat Rd SE, Rome, GA 30161Off Market
- $927,6004 bd3 ba3.8k sqft32 Secretariat Rd, Rome, GA 30161Off Market
- $82,000-- bd-- ba-- sqft35 Secretariat Rd, Rome, GA 30161Off Market
- $---- bd-- ba-- sqft35 Secretariat Rd SE, Rome, GA 30161Off Market
- $--5 acres35 Secretariat Rd SE LOT 11, Rome, GA 30161Off Market
- $696,4005 bd5 ba5.2k sqft37 Secretariat Rd, Rome, GA 30161Off Market
- $672,2005.1 acres29 Secretariat Rd, Rome, GA 30161Off Market
A local agent can set up tours, give advice and negotiate with sellers.
A local lender can help you make sure your offer is ready when you are.
Similar homes
- $479,0003 bd3 ba3.9k sqft345 Mount Alto Rd SW, Rome, GA 30165Active
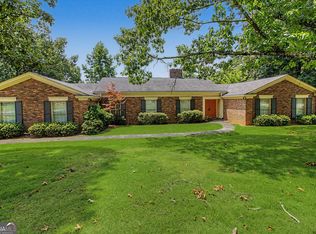
 MLS ID #10823179, Melissa M Bell, Crye-Leike, Realtors. GAMLS
 - $439,8005 bd4 ba3.3k sqft27 Saddle Mountain Rd SE, Rome, GA 30161Active
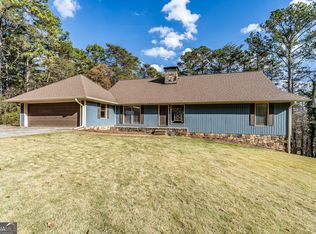 MLS ID #10654933, Stephen Douglas Graves, Hardy Realty & Development Company. GAMLS
 - $410,0004 bd3 ba2.2k sqft45 Wildflower Rd NE, Rome, GA 30161Active
 MLS ID #10570984, Stephen Douglas Graves, Hardy Realty & Development Company. GAMLS
 - $549,0004 bd4 ba3.3k sqft354 Minshew Rd NE, Rome, GA 30161Active
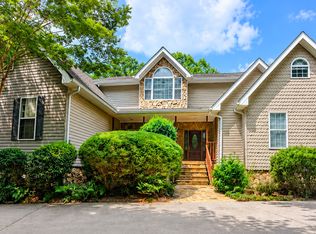 MLS ID #10795223, Kathie Marable, Toles, Temple & Wright, Inc.. GAMLS
 - $519,9003 bd2 ba2.7k sqft452 Terry White Rd, Aragon, GA 30104ActiveMLS ID #10820985, C. Michael M Garrett, Garrett Land Company. GAMLS
- $450,0003 bd3 ba3.2k sqft4 Townview Rd SE, Rome, GA 30161ActiveMLS ID #10677331, Nicole Popham, Legacy Properties. GAMLS
- $439,0004 bd3 ba3.5k sqft18 Shadowood Dr SE, Rome, GA 30161ActiveMLS ID #10742747, Mimi Payne Richards, Toles, Temple & Wright, Inc.. GAMLS
- $659,9003 bd3 ba2.4k sqft80 McFry Ln NE, Rome, GA 30161ActiveMLS ID #10810513, Kimberly Ruggles, Atlanta Communities. GAMLS
- $350,0004 bd2 ba2.1k sqft150 Beard Lake Rd SE, Rome, GA 30161ActiveMLS ID #10818433, Erica Watson, Atlanta Communities. GAMLS
- $450,0003 bd2 ba1.5k sqft571 Buttrum Rd NE, Adairsville, GA 30103ActiveMLS ID #10818404, Erica Watson, Atlanta Communities. GAMLS
- $500,0005 bd3 ba3.7k sqft7 Crestview Ln SE, Rome, GA 30161ActiveMLS ID #10734422, Tony L Lane, Elite Group Georgia. GAMLS
- $385,0003 bd4 ba2.4k sqft203 Turner Chapel Rd SE, Rome, GA 30161ActiveMLS ID #10809344, Lori Walker Davidson, Hardy Realty & Development Company. GAMLS
- $359,9003 bd2 ba2.4k sqft32 Devonshire Dr SE, Rome, GA 30161ActiveMLS ID #10764888, Aaron Turner, Southern Group Realty, LLC. GAMLS
- $329,9004 bd3 ba2.5k sqft115 Margo Trl, Rome, GA 30161ActiveMLS ID #10789937, Lisa S Donner, Toles, Temple & Wright, Inc.. GAMLS
- $599,0003 bd3 ba3.9k sqft6 Greenbriar Ln SE, Rome, GA 30161ActiveMLS ID #10818371, Jeb Arp, Toles, Temple & Wright, Inc.. GAMLS
- $364,9005 bd3 ba2.5k sqft114 Margo Trl SE, Rome, GA 30161ActiveMLS ID #10780109, Jeffrey Howe, Atlanta Communities. GAMLS
- $475,0003 bd3 ba1.8k sqft4456 Brushy Mountain Rd, Rockmart, GA 30153ActiveMLS ID #10813576, Lisa Cox, Real Estate Gurus Realty. GAMLS
- $460,0005 bd4 ba3.1k sqft17 Lowry Way, Euharlee, GA 30145ActiveMLS ID #10790115, Erica Watson, Atlanta Communities. GAMLS
- $350,0005 bd3 ba2.4k sqft9 Downing St SE, Rome, GA 30161ActiveMLS ID #10758213, Justin C Pollard, Realty One Group Edge. GAMLS
- $329,9993 bd3 ba2k sqft14 Cambridge Dr SE, Rome, GA 30161ActiveMLS ID #10762023, Kathie Marable, Toles, Temple & Wright, Inc.. GAMLS
