Welcome to country living on highly desirable Brown Road in Dayton! Situated on two beautiful acres, this well-built home offers the space, quality, and potential to create exactly what you’ve been looking for. Inside, you’ll find a spacious living area, an open-concept kitchen perfect for gathering and entertaining, three bedrooms and two and a half bathrooms. Outside, the property features a large shop with plenty of room for projects, storage, hobbies, or equipment. With room to spread out and endless possibilities to make it your own, this property has all the makings of a wonderful place to call home. Bring your vision and turn this solid, spacious property into everything you and your family have been dreaming of!
For sale
$345,000
330 Brown Rd, Dayton, TX 77535
3beds
2,030sqft
Single Family Residence
Built in 2001
2 Acres Lot
$337,500 Zestimate®
$170/sqft
$-- HOA
What's special
Three bedroomsRoom to spread out
- 10 days
- 871
- 82
Likely to sell faster than
Zillow last checked:
Listing updated:
Listed by:
Kelsey Conner TREC #0739132 409-679-4946,
JLA Realty
Source: HAR,MLS#: 17134278
Facts & features
Interior
Bedrooms & bathrooms
- Bedrooms: 3
- Bathrooms: 3
- Full bathrooms: 2
- 1/2 bathrooms: 1
Primary bedroom
- Level: First
- Area: 196
- Dimensions: 14x14
Bedroom
- Level: First
- Area: 144
- Dimensions: 12x12
Bedroom
- Level: First
- Area: 144
- Dimensions: 12x12
Heating
- Electric, Natural Gas
Cooling
- Electric, Gas
Appliances
- Included: Disposal, Microwave, Dishwasher
Features
- Flooring: Carpet, Tile
- Number of fireplaces: 1
Interior area
- Total structure area: 2,030
- Total interior livable area: 2,030 sqft
Property
Parking
- Total spaces: 3
- Parking features: Detached, Workshop in Garage
- Garage spaces: 3
Accessibility
- Accessibility features: Accessible Full Bath
Features
- Stories: 1
Lot
- Size: 2 Acres
- Features: Cleared, 2 Up to 5 Acres
Details
- Additional structures: Workshop
- Parcel number: 007375000010002
Construction
Type & style
- Home type: SingleFamily
- Architectural style: Traditional
- Property subtype: Single Family Residence
Materials
- Brick
- Foundation: Slab
- Roof: Composition
Condition
- New construction: No
- Year built: 2001
Utilities & green energy
- Sewer: Public Sewer, Septic Tank
- Water: Public
Community & HOA
Community
- Subdivision: Security Trust
Location
- Region: Dayton
Financial & listing details
- Price per square foot: $170/sqft
- Tax assessed value: $348,550
- Annual tax amount: $7,515
- Date on market: 9/9/2026
- Listing terms: Cash,Conventional,FHA,USDA Loan,VA Loan
Estimated market value
$337,500
$321,000 - $354,000
$2,211/mo
Price history
| Date | Event | Price |
|---|---|---|
| 9/9/2026 | Listed for sale | $345,000$170/sqft |
Source:  HAR #17134278 Report a problem HAR #17134278 Report a problem | ||
Public tax history
| Year | Property taxes | Tax assessment |
|---|---|---|
| 2025 | $1,506 +2.6% | $348,550 +7.2% |
| 2024 | $1,468 +2.6% | $325,265 +10% |
| 2023 | $1,431 -29.5% | $295,695 +10% |
| 2022 | $2,031 +43.6% | $268,814 +10% |
| 2021 | $1,414 +1.4% | $244,376 +10% |
| 2020 | $1,394 +0.8% | $222,160 +5.7% |
| 2019 | $1,384 | $210,230 +2.5% |
| 2018 | -- | $205,080 |
| 2017 | -- | $205,080 +10.5% |
| 2016 | -- | $185,550 +6.3% |
| 2015 | -- | $174,560 +16.5% |
| 2014 | -- | $149,860 -1.6% |
| 2013 | -- | $152,280 |
| 2012 | -- | $152,280 |
| 2011 | -- | $152,280 |
| 2010 | -- | $152,280 +11.5% |
| 2008 | -- | $136,560 +5.8% |
| 2007 | -- | $129,110 |
| 2006 | -- | $129,110 |
| 2005 | -- | $129,110 +12% |
| 2004 | -- | $115,230 +3.2% |
| 2003 | -- | $111,710 +11% |
| 2002 | -- | $100,640 +570.9% |
| 2001 | -- | $15,000 |
Find assessor info on the county website
Monthly payment
Est. payment
Payment breakdown
Explore the cost of this home by adjusting the details. Changes won't be saved.Climate risks
Neighborhood: 77535
Nearby schools
Schools provided by the listing agent
- Elementary: Kimmie M. Brown Elementary School
- Middle: Woodrow Wilson Junior High School
- High: Dayton High School
Source: HAR. This data may not be complete. We recommend contacting the local school district to confirm school assignments for this home.
Similar homes
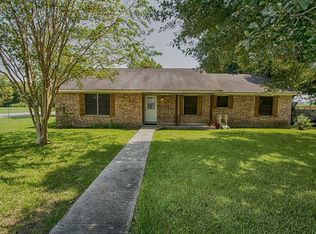
- $349,9003 bd3 ba1.5k sqft906 Waco St, Dayton, TX 77535For Sale
 MLS ID #40523850, Jonathan Denissen, American Dream Realty -Houston. HAR
 - $395,0004 bd3 ba2.7k sqft1619 County Road 612, Dayton, TX 77535For Sale
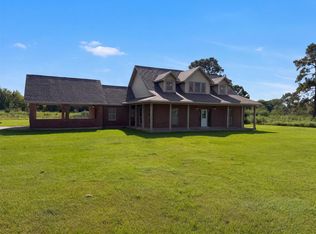 MLS ID #53835884, Amber Broadway, Opendoor Brokerage, LLC. HAR
 - $320,0004 bd3 ba1.3k sqft1718 County Road 401, Dayton, TX 77535For Sale
 MLS ID #94268595, Hunter Hill, NewStart Realty LLC. HAR
 - $414,9004 bd3 ba2.1k sqft30 Little John Ln, Dayton, TX 77535For Sale
 MLS ID #43219014, Kelsey Conner, JLA Realty. HAR
