Whether you're looking for your next renovation project or the perfect place to build your dream home, this property offers incredible potential! Situated on a spacious 0.4-acre lot in Rochester Hills with highly sought-after Rochester Community Schools, the possibilities are yours to explore.
Located within walking distance of the revitalized Auburn Road Brooklands Corridor, you'll enjoy convenient access to local shops, restaurants, gathering spaces, and the new neighborhood park and splash pad. This vibrant area has benefited from a multimillion-dollar revitalization project designed to create a more walkable, connected community.
Bring your vision and transform the existing home, or explore the potential for new construction on this generously sized lot. With an established neighborhood setting, a desirable location, and easy access to everyday amenities, this is an opportunity you won't want to miss.
Property is being sold as-is. Buyers to verify all building possibilities, zoning requirements, and municipal approvals.
Pending
$250,000
3300 Eastern Ave, Rochester Hills, MI 48307
3beds
1,488sqft
Single Family Residence
Built in 1967
0.4 Acres Lot
$250,500 Zestimate®
$168/sqft
$-- HOA
What's special
- 10 days
- 2,536
- 228
Zillow last checked:
Listing updated:
Listed by:
Samantha Hillery 517-200-3245,
Real Broker, LLC Troy 517-200-3245
Source: Realcomp II,MLS#: 20261081833
Facts & features
Interior
Bedrooms & bathrooms
- Bedrooms: 3
- Bathrooms: 2
- Full bathrooms: 2
Primary bedroom
- Level: Entry
- Area: 225
- Dimensions: 15 X 15
Bedroom
- Level: Entry
- Area: 81
- Dimensions: 9 X 9
Bedroom
- Level: Entry
- Area: 117
- Dimensions: 13 X 9
Primary bathroom
- Level: Entry
- Area: 45
- Dimensions: 9 X 5
Other
- Level: Entry
- Area: 42
- Dimensions: 7 X 6
Bonus room
- Level: Entry
- Area: 266
- Dimensions: 19 X 14
Dining room
- Level: Entry
- Area: 72
- Dimensions: 9 X 8
Kitchen
- Level: Entry
- Area: 99
- Dimensions: 9 X 11
Living room
- Level: Entry
- Area: 266
- Dimensions: 14 X 19
Heating
- Forced Air, Natural Gas
Cooling
- Ceiling Fans
Features
- Has basement: No
- Has fireplace: No
Interior area
- Total interior livable area: 1,488 sqft
- Finished area above ground: 1,488
Property
Parking
- Total spaces: 2
- Parking features: Two Car Garage, Detached
- Garage spaces: 2
Features
- Levels: One
- Stories: 1
- Entry location: GroundLevel
- Patio & porch: Porch
- Pool features: None
- Fencing: Fencing Allowed
Lot
- Size: 0.4 Acres
- Dimensions: 130 x 135
Details
- Parcel number: 1536258045
- Special conditions: Short Sale No,Standard
Construction
Type & style
- Home type: SingleFamily
- Architectural style: Ranch
- Property subtype: Single Family Residence
Materials
- Vinyl Siding
- Foundation: Crawl Space
- Roof: Asphalt
Condition
- New construction: No
- Year built: 1967
Utilities & green energy
- Sewer: Public Sewer
- Water: Public
Community & HOA
Community
- Subdivision: SUPRVRS OF BROOKLANDS PARK 2
HOA
- Has HOA: No
Location
- Region: Rochester Hills
Financial & listing details
- Price per square foot: $168/sqft
- Tax assessed value: $82,620
- Annual tax amount: $2,550
- Date on market: 10/16/2026
- Cumulative days on market: 11 days
- Listing agreement: Exclusive Agency
- Listing terms: Cash,Conventional
Estimated market value
$250,500
$238,000 - $263,000
$2,136/mo
Price history
| Date | Event | Price |
|---|---|---|
| 10/21/2026 | Pending sale | $250,000$168/sqft |
Source:  Realcomp II #20261081833 Report a problem | ||
| 10/16/2026 | Listed for sale | $250,000+74.8%$168/sqft |
Source: Realcomp II #20261081833 Report a problem | ||
| 8/26/2014 | Sold | $143,000$96/sqft |
Source: Public Record Report a problem | ||
Public tax history
| Year | Property taxes | Tax assessment |
|---|---|---|
| 2025 | -- | $130,440 +4.2% |
| 2024 | -- | $125,140 +6.7% |
| 2023 | -- | $117,280 +13.4% |
| 2022 | -- | $103,400 +16.1% |
| 2021 | -- | $89,050 +8.5% |
| 2020 | -- | $82,040 +4.7% |
| 2019 | -- | $78,350 +5.5% |
| 2018 | $2,134 +2% | $74,270 +2.9% |
| 2017 | $2,092 | $72,150 +12% |
| 2015 | -- | $64,400 +20.6% |
| 2014 | -- | $53,380 +2.3% |
| 2011 | -- | $52,160 -22.9% |
| 2010 | -- | $67,640 |
| 2009 | -- | $67,640 -11.2% |
| 2003 | -- | $76,190 +7.9% |
| 2002 | -- | $70,620 +51.4% |
| 2001 | $1,412 +7.4% | $46,630 +3.2% |
| 2000 | $1,314 | $45,190 |
Find assessor info on the county website
Monthly payment
Est. payment
Payment breakdown
Explore the cost of this home by adjusting the details. Changes won't be saved.Climate risks
Neighborhood: 48307
- $369,4005 bd2 ba2k sqft3310 Eastern Ave, Rochester Hills, MI 48307Off Market
- $282,8003 bd2 ba1.4k sqft3299 Harrison Ave, Rochester Hills, MI 48307Off Market
- $177,2112 bd1 ba908 sqft3289 Harrison Ave, Rochester Hills, MI 48307Sold
- $338,5003 bd2 ba1.4k sqft3260 Eastern Ave, Rochester Hills, MI 48307Off Market

Similar homes
- $249,9003 bd1 ba1k sqft45376 Cumberland St, Shelby Township, MI 48317For Sale
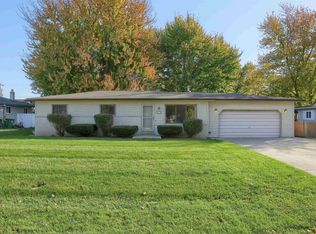
 MLS ID #50225837, Lorenza Sorrell, Select Real Estate Professionals. MiRealSource
- $320,0003 bd2 ba1k sqft2610 Culbertson Ave, Rochester Hills, MI 48307For Sale
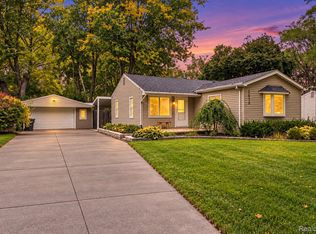
 MLS ID #20261084265, Antonio Rodriguez Wilkes, Social House Real Estate Group LLC. Realcomp II
- $--3 bd2 ba1.2k sqft2128 Collins Ave, Shelby Township, MI 48317Auction
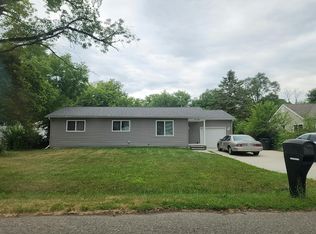 Auction.com 2
- $249,9003 bd1 ba1.3k sqft45967 Gable Inn St, Shelby Township, MI 48317For Sale
 MLS ID #50216587, Ed Knight, LPT Realty. MiRealSource
- $275,0003 bd2 ba1.8k sqft48263 Bluebird Dr, Shelby Township, MI 48317For SaleMLS ID #20261085084, Matthew Bush, RE/MAX First. Realcomp II
- $255,0003 bd2 ba2.1k sqft45062 Custer Ave, Utica, MI 48317For SaleMLS ID #20261081234, Jasna M Hoyt, Hoyt Real Estate Inc. Realcomp II
- $365,0003 bd2 ba1.3k sqft2900 S Livernois Rd, Rochester Hills, MI 48307For SaleMLS ID #20261084824, Jada Stephenson, EXP Realty Romeo. Realcomp II
- $370,0003 bd2 ba1.3k sqft183 Arlington Dr, Rochester Hills, MI 48307For SaleMLS ID #20261080088, Cindy Mastin, LPT Realty, LLC. Realcomp II
- $249,9004 bd2 ba1.1k sqft2901 Hartline Dr, Rochester Hills, MI 48309For Sale
 MLS ID #26040062, Debra DeAngelo, Remerica United Realty. MichRIC
- $375,0003 bd2 ba1.6k sqft2810 Walbridge Rd, Rochester Hills, MI 48307For SaleMLS ID #20261080070, Mo Thweny, Max Broock Realtors. Realcomp II
- $285,0003 bd2 ba2.1k sqft3549 Jasper Dr, Sterling Heights, MI 48310For SaleMLS ID #20261078724, Sana Brikho, St Jude Realty. Realcomp II
- $240,0002 bd2 ba1.2k sqft2321 London Bridge Dr Unit 22, Rochester Hills, MI 48307For SaleMLS ID #20261081624, Deborah C Corey, Berkshire Hathaway HomeServices Kee Realty. Realcomp II
- $239,0003 bd1 ba1.5k sqft51575 Shelby Rd, Shelby Township, MI 48316For SaleMLS ID #20261044595, Jack Hernandez, GLS Luxury Real Estate. Realcomp II
- $360,0003 bd2 ba1.3k sqft541 May Rd, Rochester Hills, MI 48307For SaleMLS ID #20261083637, Julia Walker, @properties Christie's Int'l R.E. Birmingham. Realcomp II
- $245,0003 bd1 ba1k sqft47440 Jeffry St, Utica, MI 48317For SaleMLS ID #20261075155, Jennifer Halucha, Berkshire Hathaway HomeServices MIRE. Realcomp II
- $300,0003 bd2 ba1.6k sqft8422 21 Mile Rd, Utica, MI 48317For SaleMLS ID #50225229, Joe Militello, EXP Realty LLC. MiRealSource
- $286,0003 bd2 ba1.9k sqft1832 Tamm Ave, Rochester Hills, MI 48309For SaleMLS ID #20261070769, Doug J Shaw, RE/MAX First. Realcomp II
- $256,0003 bd1 ba1k sqft47630 Winthrop St, Shelby Township, MI 48317For SaleMLS ID #50220318, Donald E Symons, Real Estate One Clinton. MiRealSource
