Skip main navigation
For sale
  • $359,900

    3304 Highgate Rd, Raleigh, NC 27603

    3beds
    1,521sqft
    : 
    $2,240/mo
    Get pre-qualified
    Single Family Residence
    Built in 1989
    0.71 Acres Lot
    $350,300 Zestimate®
    $237/sqft
    $-- HOA

    What's special

    Stainless fridgeDouble car carportNew quartz countertops
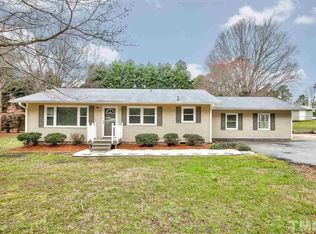
    "Up to $15K in closing cost and an interest rate as low as 4.875% using our Preferred Lender". Move-in ready, no HOA, new quartz countertops, stainless fridge. Roof installed in 2019. 1st floor master bedroom w/full bath, 1st floor office/den/flex/bonus w/closet could be used as bedroom + 2 bedrooms in 2nd floor. 2 storage sheds 12 x8 and 14 x 8, double car carport. Solar panels are fully paid and were installed by owner. Convenient to Wake Tech & 540 @ 2.25 miles. One of the sellers is a licensed real estate broker.
    10 days
    490
    48

    Likely to sell faster than

    Zillow last checked:

    Listing updated:

    Listed by:

    Libia Granda-Pasco 919-247-1968,

    Yolanda Martin Homes

    Source: Doorify MLS,MLS#: 10190320MLS Logo

      Facts & features

      Interior

      Bedrooms & bathrooms
      • Bedrooms: 3
      • Bathrooms: 2
      • Full bathrooms: 2
      • Main level bathrooms: 2
      • Main level bedrooms: 1
      Primary bedroom
      • Level: Main
      Bedroom 2
      • Level: Second
      Bedroom 3
      • Level: Second
      Primary bathroom
      • Level: First
      Bathroom 2
      • Level: First
      Office
      • Level: First
      Heating
      • Central
      Cooling
      • Central Air, Electric
      Appliances
      • Included: Dishwasher, Exhaust Fan, Electric Water Heater, Refrigerator, Stainless Steel Appliance(s)
      • Laundry: Electric Dryer Hookup, Washer Hookup
      Features
      • Entrance Foyer, Open Floorplan, Pantry, Primary Downstairs, Walk-In Closet(s), Walk-In Shower, Quartz Counters, Smooth Ceilings
      • Flooring: Ceramic Tile, Laminate, Plank, Parquet
      • Doors: French Doors
      • Windows: Double Pane Windows, Insulated Windows
      • Common walls with other units/homes: No Common Walls
      Interior area
      • Total structure area: 1,521
      • Total interior livable area: 1,521 sqft
      • Finished area above ground: 1,521
      • Finished area below ground: 0

      Property

      Parking
      • Total spaces: 4
      • Parking features: Additional Parking, Carport, Concrete, Covered, Detached Carport, Driveway, Garage Faces Front, Unpaved
      • Carport spaces: 2
      • Uncovered spaces: 2
      Features
      • Levels: One and One Half
      • Stories: 2
      • Patio & porch: Deck, Front Porch, Patio
      • Exterior features: Storage
      • Fencing: None
      Lot
      • Size: 0.71 Acres
      • Features: Back Yard, Front Yard, Open Lot
      • Residential vegetation: Cleared
      Details
      • Additional structures: Shed(s)
      • Parcel number: 068802952659000 0158701
      • Zoning: R-30
      • Special conditions: Standard

      Construction

      Type & style
      • Home type: SingleFamily
      • Architectural style: Traditional
      • Property subtype: Single Family Residence
      Materials
      • Vinyl Siding
      • Foundation: Crawlspace
      • Roof: Shingle
      Condition
      • Updated/Remodeled
      • New construction: No
      • Year built: 1989

      Utilities & green energy

      • Sewer: Septic Tank
      • Water: Community Water
      • Utilities for property: Cable Available, Electricity Available, Water Connected, Septic Available
      Green energy
      • Energy generation: Solar

      Community & HOA

      Community
      • Subdivision: Kensington Meadows
      HOA
      • Has HOA: No
      Location
      • Region: Raleigh

      Financial & listing details

      • Price per square foot: $237/sqft
      • Tax assessed value: $339,361
      • Annual tax amount: $2,190
      • Date on market: 9/3/2026
      • Listing agreement: Exclusive Right To Sell
      • Listing terms: Cash,Conventional,FHA,VA Loan

        Estimated market value

        $350,300

        $333,000 - $368,000

        $2,010/mo

        Price history

        DateEventPrice
        9/3/2026Listed for sale$359,900+9.1%$237/sqft
        Source: Doorify MLS #10190320 Report a problem
        4/3/2023Sold$330,000+16.6%$217/sqft
        Source: Public Record Report a problem
        10/1/2021Sold$283,000+41.5%$186/sqft
        Source: Public Record Report a problem
        12/17/2019Sold$200,000-2.4%$131/sqft
        Source: Doorify MLS #2282041 Report a problem
        11/6/2019Pending sale$205,000$135/sqft
        Source: Olson Realty Group #2282041 Report a problem
        11/2/2019Listed for sale$205,000$135/sqft
        Source: Olson Realty Group #2282041 Report a problem
        10/26/2019Pending sale$205,000$135/sqft
        Source: Olson Realty Group #2282041 Report a problem
        10/16/2019Price change$205,000-4.5%$135/sqft
        Source: Olson Realty Group #2282041 Report a problem
        10/3/2019Price change$214,600+2.7%$141/sqft
        Source: Olson Realty Group #2282041 Report a problem
        9/9/2019Price change$209,000-5%$137/sqft
        Source: Owner Report a problem
        9/6/2019Listed for sale$220,000+175%$145/sqft
        Source: Owner Report a problem
        9/19/2005Sold$80,000$53/sqft
        Source: Public Record Report a problem

        Public tax history

        YearProperty taxesTax assessment
        2025$2,191 +3%$339,361
        2024$2,127 +47.5%$339,361 +86%
        2023$1,442 +7.8%$182,415
        2022$1,337 +11.3%$182,415 +8.4%
        2021$1,202 +1.7%$168,230
        2020$1,182 +10.8%$168,230 +31.2%
        2019$1,067 $128,214
        2018-- $128,214
        2017$932 +2%$128,214
        2016$913 +3.8%$128,214 +3.6%
        2015$880 +5.4%$123,790
        2014$835 $123,790
        2013-- $123,790 +0.4%
        2012-- $123,290
        2011-- $123,290
        2010-- $123,290
        2009-- $123,290
        2008-- --
        2007-- --
        2006-- --
        2005-- --
        2004-- --
        2003-- --
        2002-- --
        2001-- --
        Find assessor info on the county website

        Monthly payment

        Est. payment

        Payment breakdown

        Explore the cost of this home by adjusting the details. Changes won't be saved.
        All calculations are estimates and provided by Zillow, Inc. for informational purposes only. Actual amounts may vary.
        HOA fees may include property taxes on listings classified as Co-Ops. Contact the listing agent and/or owner for fee details.
        See how much you could borrow to make a competitive offer.

        Climate risks

        Neighborhood: 27603

        Getting around

        2 / 100
        Car-Dependent
        0 / 100
        No Nearby Transit
        20 / 100
        Somewhat Bikeable

        Nearby schools

        GreatSchools rating
        Schools provided by the listing agent
        • Elementary: Wake - Banks Road Elementary
        • Middle: Wake - Holly Grove Middle School
        • High: Wake - Middle Creek High

        Source: Doorify MLS. This data may not be complete. We recommend contacting the local school district to confirm school assignments for this home.

        A local agent can set up tours, give advice and negotiate with sellers.

        Browse local experts