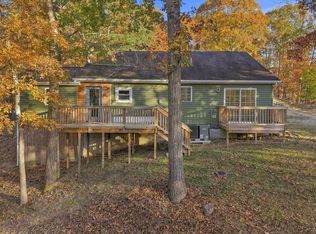
NO RESTRICTIONS | 9.34 ACRES | MULTIGENERATIONAL POTENTIAL Escape to your own private 9.34-acre retreat! This 3-bedroom, 1.5-bath raised rancher offers nearly 2,000 sq. ft. of versatile living space surrounded by nature and seasonal mountain views. Enjoy year-round outdoor views from two dedicated sunrooms—one on each level. The partially finished, walk-out lower level includes a second kitchen, half bath, and direct sunroom access, making it ideal for an in-law suite, guest quarters, or ultimate recreation area. Outdoors, wildlife abounds on over nine wooded acres perfect for hunting and recreation, complete with conveying tree stands. Accessed via a shared driveway, this unrestricted sanctuary offers endless possibilities for spreading out, building, or playing. Property sold strictly AS-IS.
Accepting backups
$367,500
3305 Butts Mill Rd, Hedgesville, WV 25427
3beds
1,944sqft
Single Family Residence
Built in 1974
9.34 Acres Lot
$367,600 Zestimate®
$189/sqft
$-- HOA
What's special
Direct sunroom accessShared drivewayOver nine wooded acresWildlife aboundsSecond kitchenHalf bath
- 42 days
- 146
- 2
Zillow last checked:
Listing updated:
Listed by:
Vicki Clark 304-283-8436,
Berkshire Hathaway Homeservices Homesale Realty
Source: Bright MLS,MLS#: WVBE2054620
Facts & features
Interior
Bedrooms & bathrooms
- Bedrooms: 3
- Bathrooms: 2
- Full bathrooms: 1
- 1/2 bathrooms: 1
- Main level bathrooms: 1
- Main level bedrooms: 3
Basement
- Area: 480
Heating
- Heat Pump, Electric
Cooling
- Central Air, Ceiling Fan(s), Heat Pump, Electric
Appliances
- Included: Dishwasher, Refrigerator, Cooktop, Water Heater, Electric Water Heater
- Laundry: In Basement
Features
- 2nd Kitchen, Unfinished Walls, Dry Wall, Paneled Walls, Block Walls, Wood Walls
- Basement: Connecting Stairway,Partial,Full,Heated,Exterior Entry,Interior Entry,Rear Entrance,Walk-Out Access,Windows
- Has fireplace: No
Interior area
- Total structure area: 1,944
- Total interior livable area: 1,944 sqft
- Finished area above ground: 1,464
- Finished area below ground: 480
Property
Parking
- Total spaces: 3
- Parking features: Driveway, Shared Driveway, Other
- Uncovered spaces: 3
Accessibility
- Accessibility features: None
Features
- Levels: Two
- Stories: 2
- Patio & porch: Patio
- Exterior features: Storage
- Pool features: None
- Fencing: Barbed Wire
- Has view: Yes
- View description: Mountain(s), Pasture, Trees/Woods
Lot
- Size: 9.34 Acres
- Features: Adjoins - Game Land, Backs to Trees, Hunting Available, Interior Lot, Mountainous, No Thru Street, Wooded, Rear Yard, Rural, Secluded, Sloped, Unrestricted, Year Round Access
Details
- Additional structures: Above Grade, Below Grade, Outbuilding
- Parcel number: 04 20003700000000
- Zoning: 113
- Zoning description: Inactive Farm
- Special conditions: Standard
Construction
Type & style
- Home type: SingleFamily
- Architectural style: Raised Ranch/Rambler,Ranch/Rambler
- Property subtype: Single Family Residence
Materials
- Stick Built, Vinyl Siding
- Foundation: Block
- Roof: Architectural Shingle
Condition
- Average
- New construction: No
- Year built: 1974
Utilities & green energy
- Electric: 200+ Amp Service
- Sewer: On Site Septic
- Water: Well
- Utilities for property: Above Ground
Community & HOA
Community
- Subdivision: None Available
HOA
- Has HOA: No
Location
- Region: Hedgesville
Financial & listing details
- Price per square foot: $189/sqft
- Tax assessed value: $107,580
- Annual tax amount: $1,295
- Date on market: 9/25/2026
- Listing agreement: Exclusive Right To Sell
- Listing terms: Cash,Conventional,FHA 203(k),FHA 203(b)
- Inclusions: Tree Stands For Hunting
- Exclusions: Wicker Furniture In The Sunroom, The Riding Lawnmower
- Ownership: Fee Simple
Estimated market value
$367,600
$349,000 - $386,000
$2,021/mo
Price history
| Date | Event | Price |
|---|---|---|
| 10/23/2026 | Listed for sale | $367,500$189/sqft |
Source:  Bright MLS #WVBE2054620 Report a problem | ||
| 10/2/2026 | Contingent | $367,500$189/sqft |
Source: Bright MLS #WVBE2054620 Report a problem | ||
| 9/25/2026 | Listed for sale | $367,500$189/sqft |
Source: Bright MLS #WVBE2054620 Report a problem | ||
Public tax history
| Year | Property taxes | Tax assessment |
|---|---|---|
| 2025 | $1,240 +0.4% | $101,950 +1.3% |
| 2024 | $1,235 -1.2% | $100,630 +1.7% |
| 2023 | $1,251 +12.5% | $98,950 +3.6% |
| 2022 | $1,112 | $95,530 +6.7% |
| 2021 | -- | $89,530 +2.1% |
| 2020 | -- | $87,730 +15.6% |
| 2019 | $661 +2.6% | $75,900 +2% |
| 2018 | $644 +1.9% | $74,400 +1.9% |
| 2017 | $632 -0.1% | $73,020 +0.6% |
| 2016 | $633 +5.5% | $72,600 +5.9% |
| 2015 | $600 -0.9% | $68,580 -0.4% |
| 2014 | $605 -21.6% | $68,880 -0.7% |
| 2013 | $772 | $69,360 -15.9% |
| 2012 | $772 -4.5% | $82,510 -3.9% |
| 2011 | $808 +5.3% | $85,860 +2.1% |
| 2010 | $767 -7.1% | $84,120 -10.2% |
| 2009 | $826 | $93,720 |
Find assessor info on the county website
Monthly payment
Est. payment
Payment breakdown
Explore the cost of this home by adjusting the details. Changes won't be saved.Climate risks
Neighborhood: 25427
Nearby schools
Schools provided by the listing agent
- Elementary: Back Creek Valley
- Middle: Hedgesville
- High: Hedgesville
- District: Berkeley County Schools
Source: Bright MLS. This data may not be complete. We recommend contacting the local school district to confirm school assignments for this home.
Similar homes
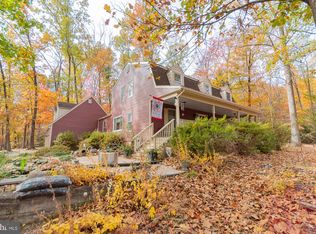
- $399,9003 bd2 ba1.6k sqft3604 Swinging Bridge Rd, Hedgesville, WV 25427For Sale
 MLS ID #WVBE2055574, Bill Dixon, Dandridge Realty Group, LLC. Bright MLS
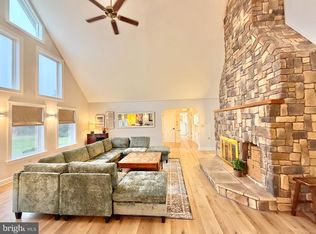
- $525,0003 bd3 ba1.9k sqft7647 Hedgesville Rd, Hedgesville, WV 25427For Sale
 MLS ID #WVBE2055754, Ali Craig, ERA Liberty Realty. Bright MLS
- $340,0003 bd2 ba1.3k sqft714 Tecumseh Trl, Hedgesville, WV 25427For Sale
 MLS ID #WVBE2054826, Teresa Strohmeyer, ERA Oakcrest Realty, Inc.. Bright MLS
- $539,0003 bd3 ba2.4k sqft229 Jaybird Ln, Hedgesville, WV 25427For Sale
 MLS ID #WVBE2055332, Teddi Segal, Honey House. Bright MLS
- $240,0003 bd2 ba1.8k sqft576 Leisure Way, Hedgesville, WV 25427For SaleMLS ID #WVBE2054376, Bridget Byrd, RE/MAX Roots. Bright MLS
- $375,0003 bd3 ba1.5k sqft205 Chesley Dr, Falling Waters, WV 25419For SaleMLS ID #WVBE2055278, Charlotte Sherman, Century 21 Modern Realty Results. Bright MLS
- $399,5003 bd3 ba2.1k sqft2912 Ridge Rd S, Martinsburg, WV 25403For SaleMLS ID #WVBE2054146, Tanya Noll, Long & Foster Real Estate, Inc.. Bright MLS
- $365,0003 bd2 ba2.1k sqft2351 Eagle School Rd, Martinsburg, WV 25404For SaleMLS ID #WVBE2054466, Mary Frazee, Long & Foster Real Estate, Inc.. Bright MLS
- $310,0004 bd1 ba1.9k sqft2353 Little Georgetown Rd, Hedgesville, WV 25427For SaleMLS ID #WVBE2052732, Donnie Fisher, Real Property Solutions, LLC. Bright MLS
- $339,9003 bd2 ba1.6k sqft329 Davis Dr, Martinsburg, WV 25404For SaleMLS ID #WVBE2054566, Stacy Jenkins, Samson Properties. Bright MLS
- $403,0003 bd2 ba2.6k sqft1673 Broad Ln, Falling Waters, WV 25419For SaleMLS ID #WVBE2054362, Verria Hairston, Open Door Brokerage, LLC. Bright MLS
- $389,0003 bd2 ba1.9k sqft4615 Valley Rd, Berkeley Springs, WV 25411For SaleMLS ID #WVMO2008268, Amie Cardello, Path Realty. Bright MLS
- $389,0003 bd2 ba1.7k sqft2386 Great Cove Rd, Warfordsburg, PA 17267For SaleMLS ID #PAFU2002268, Karrie Gaither, ROGER FAIRBOURN NEXTGEN REALTY. Bright MLS
- $399,9003 bd2 ba1.6k sqft17618 Lappans Rd, Fairplay, MD 21733For SaleMLS ID #MDWA2033274, Jeff Goldsmith, Goldsmith Realty, Inc.. Bright MLS
- $335,0003 bd2 ba1.6k sqft415 Richard St, Martinsburg, WV 25404For SaleMLS ID #WVBE2053588, Jay Day, LPT Realty, LLC. Bright MLS
- $324,9953 bd2 ba1.5k sqft516 Roberts Rd, Great Cacapon, WV 25422For SaleMLS ID #WVMO2008128, Megan Pantalena, Keller Williams Realty Advantage. Bright MLS
- $350,0003 bd1 ba1.2k sqft11961 Kemps Mill Rd, Williamsport, MD 21795AuctionMLS ID #MDWA2040988, Randall Wagner, Mackintosh, Inc.. Bright MLS
- $339,9003 bd2 ba1.5k sqft637 Mimosa Dr, Martinsburg, WV 25404For SaleMLS ID #WVBE2053304, Tom Test, Real Estate Innovations. Bright MLS
- $356,9004 bd2 ba1.5k sqft1204 Virginia Ave, Hagerstown, MD 21740For SaleMLS ID #MDWA2041168, Alice Guy, Real Estate Innovations. Bright MLS
- $449,9994 bd3 ba2.3k sqft7802 McClellan Ave, Boonsboro, MD 21713For SaleMLS ID #MDWA2041212, James Stoneham, Iron Valley Real Estate of Chambersburg. Bright MLS
