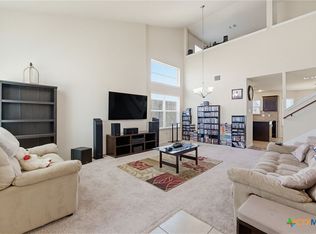
Welcome to 3305 Malmaison Road, a stunning two-story home located in the highly desirable Yowell Ranch community of Killeen. This beautifully maintained residence offers approximately 1,856 square feet of thoughtfully designed living space featuring 3 spacious bedrooms, 2.5 bathrooms, and a 2-car garage. Built in 2016, this home combines modern comfort with timeless curb appeal. From the moment you arrive, you'll be impressed by the soaring entryway, elegant brick exterior, and inviting landscaping. Inside, high ceilings and abundant natural light create an open, welcoming atmosphere. The versatile floor plan offers multiple living spaces, making it ideal for growing families, military relocations, or anyone seeking room to live, work, and entertain.
The kitchen serves as the heart of the home, seamlessly connecting to the dining and living areas for effortless entertaining. Upstairs, you'll find generously sized bedrooms, including a spacious primary suite designed for relaxation after a long day. Situated within Yowell Ranch, residents enjoy access to outstanding neighborhood amenities including a community pool, walking trails, basketball courts, dog park, and sidewalks throughout the community. Conveniently located near shopping, dining, schools, and Fort Hood, this home offers the perfect blend of comfort, convenience, and lifestyle. functional layout, community amenities, and location don't stay available for long. Whether you're a first-time buyer, military family, or investor looking for a solid opportunity, 3305 Malmaison Road deserves a spot at the top of your must-see list.
Schedule your private tour today and discover why so many buyers are choosing to call Yowell Ranch home. ??
Active
$275,000
3305 Malmaison Rd, Killeen, TX 76542
3beds
1,856sqft
Single Family Residence
Built in 2016
5,519 Square Feet Lot
$273,200 Zestimate®
$148/sqft
$-- HOA
What's special
Elegant brick exteriorHigh ceilingsSoaring entrywayAbundant natural lightVersatile floor planMultiple living spacesInviting landscaping
- 27 days |
- 240 |
- 14 |
Likely to sell faster than
Zillow last checked:
Listing updated:
Listed by:
Sidney Digbie (888)953-8387,
Homevets Realty Llc
Source: Central Texas MLS,MLS#: 616628 Originating MLS: Fort Hood Area Association of REALTORS
Originating MLS: Fort Hood Area Association of REALTORSLoading...
Facts & features
Interior
Bedrooms & bathrooms
- Bedrooms: 3
- Bathrooms: 3
- Full bathrooms: 2
- 1/2 bathrooms: 1
Bedroom 3
- Level: Upper
Heating
- Has Heating (Unspecified Type)
Cooling
- 1 Unit
Appliances
- Included: Dishwasher, Exhaust Fan, Disposal, Refrigerator, Water Heater, Some Electric Appliances, Cooktop, Microwave
- Laundry: Washer Hookup, Electric Dryer Hookup, Laundry Closet
Features
- All Bedrooms Up, Ceiling Fan(s), Double Vanity, Kitchen/Dining Combo, Open Floorplan, Tub Shower, Vaulted Ceiling(s), Walk-In Closet(s), Breakfast Area, Eat-in Kitchen, Granite Counters, Pantry, Walk-In Pantry
- Flooring: Carpet, Tile
- Attic: Access Only
- Has fireplace: No
- Fireplace features: None
Interior area
- Total interior livable area: 1,856 sqft
Video & virtual tour
Property
Parking
- Total spaces: 2
- Parking features: Garage
- Garage spaces: 2
Features
- Levels: Two
- Stories: 2
- Patio & porch: Covered, Patio
- Exterior features: Covered Patio, Fire Pit, Lighting
- Pool features: Community, In Ground
- Fencing: Back Yard,Privacy,Wood
- Has view: Yes
- View description: None
- Body of water: None
Lot
- Size: 5,519 Square Feet
Details
- Parcel number: 432596
Construction
Type & style
- Home type: SingleFamily
- Architectural style: Craftsman,Traditional
- Property subtype: Single Family Residence
Materials
- Brick, HardiPlank Type, Masonry
- Foundation: Slab
- Roof: Composition,Shingle
Condition
- Resale
- Year built: 2016
Utilities & green energy
- Water: Public
- Utilities for property: Cable Available
Community & HOA
Community
- Features: Basketball Court, Dog Park, Playground, Trails/Paths, Community Pool, Street Lights
- Security: Fire Alarm
- Subdivision: Yowell Ranch Ph Two
HOA
- Has HOA: Yes
Location
- Region: Killeen
Financial & listing details
- Price per square foot: $148/sqft
- Tax assessed value: $256,773
- Annual tax amount: $3,917
- Date on market: 6/15/2026
- Cumulative days on market: 27 days
- Listing agreement: Exclusive Right To Sell
- Listing terms: Cash,Conventional,FHA,VA Loan
- Road surface type: Asphalt
Estimated market value
$273,200
$260,000 - $287,000
$1,820/mo
Price history
| Date | Event | Price |
|---|---|---|
| 6/15/2026 | Listed for sale | $275,000+1.9%$148/sqft |
Source:  Central Texas MLS #616628 Report a problem Central Texas MLS #616628 Report a problem | ||
| 12/12/2022 | Sold | -- |
Source: Central Texas MLS #490591 Report a problem | ||
| 11/17/2022 | Pending sale | $270,000$145/sqft |
Source: Central Texas MLS #490591 Report a problem | ||
| 11/4/2022 | Listed for sale | $270,000$145/sqft |
Source: Central Texas MLS #490591 Report a problem | ||
Public tax history
| Year | Property taxes | Tax assessment |
|---|---|---|
| 2025 | $3,917 -6.9% | $256,773 -0.6% |
| 2024 | $4,207 +4.4% | $258,253 -1.1% |
| 2023 | $4,030 | $261,184 +25.7% |
| 2022 | -- | $207,825 +10% |
| 2021 | -- | $188,932 +10% |
| 2020 | $3,518 -3.7% | $171,756 +3.6% |
| 2019 | $3,655 -2.9% | $165,779 +5.8% |
| 2018 | $3,764 +1557.9% | $156,668 0% |
| 2017 | $227 | $156,729 +1603.6% |
| 2016 | $227 +17.7% | $9,200 +14.3% |
| 2015 | $193 | $8,050 |
Find assessor info on the county website
Monthly payment
Est. payment$--/mo
Payment breakdown
Explore the cost of this home by adjusting the details. Changes won't be saved.All calculations are estimates and provided by Zillow, Inc. for informational purposes only. Actual amounts may vary.
HOA fees may include property taxes on listings classified as Co-Ops. Contact the listing agent and/or owner for fee details.
Mortgage interest rates are dependent on a number of factors, including credit score, down payment, and repayment length. Interest rate data provided by Zillow Group Marketplace, Inc. as of 1/1/1970 from various mortgage lenders with which we have lead or other similar arrangements; the Estimated Payment is an average of those rates.
See how much you could borrow to make a competitive offer.
Climate risks
Neighborhood: Yowell Ranch
Nearby schools
GreatSchools rating
- 3/10Alice W. Douse Elementary SchoolGrades: PK-5Distance: 1.9 mi
- 4/10DR Jimmie Don Aycock MiddleGrades: 6-8Distance: 5 mi
- 6/10Chaparral High SchoolGrades: 9-12Distance: 0.7 mi
Schools provided by the listing agent
- District: Killeen ISD
Source: Central Texas MLS. This data may not be complete. We recommend contacting the local school district to confirm school assignments for this home.
- $236,1003 bd2 ba1.6k sqft3303 Malmaison Rd, Killeen, TX 76542Off Market
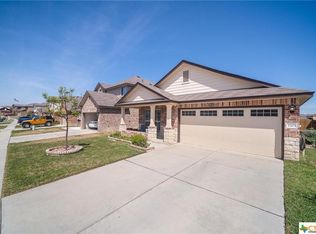
- $278,7004 bd2 ba1.7k sqft3809 Malmaison Rd, Killeen, TX 76542Off Market
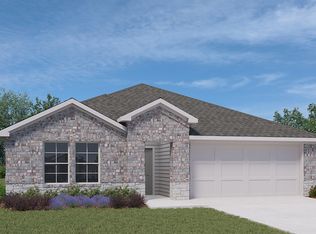
- $254,5003 bd3 ba2.1k sqft3307 Malmaison Rd, Killeen, TX 76542Off Market
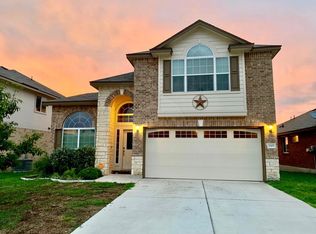
- $283,5004 bd3 ba2.3k sqft3213 Malmaison Rd, Killeen, TX 76542Off Market

- $238,8003 bd2 ba1.6k sqft3309 Malmaison Rd, Killeen, TX 76542Off Market
- $244,0004 bd3 ba1.6k sqft3301 Malmaison Rd, Killeen, TX 76542Off Market
- $220,1003 bd2 ba1.3k sqft3311 Malmaison Rd, Killeen, TX 76542Off Market
- $202,8002 bd2 ba1.1k sqft5806A Luminous Ln, Killeen, TX 76542Off Market
A local agent can set up tours, give advice and negotiate with sellers.
A local lender can help you make sure your offer is ready when you are.
Similar homes
- $275,0004 bd4 ba2k sqft3211 Malmaison Rd, Killeen, TX 76542Active

 MLS ID #617183, Blanca Flores, Keller Williams City-View. Central Texas MLS
 - $264,5003 bd2 ba2k sqft9610 Raeburn Ct, Killeen, TX 76542Active
 MLS ID #614007, Soyong Yu, Century 21 Premier Realtors. Central Texas MLS
 - $275,0003 bd3 ba2.2k sqft9407 Cricket Dr, Killeen, TX 76542Active
 MLS ID #618696, Ramon Alvarez, All City Real Estate. Central Texas MLS
 - $287,0004 bd2 ba1.8k sqft203 Ken Dr, Killeen, TX 76542Active
 MLS ID #619181, Katie Strange, Two Lakes Real Estate. Central Texas MLS
 - $274,9004 bd2 ba1.9k sqft9801 Kensley Rose Dr, Killeen, TX 76542ActiveMLS ID #608620, Joel Henderson, All City Real Estate Ltd. Co. Central Texas MLS
- $299,0004 bd3 ba2k sqft9605 Shimla Dr, Killeen, TX 76542ActiveMLS ID #613378, Sandra Porter, All City Real Estate Ltd. Co. Central Texas MLS
- $279,0005 bd3 ba2.4k sqft5900 Horne Dr, Killeen, TX 76542ActiveMLS ID #618620, Katie Strange, Two Lakes Real Estate. Central Texas MLS
- $265,0003 bd3 ba2.1k sqft6200 Emilie Ln, Killeen, TX 76542ActiveMLS ID #616026, Reganne Queen, Real Broker, LLC. Central Texas MLS
- $299,0004 bd2 ba2.3k sqft6213 Melanie Dr, Killeen, TX 76542ActiveMLS ID #619210, Luke Farmer, Gold Medal Realty. Central Texas MLS
- $238,0003 bd2 ba1.3k sqft9506 Falme Ln, Killeen, TX 76542ActiveMLS ID #601529, Raven Goodale, Fathom Realty. Central Texas MLS
- $319,9003 bd3 ba2.2k sqft8900 Viewpark Ln, Killeen, TX 76542ActiveMLS ID #605445, Evette Howard, All City Real Estate Ltd. Co. Central Texas MLS
- $280,0004 bd3 ba2.1k sqft5709 Drystone Ln, Killeen, TX 76542ActiveMLS ID #596813, Anna Purvis, Connect Realty. Central Texas MLS
- $265,0004 bd2 ba1.8k sqft4909 Bronze Dr, Killeen, TX 76542ActiveMLS ID #615760, Jean Shine, Coldwell Banker Apex, Realtors. Central Texas MLS
- $279,9004 bd2 ba1.9k sqft6405 Deorsam Loop, Killeen, TX 76542ActiveMLS ID #588005, Jennifer Rowe, Sweetwaters Realty Llc. Central Texas MLS
- $249,9994 bd3 ba1.8k sqft1406 Bristol Dr, Killeen, TX 76542ActiveMLS ID #617464, Vanessa Pleban, eXp Realty LLC. Central Texas MLS
- $269,9004 bd2 ba2.4k sqft5812 Durango Dr, Killeen, TX 76542ActiveMLS ID #604535, Joshua Isbell, Isbell REALTORS. Central Texas MLS
- $229,9003 bd2 ba1.4k sqft5107 Leaning Oak Dr, Killeen, TX 76542ActiveMLS ID #618136, Katie Strange, Two Lakes Real Estate. Central Texas MLS
- $249,7773 bd3 ba2.5k sqft4804 Water Oak Dr, Killeen, TX 76542ActiveMLS ID #604850, Juana Gallegos, Texas Premier Realty. Central Texas MLS
- $292,9995 bd3 ba2.4k sqft5306 Shawn Dr, Killeen, TX 76542ActiveMLS ID #615347, Arricka Price, All City Real Estate Ltd. Co. Central Texas MLS
- $219,0003 bd2 ba1.8k sqft5508 Holly Oak Ln, Killeen, TX 76542ActiveMLS ID #618493, Jessica Lloyd, The Real Estate Home Team Llc. Central Texas MLS
- Texas
- Bell County
- Killeen
- 76542
- Yowell Ranch
- 3305 Malmaison Rd
Nearby cities
Nearby neighborhoods
Nearby zip codes
Other Killeen Topics
