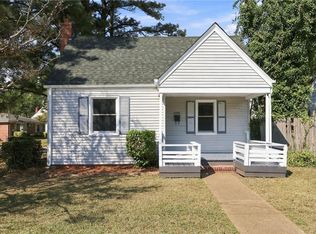
Drop Your Bags and Move Right In to This Turn-Key Gem! Welcome home to this stunning, fully renovated Norfolk gem that effortlessly pairs classic architectural charm with the luxury of modern updates. No detail has been spared in this extensive, top-to-bottom transformation. Step inside to an open-concept living space flooded with natural light, featuring beautiful luxury flooring and fresh, designer-selected paint throughout. The gourmet kitchen is a chef’s dream, boasting brand-new stainless steel appliances, custom cabinetry, and sleek countertops great for entertaining. Rest easy knowing the heavy lifting has already been done for you. Conveniently located just minutes from Downtown Norfolk, the Navy Base, and local beaches, this turn-key property offers the ultimate combination of style, convenience, and peace of mind. Schedule your private tour today before it’s gone!
For sale
$299,900
3311 Sewells Point Rd, Norfolk, VA 23513
3beds
1,191sqft
Single Family Residence
Built in 1941
8,494 Square Feet Lot
$300,200 Zestimate®
$252/sqft
$-- HOA
What's special
Beautiful luxury flooringFresh designer-selected paint throughoutOpen-concept living spaceClassic architectural charmFlooded with natural lightCustom cabinetryGourmet kitchen
- 6 days
- 489
- 75
Likely to sell faster than
Zillow last checked:
Listing updated:
Listed by:
Jessica Beck,
Networth Realty of VA Beach 702-630-4101
Source: REIN Inc.,MLS#: 10657882
Facts & features
Interior
Bedrooms & bathrooms
- Bedrooms: 3
- Bathrooms: 2
- Full bathrooms: 2
Rooms
- Room types: 1st Floor BR, Attic
Heating
- Electric
Cooling
- Central Air
Appliances
- Included: Dishwasher, Microwave, Electric Range, Refrigerator, Electric Water Heater
- Laundry: Dryer Hookup, Washer Hookup
Features
- Flooring: Carpet, Ceramic Tile, Laminate/LVP
- Basement: Crawl Space
- Has fireplace: No
Interior area
- Total interior livable area: 1,191 sqft
Property
Parking
- Total spaces: 2
- Parking features: Garage Det 2 Car
- Garage spaces: 2
Features
- Levels: One
- Stories: 1
- Pool features: None
- Fencing: None
- Waterfront features: Not Waterfront
- Frontage length: 70
Lot
- Size: 8,494 Square Feet
Details
- Parcel number: 26583500
- Zoning: R-7
Construction
Type & style
- Home type: SingleFamily
- Architectural style: Ranch
- Property subtype: Single Family Residence
Materials
- Aluminum Siding
- Roof: Asphalt Shingle
Condition
- New construction: No
- Year built: 1941
Utilities & green energy
- Sewer: City/County
- Water: City/County
Community & HOA
Community
- Subdivision: Greenwood
HOA
- Has HOA: No
Location
- Region: Norfolk
Financial & listing details
- Price per square foot: $252/sqft
- Tax assessed value: $249,500
- Annual tax amount: $3,069
- Date on market: 10/18/2026
Estimated market value
$300,200
$285,000 - $315,000
$1,925/mo
Price history
Price history is unavailable.
Public tax history
| Year | Property taxes | Tax assessment |
|---|---|---|
| 2025 | $3,069 +1.8% | $249,500 +1.8% |
| 2024 | $3,016 +3.9% | $245,200 +5.6% |
| 2023 | $2,903 +12.3% | $232,200 +12.3% |
| 2022 | $2,585 +13.3% | $206,800 +13.3% |
| 2021 | $2,283 +7.7% | $182,600 +7.7% |
| 2020 | $2,119 +5.5% | $169,500 +5.5% |
| 2019 | $2,009 +2.9% | $160,700 +2.9% |
| 2018 | $1,953 +14.6% | $156,200 +2.6% |
| 2017 | $1,704 | $152,300 +5.1% |
| 2016 | $1,704 +2.3% | $144,900 |
| 2015 | $1,666 | $144,900 |
| 2014 | $1,666 | $144,900 |
| 2013 | -- | $144,900 |
| 2012 | -- | $144,900 -11.3% |
| 2011 | -- | $163,300 +5.1% |
| 2010 | -- | $155,400 -3% |
| 2009 | -- | $160,200 |
| 2008 | -- | $160,200 +2.7% |
| 2007 | -- | $156,000 +25.3% |
| 2006 | -- | $124,500 +40.5% |
| 2005 | -- | $88,600 +17.5% |
| 2004 | -- | $75,400 +9% |
| 2003 | -- | $69,200 +5% |
| 2002 | -- | $65,900 +6% |
| 2001 | -- | $62,170 |
| 2000 | -- | $62,170 |
Find assessor info on the county website
Monthly payment
Est. payment
Payment breakdown
Explore the cost of this home by adjusting the details. Changes won't be saved.Climate risks
Neighborhood: Greenwood
Nearby schools
Schools provided by the listing agent
- Elementary: Sherwood Forest Elementary
- Middle: Norview Middle
- High: BT Washington
Source: REIN Inc.. This data may not be complete. We recommend contacting the local school district to confirm school assignments for this home.
Similar homes
- $320,0003 bd2 ba1.4k sqft6383 Dove St, Norfolk, VA 23513For Sale
 MLS ID #10658882, Taylor Lennox. REIN Inc.
- $299,8003 bd1 ba1.6k sqft5759 Chesapeake Blvd, Norfolk, VA 23513For Sale
 MLS ID #10658441, John Conard. REIN Inc.
- $347,5002 bd1 ba1k sqft4861 Elmhurst Ave, Norfolk, VA 23513For Sale
 MLS ID #10658892, Shaun Foret. REIN Inc.
- $269,0003 bd1 ba827 sqft3315 Sewells Point Rd, Norfolk, VA 23513For Sale
 MLS ID #10658316, Jaymel Dural. REIN Inc.
