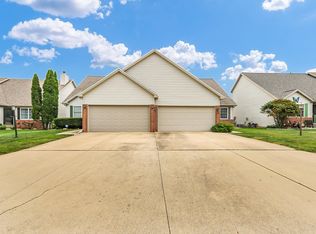
Welcome to this beautifully renovated townhouse at the end of a quiet street in northwest Champaign, offering minimal traffic and open green space. The bright, open-concept main floor seamlessly connects the living room, dining area, and kitchen. Large windows and a sliding glass door provide abundant natural light and access to a landscaped patio overlooking the green space. The kitchen features stainless steel appliances, while a convenient laundry area and half bath complete the first floor. Upstairs offers three spacious bedrooms and two full bathrooms, including a primary suite with a private bath and walk-in closet. Extensively modern finishes throughout, this move-in-ready home combines comfort, style, and a desirable location. Don't miss your opportunity to make it yours! This townhouse has the same owner as the 3312 boulder ridge. Both are great rentals.
Price change
Price cut: $5K (8/11)
$245,000
3314 Boulder Ridge Dr, Champaign, IL 61822
3beds
1,452sqft
Townhouse, Single Family Residence
Built in 2021
4,333 Square Feet Lot
$242,300 Zestimate®
$169/sqft
$10/mo HOA
What's special
Extensively modern finishes throughoutThree spacious bedroomsBeautifully renovated townhouseLarge windowsBright open-concept main floorSliding glass doorOpen green space
- 37 days |
- 336 |
- 9 |
Zillow last checked:
Listing updated:
Listed by:
Jill Hess 217-417-8177,
RE/MAX REALTY ASSOCIATES-CHA,
Yanbing Zhang 662-202-5584,
RE/MAX REALTY ASSOCIATES-CHA
Source: MRED as distributed by MLS GRID,MLS#: 12700302
Facts & features
Interior
Bedrooms & bathrooms
- Bedrooms: 3
- Bathrooms: 3
- Full bathrooms: 2
- 1/2 bathrooms: 1
Rooms
- Room types: No additional rooms
Primary bedroom
- Features: Bathroom (Full)
- Level: Second
- Area: 156 Square Feet
- Dimensions: 13X12
Bedroom 2
- Level: Second
- Area: 130 Square Feet
- Dimensions: 13X10
Bedroom 3
- Level: Second
- Area: 130 Square Feet
- Dimensions: 13X10
Dining room
- Level: Main
- Dimensions: COMBO
Kitchen
- Level: Main
- Area: 368 Square Feet
- Dimensions: 16X23
Laundry
- Level: Main
- Area: 15 Square Feet
- Dimensions: 3X5
Living room
- Level: Main
- Area: 350 Square Feet
- Dimensions: 14X25
Heating
- Electric, Forced Air
Cooling
- Central Air
Features
- Basement: None
Interior area
- Total structure area: 1,452
- Total interior livable area: 1,452 sqft
Video & virtual tour
Property
Parking
- Total spaces: 2
- Parking features: Yes, Garage Owned, Attached, Garage
- Attached garage spaces: 2
Accessibility
- Accessibility features: No Disability Access
Lot
- Size: 4,333 Square Feet
Details
- Parcel number: 412004420057
- Special conditions: None
Construction
Type & style
- Home type: Townhouse
- Property subtype: Townhouse, Single Family Residence
Materials
- Vinyl Siding
Condition
- New construction: No
- Year built: 2021
Utilities & green energy
- Sewer: Public Sewer
- Water: Public
Community & HOA
HOA
- Has HOA: Yes
- Services included: None
- HOA fee: $125 annually
Location
- Region: Champaign
Financial & listing details
- Price per square foot: $169/sqft
- Tax assessed value: $223,410
- Annual tax amount: $7,022
- Date on market: 7/9/2026
- Ownership: Fee Simple
Estimated market value
$242,300
$230,000 - $254,000
$1,959/mo
Price history
| Date | Event | Price |
|---|---|---|
| 8/11/2026 | Price change | $245,000-2%$169/sqft |
Source:  MRED as distributed by MLS GRID #12700302 Report a problem MRED as distributed by MLS GRID #12700302 Report a problem | ||
| 8/2/2026 | Price change | $250,000-2%$172/sqft |
Source: MRED as distributed by MLS GRID #12700302 Report a problem | ||
| 7/9/2026 | Listed for sale | $255,000+1278.4%$176/sqft |
Source: MRED as distributed by MLS GRID #12700302 Report a problem | ||
| 5/31/2022 | Listing removed | -- |
Source: Zillow Rental Manager Report a problem | ||
| 5/18/2022 | Listed for rent | $1,800$1/sqft |
Source: Zillow Rental Manager Report a problem | ||
| 11/14/2018 | Listing removed | $18,500$13/sqft |
Source: Berkshire Hathaway Snyder R.E. #09721211 Report a problem | ||
| 8/14/2017 | Listed for sale | $18,500$13/sqft |
Source: Berkshire Hathaway Snyder R.E. #09721211 Report a problem | ||
Public tax history
| Year | Property taxes | Tax assessment |
|---|---|---|
| 2024 | $5,971 +7.1% | $74,470 +9.8% |
| 2023 | $5,576 +7.2% | $67,830 +8.4% |
| 2022 | $5,202 +279.8% | $62,570 +318.2% |
| 2021 | $1,370 +213.1% | $14,960 +213.6% |
| 2020 | $437 -20.2% | $4,770 +2.1% |
| 2019 | $548 | $4,670 -23.3% |
| 2018 | $548 +3.5% | $6,090 +3.9% |
| 2017 | $530 -10.2% | $5,860 -17.8% |
| 2016 | $590 | $7,130 +1.9% |
| 2015 | $590 +2180.7% | $7,000 +2087.5% |
| 2014 | $26 +0.9% | $320 |
| 2013 | $26 -43.7% | $320 -3% |
| 2012 | $46 +2.5% | $330 |
| 2011 | $44 | $330 -2.9% |
| 2010 | $44 | $340 |
| 2009 | -- | $340 |
| 2008 | -- | $340 +3% |
| 2007 | $24 +1.2% | $330 +3.1% |
| 2006 | $24 | $320 |
| 2005 | -- | -- |
Find assessor info on the county website
Monthly payment
Est. payment
Payment breakdown
Explore the cost of this home by adjusting the details. Changes won't be saved.Climate risks
Neighborhood: 61822
Nearby schools
GreatSchools rating
- 5/10Kenwood Elementary SchoolGrades: K-5Distance: 2 mi
- 6/10Jefferson Middle SchoolGrades: 6-8Distance: 2.3 mi
- 5/10Centennial High SchoolGrades: 9-12Distance: 2.1 mi
Schools provided by the listing agent
- Elementary: Champaign Elementary School
- Middle: Champaign Junior High School
- High: Champaign High School
- District: 4
Source: MRED as distributed by MLS GRID. This data may not be complete. We recommend contacting the local school district to confirm school assignments for this home.
- $266,0003 bd2 ba1.5k sqft3316 Boulder Ridge Dr, Champaign, IL 61822Off Market
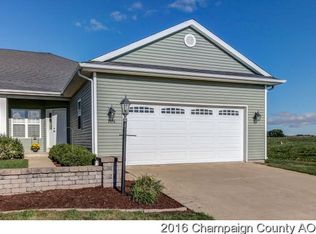
- $250,0003 bd3 ba1.5k sqft3312 Boulder Ridge Dr, Champaign, IL 61822For Sale

- $--3 bd3 ba1.5k sqft3312 Boulder Ridge Dr #2, Champaign, IL 61822Off Market
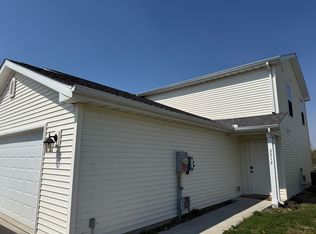
- $250,0003 bd2 ba1.5k sqft3318 Boulder Ridge Dr, Champaign, IL 61822Sold
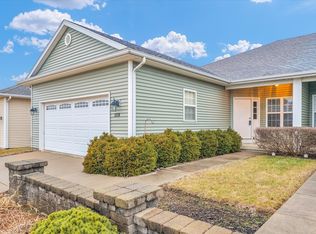
- $222,5003 bd3 ba1.5k sqft3310 Boulder Ridge Dr, Champaign, IL 61822Sold
- $--3 bd2 ba1.5k sqft3310 Boulder Ridge Dr #3310, Champaign, IL 61822Off Market
- $255,5003 bd2 ba1.5k sqft3320 Boulder Ridge Dr, Champaign, IL 61822Off Market
- $222,5003 bd2 ba1.5k sqft3306 Boulder Ridge Dr, Champaign, IL 61822Sold
A local agent can set up tours, give advice and negotiate with sellers.
A local lender can help you make sure your offer is ready when you are.
Similar homes
- $250,0003 bd3 ba1.5k sqft3312 Boulder Ridge Dr, Champaign, IL 61822Price ChangeMLS ID #12695500, Jill Hess, RE/MAX REALTY ASSOCIATES-CHA. MRED as distributed by MLS GRID
- $229,9002 bd2 ba1.4k sqft3331 Boulder Ridge Dr, Champaign, IL 61822Active
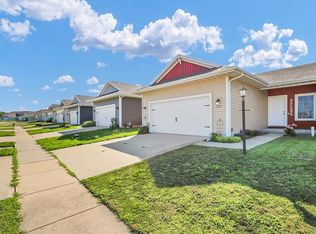 MLS ID #12698733, Lisa Duncan, KELLER WILLIAMS-TREC. MRED as distributed by MLS GRID
 - $259,9003 bd3 ba1.1k sqft4007 Aberdeen Dr, Champaign, IL 61822New
 MLS ID #12731347, Elizabeth Young, KELLER WILLIAMS-TREC. MRED as distributed by MLS GRID
 - $254,9003 bd2 ba1.4k sqft3112 Valerie Dr, Champaign, IL 61822Price Change
 MLS ID #12664431, Brock Collins, eXp Realty - Mahomet Branch. MRED as distributed by MLS GRID
 - $235,0003 bd2 ba1.2k sqft2406 Jordan Dr, Champaign, IL 61822NewMLS ID #12726103, Nate Evans, Nate Evans Group. MRED as distributed by MLS GRID
- $318,5004 bd3 ba1.9k sqft1704 Nancy Beth Dr, Champaign, IL 61822ActiveMLS ID #12581368, Diane Dawson, RE/MAX REALTY ASSOCIATES-CHA. MRED as distributed by MLS GRID
- $269,9003 bd3 ba1.6k sqft705 Erin Dr, Champaign, IL 61822ActiveMLS ID #12671337, Lisa Duncan, KELLER WILLIAMS-TREC. MRED as distributed by MLS GRID
- $224,9003 bd2 ba1.3k sqft709 Erin Dr, Champaign, IL 61822ActiveMLS ID #12685519, John Frerichs, ABR,e-PRO,GREEN,GRI, KELLER WILLIAMS-TREC. MRED as distributed by MLS GRID
- $260,0003 bd2 ba1.4k sqft703 Bardeen Ln, Champaign, IL 61822ActiveMLS ID #12693019, Jesse Stauffer, GRI, Taylor Realty Associates. MRED as distributed by MLS GRID
- $265,0003 bd2 ba1.4k sqft705 Luria Ln, Champaign, IL 61822ActiveMLS ID #12718533, Nate Evans, Nate Evans Group. MRED as distributed by MLS GRID
- $219,0003 bd2 ba1.1k sqft2805 Clayton Blvd, Champaign, IL 61822Re-activatedMLS ID #12690829, Sara Terry, Taylor Realty Associates. MRED as distributed by MLS GRID
- $325,0004 bd4 ba1.7k sqft3402 Boulder Ridge Dr #0, Champaign, IL 61822ActiveMLS ID #12717951, Nick Taylor, CRB,CRS,GRI, Taylor Realty Associates. MRED as distributed by MLS GRID
- $329,0003 bd3 ba1.2k sqft3802 Sandstone Dr, Champaign, IL 61822ActiveMLS ID #12653015, Nate Evans, Nate Evans Group. MRED as distributed by MLS GRID
- $285,0004 bd3 ba1.9k sqft68 John Ln, Champaign, IL 61822ActiveMLS ID #12723128, Daniel Gordon, RE/MAX REALTY ASSOCIATES-CHA. MRED as distributed by MLS GRID
- $222,5002 bd2 ba1.1k sqft706 Corey Ln, Champaign, IL 61822ActiveMLS ID #12690503, Jeremy Brandow, Coldwell Banker R.E. Group. MRED as distributed by MLS GRID
- $264,5003 bd2 ba1.6k sqft2205 Glenoak Dr, Champaign, IL 61821ActiveMLS ID #12712767, Patty Bash, Heartland Real Estate of Central Illinois, Inc. MRED as distributed by MLS GRID
- $347,9004 bd3 ba2k sqft1401 Peppermill Ln, Champaign, IL 61822ActiveMLS ID #12711978, Nate Evans, Nate Evans Group. MRED as distributed by MLS GRID
- $190,0002 bd2 ba1.2k sqft3774 Thornhill Cir Unit A5, Champaign, IL 61822ActiveMLS ID #12718625, Nate Evans, Nate Evans Group. MRED as distributed by MLS GRID
- $195,0003 bd2 ba1.2k sqft810 Maplepark Dr, Champaign, IL 61821ActiveMLS ID #12718740, Nicholas Ward, JOEL WARD HOMES, INC. MRED as distributed by MLS GRID
- $175,0003 bd1 ba1k sqft2402 W Kirby Ave, Champaign, IL 61821NewMLS ID #12730146, Scott Bechtel, GRI, KELLER WILLIAMS-TREC. MRED as distributed by MLS GRID
