Welcome to this beautifully maintained 3-bedroom, 2-bath residence with an oversized 2-car garage in the heart of Edgewater. Built in 2021 and occupied only seasonally, this all-block construction home shows like new with minimal wear on the HVAC system, water heater, appliances, and finishes. Situated on a large elevated homesite in highly desirable Flood Zone X, where flood insurance is typically not required, the home also features hurricane impact windows and doors for added peace of mind and potential insurance savings. Inside, you'll find a light-filled open floor plan with vaulted ceilings, abundant windows, recessed lighting, stunning wood laminate flooring throughout, and a popular split-bedroom layout that offers privacy and functionality. The beautifully appointed kitchen showcases white soft-close cabinetry, quartz countertops, a spacious center island, and stainless steel Frigidaire appliances, while both bathrooms continue the upscale finishes with matching quartz surfaces and quality cabinetry. Window treatments are already in place, making this truly move-in ready. Step outside to the open rear patio, an ideal space for grilling, entertaining, or easily converting into a future screened porch. Offered fully FURNISHED turnkey, this home presents an exceptional opportunity for first-time homebuyers, investors, seasonal residents, or those looking to downsize without sacrificing quality. Conveniently located near top-rated schools, parks, boat ramps, shopping, dining, and entertainment, and just 15 minutes from the beach, this is one of the best values available in today's market. ALL INFORMATION IS ASSUMED ACCURATE BUT NOT GUARANTEED. ALL MEASUREMENTS ARE ESTIMATED. BUYERS AND THEIR AGENTS TO VERIFY ALL INFORMATION DEEMED IMPORTANT TO THEM.
Sold for $349,900
$349,900
3321 UNITY TREE DRIVE, EDGEWATER, FL 32141
3beds
1,480sqft
Single Family Residence
Built in 2021
10,000 Square Feet Lot
$349,800 Zestimate®
$236/sqft
$2,071 Estimated rent
Home value
$349,800
$332,000 - $367,000
$2,071/mo
Zestimate® history
Owner options
List your home for rent
$2,071/mo
Rent Zestimate®
Find your next renter with Zillow Rental Manager. Plus, with online applications, you can quickly screen prospective tenants – for free.
$2,071/mo
Rent Zestimate®
Refinance and save
$2,414/mo
Est. payment
Refinancing to a lower rate could help reduce your monthly payments and save thousands over the life of the loan.
$2,414/mo
Est. payment
Explore your selling options
Work with a Zillow partner agent
Leverage their expertise and Zillow's premium Showcase listings to get your home seen by more buyers.
Get startedList with your own agent
Get your home in front of millions of buyers by listing it on Zillow.
Learn how to do itSell it yourself
Take full control of how buyers see your home on Zillow by listing For Sale by Owner (FSBO).
List your homeWhat's special
Spacious center islandQuartz countertopsAbundant windowsLight-filled open floor planStainless steel frigidaire appliancesVaulted ceilingsPopular split-bedroom layout
Zillow last checked:
Listing updated:
Listed by:
Scott Yurchison 386-566-3180,
COLLADO REAL ESTATE 386-427-0002
Bought with:
Susan Stowe, 3623170
WEICHERT REALTORS HALLMARK PR
Source: Stellar MLS,MLS#: NS1088536 Originating MLS: New Smyrna Beach Board of Realtors
Originating MLS: New Smyrna Beach Board of Realtors
Facts & features
Interior
Bedrooms & bathrooms
- Bedrooms: 3
- Bathrooms: 2
- Full bathrooms: 2
Primary bedroom
- Features: Walk-In Closet(s)
- Level: First
- Area: 210 Square Feet
- Dimensions: 15x14
Bedroom 2
- Features: Built-in Closet
- Level: First
- Area: 130.69 Square Feet
- Dimensions: 10.25x12.75
Bedroom 3
- Features: Built-in Closet
- Level: First
- Area: 130.69 Square Feet
- Dimensions: 10.25x12.75
Balcony porch lanai
- Level: First
- Area: 144 Square Feet
- Dimensions: 12x12
Balcony porch lanai
- Level: First
- Area: 84 Square Feet
- Dimensions: 12x7
Dining room
- Level: First
- Area: 100 Square Feet
- Dimensions: 10x10
Kitchen
- Level: First
- Area: 90 Square Feet
- Dimensions: 10x9
Living room
- Level: First
- Area: 352 Square Feet
- Dimensions: 22x16
Heating
- Electric
Cooling
- Central Air
Appliances
- Included: Dishwasher, Disposal, Dryer, Electric Water Heater, Exhaust Fan, Microwave, Range, Refrigerator, Washer
- Laundry: In Garage
Features
- Cathedral Ceiling(s), Ceiling Fan(s), Eating Space In Kitchen, High Ceilings, Kitchen/Family Room Combo, Open Floorplan, Primary Bedroom Main Floor, Solid Wood Cabinets, Split Bedroom, Stone Counters, Thermostat, Vaulted Ceiling(s), Walk-In Closet(s)
- Flooring: Laminate
- Doors: Sliding Doors
- Windows: Window Treatments, Hurricane Shutters/Windows
- Has fireplace: No
- Furnished: Yes
Interior area
- Total structure area: 2,100
- Total interior livable area: 1,480 sqft
Property
Parking
- Total spaces: 2
- Parking features: Driveway, Garage Door Opener
- Attached garage spaces: 2
- Has uncovered spaces: Yes
Features
- Levels: One
- Stories: 1
- Patio & porch: Front Porch, Patio
- Exterior features: Irrigation System, Private Yard
Lot
- Size: 10,000 Square Feet
- Features: City Lot, Landscaped, Near Golf Course, Near Marina, Above Flood Plain
- Residential vegetation: Trees/Landscaped
Details
- Parcel number: 840201152580
- Zoning: 07R-2B
- Special conditions: None
Construction
Type & style
- Home type: SingleFamily
- Property subtype: Single Family Residence
Materials
- Block, Stucco
- Foundation: Slab
- Roof: Shingle
Condition
- New construction: No
- Year built: 2021
Utilities & green energy
- Sewer: Public Sewer
- Water: Public
- Utilities for property: BB/HS Internet Available, Cable Connected, Electricity Connected, Public, Sewer Connected, Water Connected
Green energy
- Energy efficient items: Appliances, Construction, HVAC, Insulation, Thermostat, Windows
- Water conservation: Fl. Friendly/Native Landscape
Community & HOA
Community
- Security: Fire Alarm, Fire Resistant Exterior, Fire/Smoke Detection Integration
- Pet fee: $0 monthly
- Subdivision: FLORIDA SHORES 27 REV
HOA
- Has HOA: No
Location
- Region: Edgewater
Financial & listing details
- Price per square foot: $236/sqft
- Tax assessed value: $305,141
- Annual tax amount: $5,555
- Date on market: 6/22/2026
- Cumulative days on market: 1 day
- Ownership: Fee Simple
- Total actual rent: 0
- Electric utility on property: Yes
- Road surface type: Paved, Asphalt
Price history
| Date | Event | Price |
|---|---|---|
| 8/5/2026 | Sold | $349,900$236/sqft |
Source:  Stellar MLS #NS1088536 Report a problem Stellar MLS #NS1088536 Report a problem | ||
| 6/23/2026 | Pending sale | $349,900$236/sqft |
Source: Stellar MLS #NS1088536 Report a problem | ||
| 6/22/2026 | Listed for sale | $349,900+32.1%$236/sqft |
Source: Stellar MLS #NS1088536 Report a problem | ||
| 6/13/2026 | Listing removed | $2,450$2/sqft |
Source: Zillow Rentals Report a problem | ||
| 6/8/2025 | Listed for rent | $2,450$2/sqft |
Source: Zillow Rentals Report a problem | ||
| 5/25/2025 | Listing removed | $2,450$2/sqft |
Source: Zillow Rentals Report a problem | ||
| 4/17/2025 | Listed for rent | $2,450$2/sqft |
Source: Zillow Rentals Report a problem | ||
| 3/21/2025 | Listing removed | $2,450$2/sqft |
Source: Zillow Rentals Report a problem | ||
| 12/22/2024 | Listed for rent | $2,450$2/sqft |
Source: Zillow Rentals Report a problem | ||
| 10/2/2024 | Listing removed | $2,450$2/sqft |
Source: Zillow Rentals Report a problem | ||
| 6/18/2024 | Listed for rent | $2,450$2/sqft |
Source: Zillow Rentals Report a problem | ||
| 12/31/2023 | Listing removed | -- |
Source: Zillow Rentals Report a problem | ||
| 2/11/2023 | Listed for rent | $2,450$2/sqft |
Source: Zillow Rentals Report a problem | ||
| 7/16/2021 | Listing removed | -- |
Source:  Exit Realty Report a problem Exit Realty Report a problem | ||
| 7/16/2021 | Pending sale | $264,900$179/sqft |
Source: Exit Realty #1063083 Report a problem | ||
| 7/15/2021 | Sold | $264,900$179/sqft |
Source: Public Record Report a problem | ||
| 4/7/2021 | Contingent | $264,900$179/sqft |
Source: NSBBOR #1063083 Report a problem | ||
| 4/7/2021 | Pending sale | $264,900+3016.5%$179/sqft |
Source: Exit Realty #1063083 Report a problem | ||
| 2/19/2013 | Sold | $8,500$6/sqft |
Source: Public Record Report a problem | ||
Public tax history
| Year | Property taxes | Tax assessment |
|---|---|---|
| 2025 | $5,555 -0.1% | $305,141 +2.8% |
| 2024 | $5,562 +5.8% | $296,760 +10% |
| 2023 | $5,258 +12.2% | $269,782 +10% |
| 2022 | $4,685 | $245,256 +1227.1% |
| 2021 | -- | $18,480 +10% |
| 2020 | $346 | $16,800 +23.5% |
| 2019 | $346 +19.9% | $13,600 +9.7% |
| 2018 | $289 +7.7% | $12,400 +10.7% |
| 2017 | $268 +6.4% | $11,200 -17.6% |
| 2016 | $252 -13.4% | $13,600 |
| 2015 | $291 +3.7% | $13,600 +41.7% |
| 2014 | $280 | $9,600 -17.2% |
| 2013 | -- | $11,600 |
| 2012 | -- | $11,600 |
| 2011 | -- | $11,600 -31% |
| 2010 | -- | $16,800 -19.2% |
| 2009 | -- | $20,800 -55.7% |
| 2007 | -- | $47,000 -16.2% |
| 2006 | -- | $56,100 +99.6% |
| 2005 | -- | $28,110 +247% |
| 2003 | -- | $8,100 +13.1% |
| 2002 | -- | $7,160 +31.4% |
| 2001 | -- | $5,450 +11.2% |
| 2000 | -- | $4,900 |
Find assessor info on the county website
Neighborhood: 32141
Nearby homes
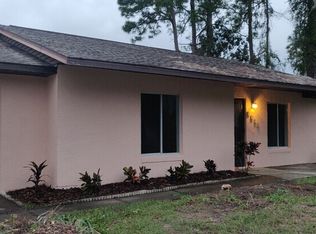
- $54,000-- bd-- ba-- sqft3325 Unity Tree Dr, Edgewater, FL 32141Off Market
- $253,6003 bd2 ba1.6k sqft3322 Vista Palm Dr, Edgewater, FL 32141Off Market
- $284,2003 bd2 ba1.3k sqft3326 Vista Palm Dr, Edgewater, FL 32141Off Market
- $294,9003 bd2 ba1.6k sqft3315 Unity Tree Dr, Edgewater, FL 32141Off Market
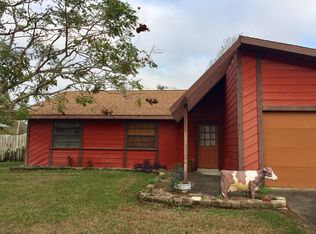
- $220,0003 bd2 ba1.1k sqft3322 Unity Tree Dr, Edgewater, FL 32141Sold
- $276,3003 bd1 ba1.7k sqft3314 Vista Palm Dr, Edgewater, FL 32141Off Market
- $478,6004 bd2 ba2.2k sqft3329 Unity Tree Dr, Edgewater, FL 32141Off Market
- $252,20010,018 Square Feet3318 Unity Tree Dr, Edgewater, FL 32141Off Market
Nearby schools
GreatSchools rating
- 7/10Indian River Elementary SchoolGrades: PK-5Distance: 1.2 mi
- 5/10New Smyrna Beach Middle SchoolGrades: 6-8Distance: 4.9 mi
- 5/10New Smyrna Beach High SchoolGrades: PK,9-12Distance: 5 mi
Schools provided by the listing agent
- Elementary: Indian River Elem
- Middle: New Smyrna Beach Middl
- High: New Smyrna Beach High
Source: Stellar MLS. This data may not be complete. We recommend contacting the local school district to confirm school assignments for this home.
Get a cash offer in 3 minutes
Find out how much your home could sell for in as little as 3 minutes with a no-obligation cash offer.
Estimated market value
$349,800
Get a cash offer in 3 minutes
Find out how much your home could sell for in as little as 3 minutes with a no-obligation cash offer.
Estimated market value
$349,800
- Florida
- Volusia County
- Edgewater
- 32141
- 3321 UNITY TREE DRIVE
Nearby cities
Nearby zip codes
Other Edgewater Topics
