This three bedroom/3 bath home is filled with natural warmth and an open, welcoming feel. The main floor offers two living areas, hardwood floors, and a wood burning fireplace. The spacious primary suite is a retreat, featuring a spa-inspired bath with double shower, garden tub, and walk-in closet. The well-appointed kitchen offers a center island, eating area, and stainless-steel appliances—ideal for both everyday living and entertaining. The outdoor space is truly exceptional. Enjoy your own private saltwater pool, surrounded by beautifully landscaped grounds and a new privacy fence that creates a secluded backyard oasis. The large screened porch extends the living space, featuring a fireplace and TV, making it the perfect setting for morning coffee, game days, or relaxing with family and friends. A versatile rec room with a full bath could be a fourth bedroom. The two-car garage, ample storage, and sprinkler system add convenience. Reach out for a private showing!
Contingent
$584,900
3321 Winchester Rd, Birmingham, AL 35226
3beds
2,470sqft
Single Family Residence
Built in 1968
0.42 Acres Lot
$584,200 Zestimate®
$237/sqft
$-- HOA
What's special
- 22 days
- 2,350
- 229
Zillow last checked:
Listing updated:
Listed by:
Kim Maddox 205-790-4044,
ARC Realty Vestavia
Source: GALMLS,MLS#: 21464083
Facts & features
Interior
Bedrooms & bathrooms
- Bedrooms: 3
- Bathrooms: 3
- Full bathrooms: 3
Rooms
- Room types: Bedroom, Den/Family (ROOM), Dining Room, Bathroom, Kitchen, Master Bathroom, Master Bedroom, Play/Rec (ROOM)
Primary bedroom
- Level: First
Bedroom 1
- Level: First
Bedroom 2
- Level: First
Primary bathroom
- Level: First
Bathroom 1
- Level: First
Dining room
- Level: First
Family room
- Level: First
Kitchen
- Features: Stone Counters, Eat-in Kitchen, Kitchen Island
- Level: First
Living room
- Level: First
Basement
- Area: 1088
Heating
- Central, Electric
Cooling
- Central Air, Electric, Ceiling Fan(s)
Appliances
- Included: Gas Cooktop, Dishwasher, Electric Oven, Self Cleaning Oven, Plumbed for Gas in Kit, Refrigerator, Stainless Steel Appliance(s), Electric Water Heater
- Laundry: Electric Dryer Hookup, Washer Hookup, In Basement, Laundry Room, Laundry (ROOM), Yes
Features
- Recessed Lighting, Crown Molding, Smooth Ceilings, Double Shower, Soaking Tub, Separate Shower, Shared Bath, Sitting Area in Master, Tub/Shower Combo, Walk-In Closet(s)
- Flooring: Carpet, Hardwood, Tile
- Windows: Window Treatments, Double Pane Windows
- Basement: Partial,Partially Finished,Daylight,Block
- Attic: Pull Down Stairs,Walk-up,Yes
- Number of fireplaces: 2
- Fireplace features: Brick (FIREPL), Family Room, Patio (FIREPL), Gas, Wood Burning
Interior area
- Total interior livable area: 2,470 sqft
- Finished area above ground: 2,214
- Finished area below ground: 256
Video & virtual tour
Property
Parking
- Total spaces: 2
- Parking features: Attached, Basement, Driveway, Off Street, Garage Faces Side
- Attached garage spaces: 2
- Has uncovered spaces: Yes
Features
- Levels: One
- Stories: 1
- Patio & porch: Screened, Patio
- Exterior features: Sprinkler System
- Has private pool: Yes
- Pool features: Cleaning System, Fenced, Salt Water, Private
- Fencing: Fenced
- View description: None
- Waterfront features: No
Lot
- Size: 0.42 Acres
- Features: Few Trees, Subdivision
Details
- Parcel number: 3900114010006.000
- Special conditions: N/A
Construction
Type & style
- Home type: SingleFamily
- Property subtype: Single Family Residence
Materials
- Brick
- Foundation: Basement
Condition
- Year built: 1968
Utilities & green energy
- Water: Public
- Utilities for property: Sewer Connected
Green energy
- Energy efficient items: Thermostat
Community & HOA
Community
- Features: Curbs
- Security: Security System
- Subdivision: Green Valley
Location
- Region: Birmingham
Financial & listing details
- Price per square foot: $237/sqft
- Tax assessed value: $433,500
- Annual tax amount: $3,095
- Price range: $584.9K - $584.9K
- Date on market: 9/3/2026
- Road surface type: Paved
Estimated market value
$584,200
$555,000 - $613,000
$3,082/mo
Price history
| Date | Event | Price |
|---|---|---|
| 9/13/2026 | Contingent | $584,900$237/sqft |
Source:  GALMLS #21464083 Report a problem GALMLS #21464083 Report a problem | ||
| 9/9/2026 | Listed for sale | $584,900$237/sqft |
Source: GALMLS #21464083 Report a problem | ||
Public tax history
| Year | Property taxes | Tax assessment |
|---|---|---|
| 2025 | $3,095 +4.1% | $43,360 +4% |
| 2024 | $2,974 +7.2% | $41,700 +7.1% |
| 2023 | $2,774 -3.5% | $38,940 -3.4% |
| 2022 | $2,874 +15.5% | $40,320 +15.2% |
| 2021 | $2,488 +7.3% | $35,000 +7.2% |
| 2020 | $2,318 +7.8% | $32,660 +7.6% |
| 2019 | $2,150 +5.5% | $30,340 +5.3% |
| 2018 | $2,038 +6% | $28,800 +5.8% |
| 2017 | $1,923 +5.9% | $27,220 +5.7% |
| 2016 | $1,816 | $25,740 |
| 2015 | $1,816 +0% | $25,740 +1.3% |
| 2014 | $1,815 -2.5% | $25,400 -1% |
| 2013 | $1,862 | $25,660 +0% |
| 2012 | $1,862 -6.1% | $25,650 -6.1% |
| 2011 | $1,983 -3.4% | $27,310 -3.4% |
| 2010 | $2,052 | $28,270 |
| 2009 | $2,052 -1.8% | $28,270 -1.8% |
| 2008 | $2,090 +3.7% | $28,790 +3.7% |
| 2007 | $2,015 +8.8% | $27,750 +8.8% |
| 2006 | $1,851 +3.8% | $25,500 +3.8% |
| 2005 | $1,783 +14.3% | $24,560 -40.3% |
| 2004 | $1,560 +4% | $41,140 +3.9% |
| 2003 | $1,501 +11.4% | $39,600 +113.4% |
| 2002 | $1,347 | $18,560 |
| 2001 | $1,347 | $18,560 |
| 2000 | $1,347 | $18,560 |
Find assessor info on the county website
Monthly payment
Est. payment
Payment breakdown
Explore the cost of this home by adjusting the details. Changes won't be saved.Climate risks
Neighborhood: 35226
Nearby schools
Schools provided by the listing agent
- Elementary: Green Valley
- Middle: Simmons, Ira F
- High: Hoover
Source: GALMLS. This data may not be complete. We recommend contacting the local school district to confirm school assignments for this home.
Similar homes
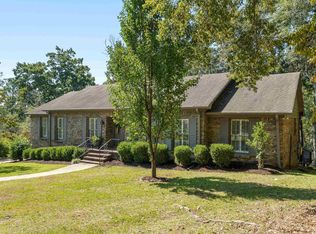
- $595,0004 bd4 ba3.3k sqft2658 Swiss Ln, Birmingham, AL 35226For Sale
 MLS ID #21465009, Marc Scholl, ARC Realty Vestavia. GALMLS
 - $599,9004 bd3 ba3.1k sqft2601 Fargo Dr, Birmingham, AL 35226For Sale
 MLS ID #21460203, Yanxi Zhang, ARC Realty Vestavia. GALMLS
 - $595,0004 bd3 ba3k sqftAtt, Birmingham, AL 35226For Sale
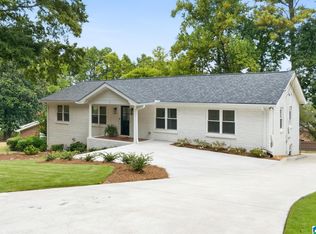 MLS ID #21463377, Heather Pierce, Keller Williams Homewood. GALMLS
 - $649,0004 bd5 ba3.7k sqft768 Lake Crest Dr, Hoover, AL 35226For Sale
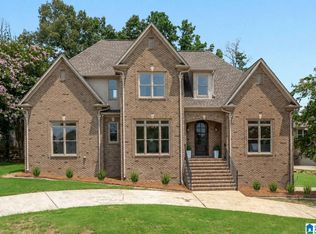 MLS ID #21460708, Mike Kim, LAH Sotheby's International Realty Hoover. GALMLS
 - $539,9005 bd3 ba2.6k sqft3881 Ross Park Dr, Hoover, AL 35226For SaleMLS ID #21463907, Amanda Dabbs, RealtySouth-Homewood. GALMLS
- $624,9994 bd3 ba3.3k sqft3840 Village Center Dr, Birmingham, AL 35226For SaleMLS ID #21461463, Kelley Sheffield, Keller Williams. GALMLS
- $400,0004 bd2 ba2.4k sqft2369 Hackberry Ln, Birmingham, AL 35226For SaleMLS ID #21464102, Lauren Preston, Keller Williams Realty Vestavia. GALMLS
- $535,0005 bd3 ba2.3k sqft3866 Ross Park Dr, Hoover, AL 35226For SaleMLS ID #21458700, Tom Davis, Tom Davis Realty LLC. GALMLS
- $489,9994 bd3 ba2.6k sqft2339 Abbeyglen Cir, Hoover, AL 35226For SaleMLS ID #21464561, Kelley Sheffield, Keller Williams. GALMLS
- $575,0003 bd3 ba1.5k sqft107 Windhaven Rd, Homewood, AL 35209For SaleMLS ID #21464419, Jamie Goff, ARC Realty - Homewood. GALMLS
- $550,0003 bd2 ba1.5k sqft2038 22nd Ct S, Birmingham, AL 35223For SaleMLS ID #21465801, Bret Rogers, Keller Williams. GALMLS
- $639,0003 bd2 ba2.6k sqftAtt, Spectrum, Vestavia Hills, AL 35216For SaleMLS ID #21463179, Mary Reed Durkin, eXp Realty, LLC Central. GALMLS
- $584,0004 bd3 ba2.9k sqftAt&t, Pelham, AL 35124For SaleMLS ID #21458767, Lyn Berry, Keller Williams Realty Hoover. GALMLS
- $469,9003 bd3 ba2.6k sqftTbd, Birmingham, AL 35244For SaleMLS ID #21459008, Julie McDonnell, Keller Williams Metro South. GALMLS
- $527,9004 bd3 ba2.8k sqftAt&t, Spectrum ,more, Hoover, AL 35244For SaleMLS ID #21459638, Marcia Montgomery, ARC Realty - Hoover. GALMLS
- $525,0004 bd3 ba2.6k sqft801 Grey Oaks Cv, Pelham, AL 35124For SaleMLS ID #21465644, Robin Gerstenberg, Keller Williams Homewood. GALMLS
- $625,0005 bd4 ba2.7k sqft5132 Kirkwall Ln, Birmingham, AL 35242For SaleMLS ID #21463318, Drew Taylor, Keller Williams Realty Vestavia. GALMLS
- $560,0003 bd3 ba2.7k sqft1001 Chestnut St, Vestavia Hills, AL 35216For SaleMLS ID #21457990, Cathy Rogoff, ARC Realty Vestavia. GALMLS
- $628,0004 bd4 ba2.9k sqft1845 Saulter Rd, Homewood, AL 35209For SaleMLS ID #21464463, Bridget Sikora, Ray & Poynor Properties. GALMLS
- $429,9004 bd3 ba2.9k sqft4718 Sandpiper Ln, Birmingham, AL 35244For SaleMLS ID #21463496, Marcus Kennedy, ARC Realty Vestavia. GALMLS
