Charming 3 bedroom, 2 bathroom storybook home; sit's on an oversized lot featuring an expansive 288 foot drive-through driveway, heated garage (detached) PLUS a heated rec room perfect for hobby's or gardeners, an attached storage space and an additional 10x10 shed. Lovely gas fireplace anchors the living room, the formal dining room features knotty pine walls, and the kitchen boasts plenty of storage space with 2 pantries!! BONUS-- All appliances stay! Main floor host's 2 bedrooms and a full bathroom. Upstairs retreat to your own sanctuary in the primary en-suite bedroom featuring built in storage and closet space! Equipped with a full soaking tub and walk-in shower! The serene backyard is your own private oasis with a 16x16 private deck and gazebo, 16x8 peaceful koi pond, (koi fish are 1-15 years old)! Included on the property as well are the raised garden beds, an apple tree and a pear tree! Come make this your home sweet home and settle in just before the holidays!
Pending
$335,000
3324 Ridge Rd, Highland, IN 46322
3beds
2,050sqft
Single Family Residence
Built in 1942
0.36 Acres Lot
$332,400 Zestimate®
$163/sqft
$-- HOA
What's special
Attached storage spaceOversized lotRaised garden bedsAll appliances stay
- 19 days
- 998
- 82
Zillow last checked:
Listing updated:
Listed by:
Carrie Adelman,
Ginter Realty 219-942-1141
Source: NIRA as distributed by MLS GRID,MLS#: 846993
Facts & features
Interior
Bedrooms & bathrooms
- Bedrooms: 3
- Bathrooms: 2
- Full bathrooms: 2
Rooms
- Room types: Bonus Room, Primary Bedroom, Living Room, Kitchen, Dining Room, Bedroom 3, Bedroom 2
Primary bedroom
- Description: Reading/office nook and balcony access
- Level: Upper
- Area: 255
- Dimensions: 17.0 x 15.0
Bedroom 2
- Level: Main
- Area: 125
- Dimensions: 12.5 x 10.0
Bedroom 3
- Level: Main
- Area: 90
- Dimensions: 10.0 x 9.0
Bonus room
- Description: attached to the detached garage
- Level: Main
- Area: 79.75
- Dimensions: 14.5 x 5.5
Dining room
- Level: Main
- Area: 109.25
- Dimensions: 11.5 x 9.5
Kitchen
- Level: Main
- Area: 162
- Dimensions: 13.5 x 12.0
Living room
- Level: Main
- Area: 350
- Dimensions: 28.0 x 12.5
Heating
- Baseboard
Appliances
- Included: Dryer, Washer, Refrigerator, Range, Microwave
Features
- Ceiling Fan(s), Soaking Tub, Pantry
- Has basement: No
- Number of fireplaces: 1
- Fireplace features: Gas
Interior area
- Total structure area: 2,050
- Total interior livable area: 2,050 sqft
- Finished area above ground: 2,050
Property
Parking
- Total spaces: 1.5
- Parking features: Detached, Paved, Heated Garage, Driveway, Asphalt, Alley Access, Off Street, Garage Door Opener
- Garage spaces: 1.5
- Has uncovered spaces: Yes
Features
- Levels: One and One Half
- Patio & porch: Deck, Patio, Front Porch
- Exterior features: Storage, Private Yard, Fire Pit
- Fencing: Partial
- Has view: Yes
- View description: Neighborhood
Lot
- Size: 0.36 Acres
- Features: Back Yard, Private, Landscaped
Details
- Parcel number: 450722358006000026
- Special conditions: None
Construction
Type & style
- Home type: SingleFamily
- Property subtype: Single Family Residence
Condition
- New construction: No
- Year built: 1942
Utilities & green energy
- Sewer: Public Sewer
- Water: Public
Community & HOA
Community
- Subdivision: Oak Rdg Add/Hlnd
HOA
- Has HOA: No
Location
- Region: Highland
Financial & listing details
- Price per square foot: $163/sqft
- Tax assessed value: $232,600
- Annual tax amount: $2,239
- Date on market: 10/17/2026
- Listing agreement: Exclusive Right To Sell
- Listing terms: Cash,VA Loan,FHA,Conventional
Estimated market value
$332,400
$316,000 - $349,000
$2,448/mo
Price history
| Date | Event | Price |
|---|---|---|
| 10/26/2026 | Pending sale | $335,000$163/sqft |
Source:  NIRA as distributed by MLS GRID #846993 Report a problem | ||
| 10/17/2026 | Listed for sale | $335,000+168%$163/sqft |
Source: NIRA as distributed by MLS GRID #846993 Report a problem | ||
| 3/21/2001 | Sold | $125,000$61/sqft |
Source: NIRA as distributed by MLS GRID #24929 Report a problem | ||
Public tax history
| Year | Property taxes | Tax assessment |
|---|---|---|
| 2025 | $2,239 +1.1% | $249,100 +7.1% |
| 2024 | $2,214 +14.3% | $232,600 +5.5% |
| 2023 | $1,938 +21% | $220,400 +13.2% |
| 2022 | $1,601 +2.1% | $194,700 +20.3% |
| 2021 | $1,568 +0.3% | $161,800 -1.3% |
| 2020 | $1,563 +7.8% | $164,000 +4.3% |
| 2019 | $1,450 +5% | $157,200 +17.2% |
| 2018 | $1,381 +2.6% | $134,100 +5.1% |
| 2017 | $1,345 | $127,600 +0.8% |
| 2016 | $1,345 -5% | $126,600 -9.8% |
| 2014 | $1,416 +3.4% | $140,400 +0.5% |
| 2013 | $1,370 -12% | $139,700 -1.2% |
| 2012 | $1,558 -19.1% | $141,400 -10.3% |
| 2011 | $1,926 +31.6% | $157,600 +12.1% |
| 2010 | $1,463 | $140,600 -9.2% |
| 2009 | -- | $154,800 +4% |
| 2007 | -- | $148,800 +47.2% |
| 2006 | -- | $101,100 |
| 2005 | -- | $101,100 |
| 2004 | -- | $101,100 +291.9% |
| 2003 | -- | $25,800 |
| 2002 | -- | $25,800 +200% |
| 2001 | -- | $8,600 |
Find assessor info on the county website
Monthly payment
Est. payment
Payment breakdown
Explore the cost of this home by adjusting the details. Changes won't be saved.Climate risks
Neighborhood: 46322

Similar homes
- $279,9004 bd2 ba1.9k sqft3306 41st St, Highland, IN 46322For Sale
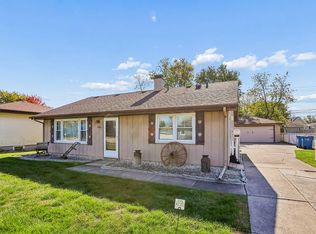
 MLS ID #847595, Michael Glenn, Village Realty of Indiana, Inc. NIRA as distributed by MLS GRID
- $330,0005 bd2 ba2.6k sqft2731 40th Pl, Highland, IN 46322For Sale
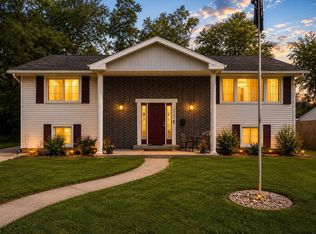 MLS ID #841847, Stefano Belmonte, Better Homes and Gardens Real. NIRA as distributed by MLS GRID
- $240,0003 bd2 ba2.1k sqft8829 Parrish Ave, Highland, IN 46322For Sale
 MLS ID #841180, Stefano Belmonte, Better Homes and Gardens Real. NIRA as distributed by MLS GRID
- $350,0003 bd2 ba1.8k sqft20 Plum Creek Dr, Schererville, IN 46375For Sale
 MLS ID #847634, Jovan Vasic, 219 Realty, LLC. NIRA as distributed by MLS GRID
- $254,9003 bd2 ba1.2k sqft8410 Gordon Dr, Highland, IN 46322For SaleMLS ID #845421, Michael Glenn, Village Realty of Indiana, Inc. NIRA as distributed by MLS GRID
- $349,9004 bd2 ba2.1k sqft9328 Chestnut Ln, Munster, IN 46321For SaleMLS ID #844278, David Harkabus, BHHS Executive Realty. NIRA as distributed by MLS GRID
- $309,9002 bd2 ba1.5k sqft818 N Ernest St, Griffith, IN 46319For SaleMLS ID #846301, Gina Maglish, @properties/Christie's Intl RE. NIRA as distributed by MLS GRID
- $315,0003 bd2 ba1.6k sqft5727 Brookview Ave, Portage, IN 46368For SaleMLS ID #847803, Jennifer Walker, Real Broker, LLC. NIRA as distributed by MLS GRID
- $350,0003 bd2 ba1.7k sqft134 Keilman St, Dyer, IN 46311For SaleMLS ID #842843, Thomas Adams, eXp Realty, LLC. NIRA as distributed by MLS GRID
- $330,0004 bd2 ba2.6k sqft4504 E 73rd Ave, Merrillville, IN 46410For SaleMLS ID #846765, Miya Gonzalez, Coldwell Banker Realty. NIRA as distributed by MLS GRID
- $380,0003 bd2 ba2.5k sqft604 213th St, Dyer, IN 46311For SaleMLS ID #844286, Maria McShane, McColly Real Estate. NIRA as distributed by MLS GRID
- $435,0003 bd2 ba2.2k sqft9107 Chestnut Ln, Munster, IN 46321For SaleMLS ID #846999, Nicole Milford, Compass Indiana, LLC. NIRA as distributed by MLS GRID
- $310,0003 bd3 ba2.3k sqft5314 Quail Ct, Schererville, IN 46375For SaleMLS ID #845054, Valarie Kubacki, Dream Team Agents, LLC. NIRA as distributed by MLS GRID
- $359,9003 bd2 ba2.9k sqft3314 Rustic Ln, Crown Point, IN 46307For SaleMLS ID #847840, Lutrell Kirk, Kirk & Company Your Home Sold. NIRA as distributed by MLS GRID
- $254,9003 bd2 ba1.5k sqft230 N Arbogast St, Griffith, IN 46319For SaleMLS ID #846839, Cory Wendt, Real Broker, LLC. NIRA as distributed by MLS GRID
- $299,9003 bd2 ba2.3k sqft5021 Stagecoach Rd, Portage, IN 46368For SaleMLS ID #846703, Jennifer Dreggors, BHHS Executive Realty. NIRA as distributed by MLS GRID
- $276,9003 bd1 ba1.1k sqft806 N Wheeler St, Griffith, IN 46319For SaleMLS ID #846674, Wendy Van Denburgh, McColly Real Estate. NIRA as distributed by MLS GRID
- $349,9004 bd2 ba2k sqft9507 Cleveland St, Crown Point, IN 46307For SaleMLS ID #844346, Courtney Johnson, Advanced Real Estate, LLC. NIRA as distributed by MLS GRID
