WELL ESTABLISHED HOMESTEADER DREAM.....This 1.5 story cabin features over 1800+ square feet living area, mostly hardwood floors, 3 bedrooms, 2 full baths....24 x 60 detached garage with 220V, concrete, electric, water spicket, new gutters & downspouts. Additional is a 20 x 60 open pole building built in 2021. This is set up and ready for your slow-paced country setting. Some of the features include 12-15 red oak trees ready to cut, maple tree to tap for syrup, wonderful mushroom hunting, 1200 sf vegetable, fruit, perennial herb & tea garden, raspberry & blackberry bushes, strawberry patch, already planted garlic, greens, carrots, & beets, 2 peach & 4 apple trees. Barrels to save rain water, large 9 x 7 chicken coop & fending; small seasonal creek & spring. Jackson County REMC fiber internet. Shingle roof 7 years old; Very cozy setting and way of life to escape the city. Call today for showing. This is a wonderful unique offering.
For sale
$315,000
3325 N Highland Road, Salem, IN 47167
3beds
1,834sqft
Single Family Residence
Built in 1987
6.4 Acres Lot
$305,500 Zestimate®
$172/sqft
$-- HOA
What's special
New gutters and downspoutsRaspberry and blackberry bushesStrawberry patchMostly hardwood floors
- 33 days
- 1,412
- 72
Likely to sell faster than
Zillow last checked:
Listing updated:
Listed by:
Sherri B. Purkhiser,
The Day Company Realtors & Auctioneers
Source: SIRA,MLS#: 202607592 Originating MLS: Southern Indiana REALTORS Association
Originating MLS: Southern Indiana REALTORS AssociationFacts & features
Interior
Bedrooms & bathrooms
- Bedrooms: 3
- Bathrooms: 2
- Full bathrooms: 2
Primary bedroom
- Description: Flooring: Luxury Vinyl Plank
- Level: Second
- Dimensions: 22 x 17
Bedroom
- Description: Flooring: Carpet
- Level: First
- Dimensions: 14 x 15
Bedroom
- Description: Flooring: Carpet
- Level: First
- Dimensions: 14 x 13
Dining room
- Description: Flooring: Wood
- Level: First
- Dimensions: 13 x 16
Family room
- Description: Flooring: Luxury Vinyl Plank
- Level: Second
- Dimensions: 14 x 12
Other
- Description: Flooring: Vinyl
- Level: First
- Dimensions: 8 x 11
Other
- Description: Flooring: Luxury Vinyl Plank
- Level: Second
- Dimensions: 8 x 13
Kitchen
- Description: Flooring: Wood
- Level: First
- Dimensions: 13 x 11
Living room
- Description: Flooring: Wood
- Level: First
- Dimensions: 18 x 17
Office
- Description: currently used as a sewing room,Flooring: Luxury Vinyl Plank
- Level: Second
- Dimensions: 8 x 6
Heating
- Forced Air
Cooling
- Central Air, Window Unit(s), WallWindow Unit(s)
Appliances
- Included: Dishwasher, Disposal, Microwave, Oven, Range
- Laundry: Laundry Closet, Main Level
Features
- Breakfast Bar, Ceiling Fan(s), Separate/Formal Dining Room, Game Room, Kitchen Island, Storage, Utility Room, Natural Woodwork
- Has basement: No
- Number of fireplaces: 1
- Fireplace features: Insert, Wood Burning
Interior area
- Total structure area: 1,834
- Total interior livable area: 1,834 sqft
- Finished area above ground: 1,834
- Finished area below ground: 0
Property
Parking
- Total spaces: 2
- Parking features: Detached, Garage
- Garage spaces: 2
- Details: Off Street
Features
- Levels: One and One Half
- Stories: 1.5
- Patio & porch: Covered, Porch
- Exterior features: Porch
- Has view: Yes
- View description: Park/Greenbelt, Panoramic, Scenic
Lot
- Size: 6.4 Acres
- Dimensions: 6.4
- Features: Garden, Secluded, Wooded
Details
- Additional structures: Garage(s), Pole Barn
- Additional parcels included: 883336000017001021
- Parcel number: 883336000017002021
- Zoning: Residential
- Zoning description: Residential
Construction
Type & style
- Home type: SingleFamily
- Architectural style: One and One Half Story
- Property subtype: Single Family Residence
Materials
- Wood Siding, Frame
- Foundation: Block
- Roof: Shingle
Condition
- New construction: No
- Year built: 1987
Utilities & green energy
- Sewer: Septic Tank
- Water: Connected, Public
Community & HOA
Location
- Region: Salem
Financial & listing details
- Price per square foot: $172/sqft
- Tax assessed value: $178,600
- Annual tax amount: $1,536
- Date on market: 4/21/2026
- Cumulative days on market: 152 days
- Listing terms: Cash,Conventional,FHA,USDA Loan,VA Loan
- Road surface type: Paved, Gravel
Estimated market value
$305,500
$290,000 - $321,000
$1,869/mo
Price history
| Date | Event | Price |
|---|---|---|
| 8/18/2026 | Listed for sale | $315,000$172/sqft |
Source:  SIRA #202607592 Report a problem SIRA #202607592 Report a problem | ||
| 5/9/2026 | Listing removed | $315,000$172/sqft |
Source: SIRA #202607592 Report a problem | ||
| 4/21/2026 | Listed for sale | $315,000+80%$172/sqft |
Source: SIRA #202607592 Report a problem | ||
| 3/29/2017 | Sold | $175,000-2.7%$95/sqft |
Source: Agent Provided Report a problem | ||
| 12/19/2016 | Price change | $179,900-5.3%$98/sqft |
Source: Mainstreet REALTORS #201652461 Report a problem | ||
| 11/18/2016 | Listed for sale | $189,900$104/sqft |
Source: Mainstreet REALTORS #201652461 Report a problem | ||
Public tax history
| Year | Property taxes | Tax assessment |
|---|---|---|
| 2025 | $1,271 -8.6% | $178,600 +21.7% |
| 2024 | $1,391 -4.9% | $146,700 -1.9% |
| 2023 | $1,463 -0.8% | $149,600 -2.9% |
| 2022 | $1,474 +20.8% | $154,100 +9.3% |
| 2021 | $1,221 +1.9% | $141,000 +9% |
| 2020 | $1,198 -2.5% | $129,300 -2.3% |
| 2019 | $1,228 +13.3% | $132,300 +0.4% |
| 2018 | $1,084 -27.4% | $131,800 -2.1% |
| 2017 | $1,492 +62.2% | $134,600 +0.9% |
| 2016 | $920 -6.1% | $133,400 -7.9% |
| 2014 | $979 +1.7% | $144,900 +5.9% |
| 2013 | $963 +22.4% | $136,800 +6.5% |
| 2012 | $787 0% | $128,500 +1.3% |
| 2011 | $787 -21% | $126,800 -4.7% |
| 2010 | $996 +10.1% | $133,000 +0.7% |
| 2009 | $905 -7.2% | $132,100 -11.9% |
| 2007 | $975 -34% | $150,000 -1.5% |
| 2006 | $1,477 | $152,300 |
Find assessor info on the county website
Monthly payment
Est. payment
Payment breakdown
Explore the cost of this home by adjusting the details. Changes won't be saved.Climate risks
Neighborhood: 47167
Similar homes
- $299,9003 bd3 ba1.1k sqft3969 S Martinsburg Road, Salem, IN 47167For Sale
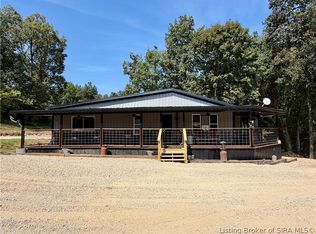 MLS ID #2026011735, Kris Christianson, Whitetail Properties Real Esta. SIRA
 - $360,0003 bd3 ba2.4k sqft4461 N Cox Ferry Road, Salem, IN 47167For Sale
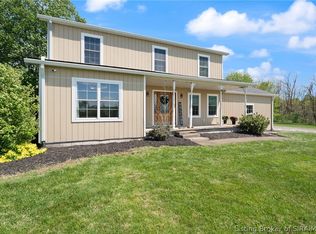 MLS ID #2026010033, William Andes, eXp Realty, LLC. SIRA
 - $299,9003 bd2 ba1.5k sqft3662 W Mount Zion Road, Salem, IN 47167For Sale
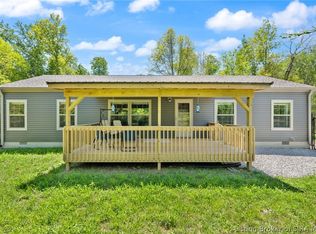 MLS ID #202608764, Brittney Reisert, Nest Realty. SIRA
 - $274,9003 bd3 ba1.9k sqft3563 N Cox Ferry Road, Salem, IN 47167For Sale
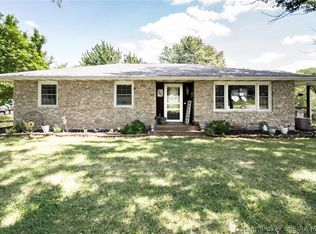 MLS ID #2026010782, Chelsea Clark, Ward Realty Services. SIRA
