Historic farmhouse charm meets modern convenience in this renovated 3-bedroom, 1.5-bath farmhouse located in Bethlehem Township. The main level features luxury vinyl plank flooring that flows through the living room, which centers around a wood-burning fireplace. Mornings begin in the brand-new custom kitchen, fully equipped with quartz countertops, a picket backsplash, and brand-new stainless steel appliances. Upstairs, three bedrooms offer comfortable private spaces, including a primary suite featuring a private balcony that overlooks the property. The updated bathroom provides modern finishes, while an enclosed porch off the kitchen and a covered front porch with Trex decking offer serene spots for outdoor relaxation. A new BOSCH central heating and air system alongside a newer roof complete this move-in-ready home. Situated on nearly half an acre of land, this property provides a peaceful setting to unwind. Schedule your showing today to experience this Bethlehem Township home in person.
For sale
Price cut: $10K (9/8)
$369,900
3331 Walnut St, Bethlehem, PA 18020
3beds
1,856sqft
Farm, Single Family Residence
Built in 1900
0.45 Acres Lot
$364,800 Zestimate®
$199/sqft
$-- HOA
What's special
Quartz countertopsNewer roofPicket backsplashLuxury vinyl plank flooringBrand-new custom kitchenBrand-new stainless steel appliances
- 31 days
- 1,304
- 138
Zillow last checked:
Listing updated:
Listed by:
Danny Hazim 610-844-8773,
Real of Pennsylvania 833-983-1954
Source: GLVR,MLS#: 783047 Originating MLS: Lehigh Valley MLS
Originating MLS: Lehigh Valley MLSFacts & features
Interior
Bedrooms & bathrooms
- Bedrooms: 3
- Bathrooms: 2
- Full bathrooms: 1
- 1/2 bathrooms: 1
Bedroom
- Level: Second
- Dimensions: 16.00 x 11.00
Bedroom
- Level: Second
- Dimensions: 16.00 x 9.00
Bedroom
- Level: Second
- Dimensions: 13.00 x 11.00
Foyer
- Level: First
- Dimensions: 13.00 x 11.00
Other
- Level: Second
- Dimensions: 10.00 x 6.00
Half bath
- Level: First
- Dimensions: 5.00 x 3.00
Kitchen
- Level: First
- Dimensions: 15.00 x 12.00
Laundry
- Level: First
- Dimensions: 16.00 x 5.00
Living room
- Level: First
- Dimensions: 19.00 x 11.00
Heating
- Electric, Heat Pump, Wood Stove
Cooling
- Central Air
Appliances
- Included: Dryer, Dishwasher, Electric Oven, Electric Range, Electric Water Heater, Microwave, Refrigerator, Washer
- Laundry: Washer Hookup, Dryer Hookup, Main Level
Features
- Attic, Eat-in Kitchen, Mud Room, Storage, Utility Room
- Flooring: Carpet, Luxury Vinyl, Luxury VinylPlank, Tile
- Basement: Full
- Has fireplace: Yes
- Fireplace features: Insert, Living Room, Wood Burning
Interior area
- Total interior livable area: 1,856 sqft
- Finished area above ground: 1,856
- Finished area below ground: 0
Property
Parking
- Parking features: No Garage, Off Street
Features
- Stories: 2
- Patio & porch: Balcony, Covered, Deck, Porch
- Exterior features: Balcony, Deck, Porch
Lot
- Size: 0.45 Acres
- Features: Flat
Details
- Parcel number: N7NW3 13 3 0205
- Zoning: 05MDR
- Special conditions: None
Construction
Type & style
- Home type: SingleFamily
- Architectural style: Farmhouse
- Property subtype: Farm, Single Family Residence
Materials
- Vinyl Siding
- Roof: Asphalt,Fiberglass
Condition
- Year built: 1900
Utilities & green energy
- Electric: Circuit Breakers
- Sewer: Public Sewer
- Water: Public
Community & HOA
Community
- Subdivision: Not in Development
Location
- Region: Bethlehem
Financial & listing details
- Price per square foot: $199/sqft
- Tax assessed value: $46,000
- Annual tax amount: $3,778
- Date on market: 8/19/2026
- Ownership type: Fee Simple
Estimated market value
$364,800
$347,000 - $383,000
$2,489/mo
Price history
| Date | Event | Price |
|---|---|---|
| 9/8/2026 | Price change | $369,900-2.6%$199/sqft |
Source:  GLVR #783047 Report a problem GLVR #783047 Report a problem | ||
| 8/24/2026 | Price change | $379,900-2.6%$205/sqft |
Source: GLVR #783047 Report a problem | ||
| 8/19/2026 | Listed for sale | $389,900-2.5%$210/sqft |
Source: GLVR #783047 Report a problem | ||
| 8/12/2026 | Listing removed | $399,900$215/sqft |
Source: GLVR #774849 Report a problem | ||
| 8/7/2026 | Price change | $399,900-2.4%$215/sqft |
Source: GLVR #774849 Report a problem | ||
| 7/18/2026 | Price change | $409,900-5.7%$221/sqft |
Source: GLVR #774849 Report a problem | ||
| 6/30/2026 | Price change | $434,900-1.1%$234/sqft |
Source: GLVR #774849 Report a problem | ||
| 5/3/2026 | Price change | $439,900-2.2%$237/sqft |
Source: GLVR #774849 Report a problem | ||
| 4/10/2026 | Listed for sale | $449,900-1.1%$242/sqft |
Source: GLVR #774849 Report a problem | ||
| 4/2/2026 | Listing removed | $454,900$245/sqft |
Source: GLVR #767457 Report a problem | ||
| 3/5/2026 | Price change | $454,900-0.4%$245/sqft |
Source: GLVR #767457 Report a problem | ||
| 2/4/2026 | Price change | $456,900-0.7%$246/sqft |
Source: GLVR #767457 Report a problem | ||
| 12/19/2025 | Price change | $459,900-1.9%$248/sqft |
Source: GLVR #767457 Report a problem | ||
| 11/4/2025 | Listed for sale | $469,000-3.1%$253/sqft |
Source: GLVR #767457 Report a problem | ||
| 11/1/2025 | Listing removed | $3,325$2/sqft |
Source: GLVR #754115 Report a problem | ||
| 10/19/2025 | Listing removed | $484,000$261/sqft |
Source: GLVR #747213 Report a problem | ||
| 9/25/2025 | Price change | $484,000-0.2%$261/sqft |
Source: GLVR #747213 Report a problem | ||
| 7/11/2025 | Price change | $485,000-0.2%$261/sqft |
Source: GLVR #747213 Report a problem | ||
| 5/21/2025 | Price change | $3,325-0.7%$2/sqft |
Source: GLVR #754115 Report a problem | ||
| 5/21/2025 | Price change | $486,000-0.1%$262/sqft |
Source: GLVR #747213 Report a problem | ||
| 5/7/2025 | Price change | $486,500-0.1%$262/sqft |
Source: GLVR #747213 Report a problem | ||
| 4/9/2025 | Price change | $487,000-0.3%$262/sqft |
Source: GLVR #747213 Report a problem | ||
| 3/20/2025 | Listed for rent | $3,350$2/sqft |
Source: GLVR #754115 Report a problem | ||
| 2/5/2025 | Price change | $488,500-0.1%$263/sqft |
Source: GLVR #747213 Report a problem | ||
| 1/8/2025 | Listed for sale | $489,000+103.8%$263/sqft |
Source: GLVR #747213 Report a problem | ||
| 4/25/2024 | Sold | $240,000$129/sqft |
Source: GLVR #735431 Report a problem | ||
Public tax history
| Year | Property taxes | Tax assessment |
|---|---|---|
| 2026 | $3,778 +4.2% | $46,000 |
| 2025 | $3,626 +2.7% | $46,000 |
| 2024 | $3,530 -0.3% | $46,000 |
| 2023 | $3,542 | $46,000 |
| 2022 | $3,542 +552.5% | $46,000 |
| 2021 | $543 | $46,000 |
| 2020 | $543 | $46,000 |
| 2018 | $543 | $46,000 |
| 2017 | -- | $46,000 |
| 2016 | -- | $46,000 |
| 2015 | -- | $46,000 |
| 2014 | -- | $46,000 |
| 2013 | -- | $46,000 |
| 2012 | -- | $46,000 |
| 2011 | -- | $46,000 |
| 2010 | -- | $46,000 |
| 2004 | -- | $46,000 |
| 2003 | -- | $46,000 |
| 2002 | -- | $46,000 |
| 2000 | -- | $46,000 |
Find assessor info on the county website
Monthly payment
Est. payment
Payment breakdown
Explore the cost of this home by adjusting the details. Changes won't be saved.Climate risks
Neighborhood: Middletown
Nearby schools
Schools provided by the listing agent
- District: Bethlehem
Source: GLVR. This data may not be complete. We recommend contacting the local school district to confirm school assignments for this home.
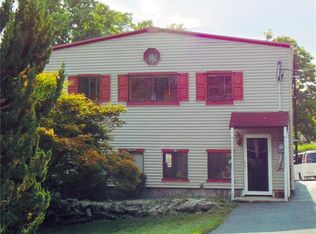
Similar homes
- $450,0003 bd2 ba1.9k sqft3815 Spear St, Bethlehem, PA 18020For Sale
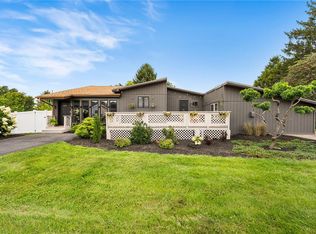 MLS ID #783798, Callie Kimmel, Redfin Corporation. GLVR
 - $495,0004 bd3 ba2.2k sqft1705 2nd St, Bethlehem, PA 18020For Sale
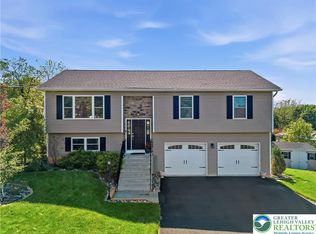 MLS ID #784529, Felisha M. Ortiz, Realty One Group Supreme. GLVR
 - $319,9003 bd2 ba1.8k sqft1740 Bayard St, Bethlehem, PA 18017For Sale
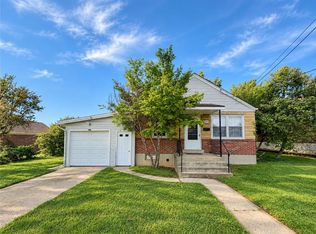 MLS ID #784081, Kelly L. Houston, Keller Williams Northampton. GLVR
 - $375,0003 bd3 ba1.4k sqft472 Vera Cir, Bethlehem, PA 18017For Sale
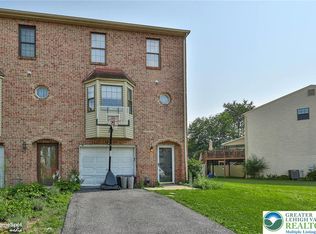 MLS ID #782973, Anthony Ramos, Century 21 Ramos Realty. GLVR
