Welcome to 334 Atrium Ridge Court! This well-maintained 3-bedroom, 2.5-bath home offers over 2,100 square feet of comfortable living space in a desirable St. Peters location. The inviting vaulted living room opens to the dining area, creating a bright and functional layout that's perfect for everyday living and entertaining. The kitchen offers plenty of cabinet and counter space and is ready for your personal touch.
The primary suite features a walk-in closet and private bath, and all three bedrooms have brand-new carpet. The finished walk-out lower level provides a large family room, a convenient half bath, and a newly finished bonus room that makes an ideal home office, craft room, workout space, or playroom. Ample storage space remains in the lower level.
Outside, you'll find a fenced backyard with plenty of room to relax, play, or entertain. Located near parks, shopping, restaurants, and with easy access to major highways, this home is also served by the highly regarded Francis Howell School District. Whether you're looking for room to grow, space to work from home, or simply a home in a fantastic location, this one checks all the boxes. Don't miss your opportunity to make it yours!
Active under contract
Listed by: EXP Realty, LLC • Christina Swyers
$345,000
334 Atrium Ridge Ct, Saint Peters, MO 63304
3beds
2,176sqft
:
Get pre-qualified$2,236/mo
Single Family Residence
Built in 1989
0.25 Acres Lot
$350,700 Zestimate®
$159/sqft
$6/mo HOA
What's special
Bright and functional layoutFinished walk-out lower level
- 12 days |
- 633 |
- 24 |
Likely to sell faster than
Zillow last checked:
Listing updated:
Listed by:
Christina Swyers 314-629-5867,
EXP Realty, LLC,
Jessica A Rizo 636-697-2185,
EXP Realty, LLC
Source: MARIS,MLS#: 26042421 Originating MLS: St. Louis Association of REALTORS
Originating MLS: St. Louis Association of REALTORSFacts & features
Interior
Bedrooms & bathrooms
- Bedrooms: 3
- Bathrooms: 3
- Full bathrooms: 2
- 1/2 bathrooms: 1
- Main level bathrooms: 2
- Main level bedrooms: 3
Heating
- Natural Gas
Cooling
- Central Air
Features
- Basement: Partially Finished,Walk-Out Access
- Number of fireplaces: 1
Interior area
- Total structure area: 2,176
- Total interior livable area: 2,176 sqft
- Finished area above ground: 1,336
Property
Parking
- Total spaces: 2
- Parking features: Garage - Attached
- Attached garage spaces: 2
Features
- Levels: Multi/Split
- Fencing: Back Yard
Lot
- Size: 0.25 Acres
- Features: Back Yard
Details
- Parcel number: 300096543000096.0000000
- Special conditions: Standard
Construction
Type & style
- Home type: SingleFamily
- Architectural style: Split Foyer
- Property subtype: Single Family Residence
Materials
- Vinyl Siding
Condition
- Year built: 1989
Utilities & green energy
- Electric: 220 Volts
- Sewer: Public Sewer
- Water: Public
- Utilities for property: Electricity Connected
Community & HOA
Community
- Subdivision: Park Ridge Estate #3
HOA
- Has HOA: Yes
- Amenities included: None
- Services included: Maintenance Parking/Roads
- HOA fee: $75 annually
- HOA name: na
Location
- Region: Saint Peters
Financial & listing details
- Price per square foot: $159/sqft
- Tax assessed value: $300,823
- Annual tax amount: $3,848
- Date on market: 7/11/2026
- Cumulative days on market: 13 days
- Listing terms: Cash,Conventional,FHA,VA Loan
- Electric utility on property: Yes
Estimated market value
$350,700
$333,000 - $368,000
$2,482/mo
Price history
| Date | Event | Price |
|---|---|---|
| 7/14/2026 | Contingent | $345,000$159/sqft |
Source:  MARIS #26042421 Report a problem MARIS #26042421 Report a problem | ||
| 7/11/2026 | Listed for sale | $345,000+38.3%$159/sqft |
Source: MARIS #26042421 Report a problem | ||
| 6/1/2021 | Sold | -- |
Source: MARIS #21016621 Report a problem | ||
| 4/12/2021 | Pending sale | $249,500$115/sqft |
Source: MARIS #21016621 Report a problem | ||
| 4/10/2021 | Price change | $249,500-2.2%$115/sqft |
Source: MARIS #21016621 Report a problem | ||
| 4/6/2021 | Listed for sale | $255,000$117/sqft |
Source: MARIS #21016621 Report a problem | ||
| 5/6/1999 | Sold | -- |
Source: Public Record Report a problem | ||
Public tax history
| Year | Property taxes | Tax assessment |
|---|---|---|
| 2025 | $3,848 +9.2% | $57,156 +10% |
| 2024 | $3,522 +0% | $51,978 |
| 2023 | $3,521 +15.5% | $51,978 +23.5% |
| 2022 | $3,047 | $42,074 |
| 2021 | -- | $42,074 +26.5% |
| 2020 | -- | $33,263 |
| 2019 | $2,356 | $33,263 +9.7% |
| 2018 | $2,356 +0.7% | $30,331 |
| 2017 | $2,338 -3.2% | $30,331 +0.1% |
| 2016 | $2,415 +0.2% | $30,300 |
| 2015 | $2,410 +11.5% | $30,300 +14.8% |
| 2014 | $2,162 | $26,385 |
| 2013 | -- | $26,385 -18% |
| 2012 | -- | $32,180 |
| 2011 | -- | $32,180 |
| 2010 | -- | $32,180 |
| 2009 | -- | $32,180 -8.2% |
| 2008 | -- | $35,070 -78.2% |
| 2007 | -- | $160,680 |
| 2006 | -- | $160,680 |
| 2005 | -- | $160,680 +11.7% |
| 2004 | -- | $143,910 |
| 2003 | -- | $143,910 |
| 2002 | -- | -- |
| 2001 | -- | -- |
Find assessor info on the county website
Monthly payment
Est. payment
Payment breakdown
Explore the cost of this home by adjusting the details. Changes won't be saved.Climate risks
Neighborhood: 63304
Nearby schools
GreatSchools rating
- 6/10Central Elementary SchoolGrades: PK-5Distance: 1.4 mi
- 7/10Hollenbeck Middle SchoolGrades: 6-8Distance: 1.5 mi
- 7/10Francis Howell Central High SchoolGrades: 9-12Distance: 3 mi
Schools provided by the listing agent
- Elementary: Central Elem.
- Middle: Hollenbeck Middle
- High: Francis Howell Central High
Source: MARIS. This data may not be complete. We recommend contacting the local school district to confirm school assignments for this home.
- $340,8003 bd2 ba1.4k sqft330 Atrium Ridge Ct, Saint Peters, MO 63304Off Market
- $315,7003 bd2 ba1.1k sqft1018 Pasture Ridge Dr, Saint Peters, MO 63304Off Market
- $--3 bd3 ba1.8k sqft1022 Pasture Ridge Dr, Saint Peters, MO 63304Sold
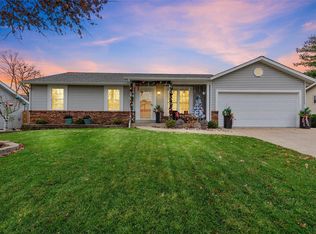
- $338,2003 bd3 ba1.3k sqft337 Atrium Ridge Ct, Saint Peters, MO 63304Off Market
- $336,0003 bd2 ba1.3k sqft119 Stonecrest Ln, Saint Peters, MO 63304Off Market
- $--3 bd3 ba2.3k sqft115 Stonecrest Ln, Saint Peters, MO 63304Sold
- $319,2003 bd2 ba1.1k sqft1014 Pasture Ridge Dr, Saint Peters, MO 63304Off Market
- $350,1003 bd2 ba1.4k sqft1026 Pasture Ridge Dr, Saint Peters, MO 63304Off Market
A local agent can set up tours, give advice and negotiate with sellers.
Similar homes
- $344,0003 bd2 ba1.7k sqft226 City Gate Ln, Saint Charles, MO 63303For Sale
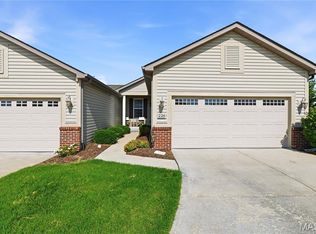
 MLS ID #26039800, Brooke A Wolfe, Wolfe Realty. MARIS
 - $419,9003 bd3 ba2.3k sqft4529 Briargate Dr, Saint Charles, MO 63304For Sale
 MLS ID #26041526, Mike L Sides, Keller Williams Realty West. MARIS
 - $389,9003 bd3 ba1.6k sqft3808 Pine Forest Ln, Saint Charles, MO 63304For Sale
 MLS ID #26038324, Michelle Syberg, Mid America Property Partners. MARIS
 - $330,0002 bd3 ba2.7k sqft1317 Pine Bluff Dr, Saint Charles, MO 63304For Sale
 MLS ID #26036673, Robin O Spraggins, Keller Williams Realty West. MARIS
 - $425,0005 bd3 ba2.5k sqft20 Sandalwood Ct, Saint Charles, MO 63304For SaleMLS ID #26043351, Robin O Spraggins, Keller Williams Realty West. MARIS
- $300,0003 bd2 ba1.5k sqft1319 Cambrook Ct, Saint Charles, MO 63304For SaleMLS ID #26022757, Cassie D Kramer, Century 21 CopperKey Realty. MARIS
- $500,0005 bd3 ba2.6k sqft81 Cinnamon Tree Ct, Saint Charles, MO 63304For SaleMLS ID #26043916, Susan M Brewer, Susan Brewer Service First RE. MARIS
- $365,0003 bd2 ba1.5k sqft3281 Principia Ave, Saint Charles, MO 63301For SaleMLS ID #26042449, Amy E Eilering, Nettwork Global. MARIS
- $349,9002 bd3 ba2k sqft403 Newport Dr, Saint Peters, MO 63376For SaleMLS ID #26031845, Lisa Davis, Berkshire Hathaway HomeServices Select Properties. MARIS
- $335,0004 bd3 ba2.1k sqft4 Red Oaks Dr, Saint Peters, MO 63376For SaleMLS ID #26027779, Kathy Helbig, EXP Realty, LLC. MARIS
- $497,4004 bd3 ba3k sqft1422 Cobblestone Dr, Saint Charles, MO 63304For SaleMLS ID #25043873, Eric Schmidt, Coldwell Banker Realty - Gundaker. MARIS
- $350,0004 bd3 ba1.7k sqft703 Wagon Ridge Dr, Fenton, MO 63026For SaleMLS ID #26037574, Mike P Palermo, Compass Realty Group. MARIS
- $334,9993 bd2 ba1.1k sqft7 Wayne St, Saint Charles, MO 63301For SaleMLS ID #26040115, Kathleen Richter, ReeceNichols Real Estate. MARIS
- $340,0003 bd2 ba1.4k sqft4 Royallbend Ct, O'Fallon, MO 63368For SaleMLS ID #26026357, Jennifer L Walton, ReeceNichols Real Estate. MARIS
- $305,9003 bd3 ba2.3k sqft3044 Oakmont Ct #9C, Saint Charles, MO 63301For SaleMLS ID #26038020, Chris R Hill, Keller Williams Realty St. Louis. MARIS
- $379,0003 bd3 ba1.8k sqft11201 Trieste Dr, Saint Louis, MO 63146For SaleMLS ID #26034263, Mark & Neil Gellman, EXP Realty, LLC. MARIS
- $280,0003 bd4 ba1.9k sqft5545 Wavecrest Cir, Saint Charles, MO 63304For SaleMLS ID #26040090, Kristine D Sewing Knobbe, Berkshire Hathaway HomeServices Select Properties. MARIS
- $400,0004 bd3 ba1.9k sqft215 Waterford Crossing Dr, Dardenne Prairie, MO 63368For SaleMLS ID #26043709, Janice M Freeman, ReeceNichols Real Estate. MARIS
- $289,9003 bd2 ba1.3k sqft17 Kingspointe Ct, Saint Peters, MO 63376For SaleMLS ID #26041832, Julie A Nagle, RE/MAX Platinum. MARIS
- $405,0004 bd3 ba2.5k sqft10 Amber Wave Ct, O'Fallon, MO 63366For SaleMLS ID #26042418, Kelli D Gorla, DRG - Delhougne Realty Group. MARIS
