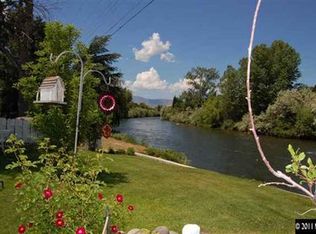
Stunning, one-of-a-kind riverfront setting! Step into your backyard, relax with your morning coffee, and enjoy peaceful, unobstructed views of the Truckee River from your own private oasis. Whether you're hosting summer BBQs, entertaining family and friends, gardening, or casting a line for dinner from your backyard, this is a lifestyle few properties can offer. The home itself is nearly perfect. Beautifully remodeled and thoughtfully upgraded throughout. The light and inviting interior features newer paint, elegant crown molding, wood-look tile flooring, upgraded baseboards, and custom interior doors with updated hardware. Designed with both beauty and functionality in mind, every detail reflects pride of ownership. The remodeled kitchen serves as the heart of the home, opening seamlessly to the living and dining areas for easy interaction with family and guests. Features include stainless steel appliances, an induction cooktop with a custom stainless steel hood, quiet Bosch dishwasher, gorgeous slab granite countertops, soft-close cabinetry, and convenient pull-out shelving. Both bathrooms have been extensively remodeled with quality finishes, including Kohler fixtures and toilets, slab granite countertops, upgraded vanities, attractive glass enclosures, a deep soaking tub, and thermostat-controlled heated floors for year-round comfort. Large Milgard Tuscany V400 windows and remodeled sliding glass doors were thoughtfully sized and positioned to maximize natural light and capture the spectacular Truckee River views. Additional improvements include a new roof (approximately one year old), new exterior paint, custom paver walkways as you enter and custom pavers for patio and walkways in the back. A newer water heater designed for rapid hot-water delivery, and 220-volt power in both the garage and backyard, ideal for workshop needs or a future hot tub. The backyard is truly special, offering direct access and unobstructed views of the Truckee River across the entire width of the property. Enjoy custom paver patios and walkways, a greenhouse, storage shed on a concrete pad, multiple raised garden beds, and low-maintenance landscaping designed for year-round enjoyment. The location is equally impressive. Chrissie Caughlin Park is just five homes away, offering playgrounds, open space, and recreation. Raley's grocery store and pharmacy are only minutes away, while Midtown, restaurants, shopping, and cultural attractions are all conveniently nearby. Rarely does a property combine such an exceptional riverfront setting, extensive upgrades, and convenient location. Truly a unique opportunity that will not disappoint. Any offers to be reviewed no earlier that 5PM Monday June 15th. See Private Remarks
Closed
$1,300,000
3345 Idlewild Dr, Reno, NV 89509
3beds
1,691sqft
Single Family Residence
Built in 1965
0.28 Acres Lot
$1,300,600 Zestimate®
$769/sqft
$2,929 Estimated rent
Home value
$1,300,600
$1.20M - $1.40M
$2,929/mo
Zestimate® history
Owner options
List your home for rent
$2,929/mo
Rent Zestimate®
Find your next renter with Zillow Rental Manager. Plus, with online applications, you can quickly screen prospective tenants – for free.
$2,929/mo
Rent Zestimate®
Refinance and save
$5,973/mo
Est. payment
Refinancing to a lower rate could help reduce your monthly payments and save thousands over the life of the loan.
$5,973/mo
Est. payment
Explore your selling options
Work with a Zillow partner agent
Leverage their expertise and Zillow's premium Showcase listings to get your home seen by more buyers.
Get startedList with your own agent
Get your home in front of millions of buyers by listing it on Zillow.
Learn how to do itSell it yourself
Take full control of how buyers see your home on Zillow by listing For Sale by Owner (FSBO).
List your homeWhat's special
Light and inviting interiorSpectacular truckee river viewsConvenient pull-out shelvingStunning one-of-a-kind riverfront settingMultiple raised garden bedsThermostat-controlled heated floorsQuiet bosch dishwasher
Zillow last checked:
Listing updated:
Listed by:
Carl Jorgensen S.31042 775-378-5930,
Ferrari-Lund Real Estate Reno
Bought with:
Jennifer Linn, BS.1002684
Ferrari-Lund R.E. Sparks
Source: NNRMLS,MLS#: 260007452
Facts & features
Interior
Bedrooms & bathrooms
- Bedrooms: 3
- Bathrooms: 2
- Full bathrooms: 2
Heating
- Forced Air, Natural Gas, Radiant Floor
Cooling
- Central Air
Appliances
- Included: Dishwasher, Disposal, Electric Cooktop, Electric Oven, Electric Range
- Laundry: In Hall, Shelves
Features
- Breakfast Bar, Ceiling Fan(s), Entrance Foyer, Pantry
- Flooring: Tile
- Windows: Double Pane Windows, Drapes, Low Emissivity Windows, Rods, Vinyl Frames
- Has fireplace: No
- Common walls with other units/homes: No Common Walls
Interior area
- Total structure area: 1,691
- Total interior livable area: 1,691 sqft
Property
Parking
- Total spaces: 2
- Parking features: Attached, Garage, Garage Door Opener
- Attached garage spaces: 2
Features
- Levels: One
- Stories: 1
- Patio & porch: Patio
- Exterior features: Dog Run, Rain Gutters
- Spa features: None
- Fencing: Partial
- Has view: Yes
- View description: Meadow, Mountain(s), Trees/Woods
- Waterfront features: Beach, Boating, Fishing
Lot
- Size: 0.28 Acres
- Features: Landscaped, Level, Sprinklers In Front, Sprinklers In Rear
Details
- Additional structures: Shed(s)
- Parcel number: 00918106
- Zoning: SF9
Construction
Type & style
- Home type: SingleFamily
- Property subtype: Single Family Residence
Materials
- Brick
- Foundation: Crawl Space
- Roof: Composition,Pitched,Shingle
Condition
- New construction: No
- Year built: 1965
Utilities & green energy
- Sewer: Public Sewer
- Water: Public
- Utilities for property: Cable Available, Electricity Available, Internet Available, Natural Gas Available, Phone Available, Sewer Available, Water Available, Water Meter Installed
Community & neighborhood
Security
- Security features: Smoke Detector(s)
Location
- Region: Reno
- Subdivision: Glenwood Estates 1
Other
Other facts
- Listing terms: 1031 Exchange,Cash,Conventional,FHA,Relocation Property,VA Loan
Price history
| Date | Event | Price |
|---|---|---|
| 6/30/2026 | Sold | $1,300,000+20.9%$769/sqft |
Source:  NNRMLS #260007452 Report a problem NNRMLS #260007452 Report a problem | ||
| 6/16/2026 | Contingent | $1,075,000$636/sqft |
Source: NNRMLS #260007452 Report a problem | ||
| 6/11/2026 | Listed for sale | $1,075,000+46.1%$636/sqft |
Source: NNRMLS #260007452 Report a problem | ||
| 7/16/2018 | Sold | $736,000+0.1%$435/sqft |
Source: Public Record Report a problem | ||
| 5/31/2018 | Listed for sale | $735,000+133.3%$435/sqft |
Source: RE/MAX Realty Affiliates-Reno #180007433 Report a problem | ||
| 9/16/2010 | Sold | $315,000+10.6%$186/sqft |
Source: Public Record Report a problem | ||
| 7/31/2010 | Listed for sale | $284,900-33.3%$168/sqft |
Source: foreclosure.com Report a problem | ||
| 7/7/2010 | Sold | $427,305-27%$253/sqft |
Source: Public Record Report a problem | ||
| 7/31/2006 | Sold | $585,000$346/sqft |
Source: Public Record Report a problem | ||
Public tax history
| Year | Property taxes | Tax assessment |
|---|---|---|
| 2026 | $2,009 +2.9% | $131,830 +1.6% |
| 2025 | $1,952 +3% | $129,708 +3% |
| 2024 | $1,896 +3% | $125,948 +2.4% |
| 2023 | $1,841 +3% | $123,023 +16% |
| 2022 | $1,788 +2.9% | $106,025 +33.9% |
| 2021 | $1,737 +3% | $79,182 +12.4% |
| 2020 | $1,687 -2.9% | $70,423 |
| 2019 | $1,737 +3% | $70,423 +17.1% |
| 2018 | $1,687 +12% | $60,145 +0.5% |
| 2017 | $1,506 | $59,831 +11.6% |
| 2016 | $1,506 | $53,628 +18.9% |
| 2015 | $1,506 +3.3% | $45,096 +5.4% |
| 2014 | $1,458 | $42,790 +11.3% |
| 2013 | $1,458 | $38,462 |
| 2012 | -- | $38,462 -7.4% |
| 2011 | -- | $41,558 +1.2% |
| 2010 | -- | $41,064 -31.3% |
| 2009 | -- | $59,776 -13.8% |
| 2008 | -- | $69,322 |
| 2007 | -- | $69,322 +35.2% |
| 2006 | -- | $51,282 +5.9% |
| 2005 | -- | $48,442 -1% |
| 2004 | -- | $48,923 +2.1% |
| 2003 | -- | $47,934 +0.4% |
| 2002 | -- | $47,744 |
| 2001 | -- | $47,744 |
Find assessor info on the county website
Neighborhood: Idlewild
Nearby schools
GreatSchools rating
- 9/10Hunter Lake Elementary SchoolGrades: PK-5Distance: 0.8 mi
- 6/10Darrell C Swope Middle SchoolGrades: 6-8Distance: 0.2 mi
- 7/10Reno High SchoolGrades: 9-12Distance: 1.2 mi
Schools provided by the listing agent
- Elementary: Hunter Lake
- Middle: Swope
- High: Reno
Source: NNRMLS. This data may not be complete. We recommend contacting the local school district to confirm school assignments for this home.
Get a cash offer in 3 minutes
Find out how much your home could sell for in as little as 3 minutes with a no-obligation cash offer.
Estimated market value
$1,300,600
Get a cash offer in 3 minutes
Find out how much your home could sell for in as little as 3 minutes with a no-obligation cash offer.
Estimated market value
$1,300,600
- Nevada
- Washoe County
- Reno
- 89509
- Idlewild
- 3345 Idlewild Dr
Nearby cities
Nearby neighborhoods
Nearby zip codes
Other Reno Topics
