Shaded beneath a canopy of mature oaks in the coveted Trail neighborhood, this masterfully crafted home offers refined interiors, resort-like grounds, and a peaceful setting just minutes from top-rated schools and downtown. Every detail reflects an impeccable level of workmanship seldom found today — from the custom wood ceiling and cabinetry to the designer bathrooms with bespoke tilework. An artistry that truly must be seen to be appreciated. Nowhere is this more evident than the main living space, which stuns with a soaring vaulted ceiling clad in warm wood, three skylights flooding the room with natural light, a sleek linear gas fireplace, custom built-in shelving, and intentional accent lighting. Floor-to-ceiling glass walls dissolve the boundary between inside and out, connecting effortlessly to the surrounding natural setting. Rich custom wood cabinetry, stone countertops, hill views from the kitchen window, and an oversized island anchor a kitchen designed for real cooking and easy gathering. The open dining area flows directly to the backyard through wide glass doors, indoor-outdoor living at its effortless best. The flexible two-level layout offers three bedrooms and three full baths, including a spa-like primary suite with a soaking tub and skylight, and a lower-level suite with private entrance. Outside, the property feels like a world apart. A lagoon-style pool sits amid ferns, flowering shrubs, and fruit trees, creating your own botanical garden retreat. A vegetable garden, multiple outdoor living areas, boat/RV parking, and generous storage round out a yard designed for both beauty and function. Set on an expansive 0.55 acres, this is Lafayette living at its finest.
Sold for $2,405,000
$2,405,000
3345 Ridge Rd, Lafayette, CA 94549
3beds
2,282sqft
Residential, Single Family Residence
Built in 1946
0.55 Acres Lot
$2,274,700 Zestimate®
$1,054/sqft
$7,903 Estimated rent
Home value
$2,274,700
$2.16M - $2.39M
$7,903/mo
Zestimate® history
Owner options
List your home for rent
$7,903/mo
Rent Zestimate®
Find your next renter with Zillow Rental Manager. Plus, with online applications, you can quickly screen prospective tenants – for free.
$7,903/mo
Rent Zestimate®
Refinance and save
$15,308/mo
Est. payment
Refinancing to a lower rate could help reduce your monthly payments and save thousands over the life of the loan.
$15,308/mo
Est. payment
Explore your selling options
Work with a Zillow partner agent
Leverage their expertise and Zillow's premium Showcase listings to get your home seen by more buyers.
Get startedList with your own agent
Get your home in front of millions of buyers by listing it on Zillow.
Learn how to do itSell it yourself
Take full control of how buyers see your home on Zillow by listing For Sale by Owner (FSBO).
List your homeWhat's special
Lagoon-style poolSleek linear gas fireplaceOversized islandResort-like groundsRefined interiorsVegetable gardenBotanical garden retreat
Zillow last checked:
Listing updated:
Listed by:
Paddy Kehoe DRE #01894345 925-878-5869,
Compass
Bought with:
John Cooper, DRE #01955210
Compass
Source: CCAR,MLS#: 41131853
Facts & features
Interior
Bedrooms & bathrooms
- Bedrooms: 3
- Bathrooms: 3
- Full bathrooms: 3
Rooms
- Room types: 2 Bedrooms, 2 Baths, Main Entry, Dining Room
Bathroom
- Features: Stall Shower, Updated Baths, Window, Tub
Kitchen
- Features: 220 Volt Outlet, Breakfast Bar, Dishwasher, Electric Range/Cooktop, Disposal, Microwave, Oven Built-in, Refrigerator, Skylight(s), Trash Compactor, Updated Kitchen
Heating
- Forced Air
Cooling
- Central Air
Appliances
- Included: Dishwasher, Electric Range, Microwave, Oven, Refrigerator, Trash Compactor, Dryer, Washer, Gas Water Heater
- Laundry: Laundry Room
Features
- Breakfast Bar, Updated Kitchen
- Flooring: Hardwood, Tile
- Windows: Skylight(s)
- Number of fireplaces: 1
- Fireplace features: Gas Starter, Living Room
Interior area
- Total structure area: 2,282
- Total interior livable area: 2,282 sqft
Property
Parking
- Total spaces: 2
- Parking features: Attached, Electric Vehicle Charging Station(s), Garage Door Opener
- Attached garage spaces: 2
Features
- Levels: Two
- Stories: 2
- Exterior features: Garden, Dog Run, Garden/Play
- Has private pool: Yes
- Pool features: In Ground, Outdoor Pool
- Fencing: Fenced,Full
- Has view: Yes
- View description: Hills, Trees/Woods
Lot
- Size: 0.55 Acres
- Features: Back Yard, Front Yard, Side Yard
Details
- Additional structures: Shed(s)
- Parcel number: 2340920061
- Special conditions: Standard
- Other equipment: Irrigation Equipment
Construction
Type & style
- Home type: SingleFamily
- Architectural style: Contemporary
- Property subtype: Residential, Single Family Residence
Materials
- Stucco, Wood Siding
- Roof: Composition
Condition
- Existing
- New construction: No
- Year built: 1946
Utilities & green energy
- Electric: No Solar, 220 Volts in Kitchen, 220 Volts in Laundry
- Sewer: Public Sewer
- Water: Public
Community & HOA
Community
- Subdivision: Trail
HOA
- Has HOA: No
Location
- Region: Lafayette
Financial & listing details
- Price per square foot: $1,054/sqft
- Tax assessed value: $110,238
- Annual tax amount: $2,965
- Date on market: 4/22/2026
Price history
| Date | Event | Price |
|---|---|---|
| 6/1/2026 | Sold | $2,405,000+9.6%$1,054/sqft |
Source:  CCAR #41131853 Report a problem CCAR #41131853 Report a problem | ||
| 5/1/2026 | Pending sale | $2,195,000$962/sqft |
Source: CCAR #41131853 Report a problem | ||
| 4/22/2026 | Listed for sale | $2,195,000$962/sqft |
Source: CCAR #41131853 Report a problem | ||
Public tax history
| Year | Property taxes | Tax assessment |
|---|---|---|
| 2025 | $2,965 -7.5% | $110,238 +2% |
| 2024 | $3,204 +2.4% | $108,077 +2% |
| 2023 | $3,127 +1.7% | $105,959 +2% |
| 2022 | $3,075 +3% | $103,882 +2% |
| 2021 | $2,986 +2.7% | $101,847 +1% |
| 2020 | $2,907 +11.9% | $100,803 +2% |
| 2019 | $2,598 +3.4% | $98,827 +2% |
| 2018 | $2,512 +3% | $96,890 +2% |
| 2017 | $2,439 +2% | $94,991 +2% |
| 2016 | $2,391 +5.6% | $93,129 +1.5% |
| 2015 | $2,265 | $91,731 +2% |
| 2014 | $2,265 | $89,935 +0.5% |
| 2013 | -- | $89,530 +2% |
| 2012 | -- | $87,776 +2% |
| 2011 | -- | $86,056 +0.8% |
| 2010 | -- | $85,414 -0.2% |
| 2009 | -- | $85,618 +2% |
| 2008 | -- | $83,940 +2% |
| 2007 | -- | $82,295 +2% |
| 2006 | -- | $80,682 +2% |
| 2005 | -- | $79,101 +2% |
| 2004 | -- | $77,551 +1.9% |
| 2003 | -- | $76,130 +2% |
| 2002 | -- | $74,638 +2% |
| 2001 | -- | $73,175 |
Find assessor info on the county website
Neighborhood: 94549
Nearby homes
- $22,022-- bd-- ba-- sqft3345 Ridge Rd, Lafayette, CA 94549Off Market
- $2,301,4004 bd2 ba2.9k sqft3353 Ridge Rd, Lafayette, CA 94549Off Market

- $1,441,1004 bd2 ba1.7k sqft3376 Ridge Rd, Lafayette, CA 94549Off Market
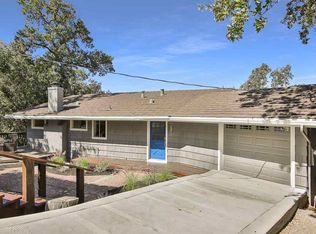
- $2,037,2004 bd2 ba2.3k sqft3380 Ridge Rd, Lafayette, CA 94549Off Market
- $1,683,7002 bd2 ba1.5k sqft3366 Ridge Rd, Lafayette, CA 94549Off Market
- $1,482,2003 bd1 ba1.4k sqft3339 Ridge Rd, Lafayette, CA 94549Off Market
- $180,2003 bd2 ba1.6k sqft3357 Ridge Rd, Lafayette, CA 94549Off Market
- $1,831,8003 bd2 ba1.6k sqft3384 Ridge Rd, Lafayette, CA 94549Off Market
Nearby schools
GreatSchools rating
- 9/10Lafayette Elementary SchoolGrades: K-5Distance: 0.5 mi
- 8/10M. H. Stanley Middle SchoolGrades: 6-8Distance: 0.4 mi
- 10/10Acalanes High SchoolGrades: 9-12Distance: 1.1 mi
Schools provided by the listing agent
- District: Lafayette (925) 280-3900
Source: CCAR. This data may not be complete. We recommend contacting the local school district to confirm school assignments for this home.
Get a cash offer in 3 minutes
Find out how much your home could sell for in as little as 3 minutes with a no-obligation cash offer.
Estimated market value
$2,274,700
Get a cash offer in 3 minutes
Find out how much your home could sell for in as little as 3 minutes with a no-obligation cash offer.
Estimated market value
$2,274,700
- California
- Contra Costa County
- Lafayette
- 94549
- 3345 Ridge Rd
Nearby cities
Nearby neighborhoods
Nearby zip codes
Other Lafayette Topics
