Charming Cape Cod-style home offering classic appeal and thoughtful updates! The roof was replaced within the last two years, providing peace of mind. The spacious kitchen features marble countertops and a convenient peninsula bar that opens to and and separates the dining room, creating and ideal layout for everyday living. A versatile bonus room that offers endless possibilities. Outside, enjoy a detached garage, a partially fenced backyard, and mature shade trees that create a beautiful, private setting. This home is designed with character, functionality, and room to make it your own.
Active
Price cut: $2K (8/20)
$347,900
335 Providence Rd, Forest City, NC 28043
3beds
2,111sqft
Single Family Residence
Built in 2006
1.1 Acres Lot
$342,400 Zestimate®
$165/sqft
$-- HOA
What's special
Detached garageVersatile bonus roomSpacious kitchenMarble countertopsPartially fenced backyardMature shade treesConvenient peninsula bar
- 47 days |
- 878 |
- 74 |
Zillow last checked:
Listing updated:
Listed by:
Tracy Jolley tracy@msrghomes.com,
Main Street Realty Group LLC
Source: Canopy MLS as distributed by MLS GRID,MLS#: 4399547
Facts & features
Interior
Bedrooms & bathrooms
- Bedrooms: 3
- Bathrooms: 3
- Full bathrooms: 2
- 1/2 bathrooms: 1
- Main level bedrooms: 3
Primary bedroom
- Features: Walk-In Closet(s)
- Level: Main
Heating
- Heat Pump
Cooling
- Ceiling Fan(s), Central Air, Multi Units
Appliances
- Included: Dishwasher, Dryer, Microwave, Oven, Refrigerator with Ice Maker, Washer/Dryer
- Laundry: Mud Room, Inside, Main Level
Features
- Breakfast Bar, Storage, Walk-In Closet(s)
- Flooring: Bamboo, Vinyl
- Doors: Insulated Door(s), Screen Door(s)
- Windows: Insulated Windows
- Has basement: No
Interior area
- Total structure area: 2,111
- Total interior livable area: 2,111 sqft
- Finished area above ground: 2,111
- Finished area below ground: 0
Property
Parking
- Total spaces: 2
- Parking features: Driveway, Detached Garage, Garage Door Opener, Garage Faces Front, Garage on Main Level
- Garage spaces: 2
- Has uncovered spaces: Yes
Features
- Levels: One and One Half
- Stories: 1.5
- Patio & porch: Covered, Front Porch
- Fencing: Fenced,Partial
Lot
- Size: 1.1 Acres
- Features: Level, Paved, Wooded
Details
- Additional structures: Outbuilding
- Parcel number: 1642912
- Zoning: NONE
- Special conditions: Standard
Construction
Type & style
- Home type: SingleFamily
- Architectural style: Cape Cod
- Property subtype: Single Family Residence
Materials
- Vinyl
- Foundation: Crawl Space
- Roof: None
Condition
- New construction: No
- Year built: 2006
Utilities & green energy
- Sewer: Private Sewer
- Water: City
Community & HOA
Community
- Security: Smoke Detector(s)
- Subdivision: Pin Oak
Location
- Region: Forest City
Financial & listing details
- Price per square foot: $165/sqft
- Tax assessed value: $296,500
- Date on market: 7/8/2026
- Cumulative days on market: 47 days
- Listing terms: Cash,Conventional,FHA,USDA Loan,VA Loan
- Road surface type: Concrete, Paved
Estimated market value
$342,400
$325,000 - $360,000
$2,173/mo
Price history
| Date | Event | Price |
|---|---|---|
| 8/20/2026 | Price change | $347,900-0.6%$165/sqft |
Source:  Canopy MLS as distributed by MLS GRID #4399547 Report a problem Canopy MLS as distributed by MLS GRID #4399547 Report a problem | ||
| 7/27/2026 | Price change | $349,900-2.8%$166/sqft |
Source: Canopy MLS as distributed by MLS GRID #4399547 Report a problem | ||
| 7/8/2026 | Listed for sale | $360,000+103.4%$171/sqft |
Source: Canopy MLS as distributed by MLS GRID #4399547 Report a problem | ||
| 7/23/2018 | Sold | $177,000-4.3%$84/sqft |
Source: Agent Provided Report a problem | ||
| 5/13/2018 | Price change | $184,900-2.6%$88/sqft |
Source: THE REAL ESTATE PLACE #45662 Report a problem | ||
| 5/4/2018 | Price change | $189,900-1.4%$90/sqft |
Source: THE REAL ESTATE PLACE #45662 Report a problem | ||
| 4/16/2018 | Listed for sale | $192,500+9.4%$91/sqft |
Source: THE REAL ESTATE PLACE #45662 Report a problem | ||
| 6/15/2009 | Sold | $176,000$83/sqft |
Source: Public Record Report a problem | ||
Public tax history
| Year | Property taxes | Tax assessment |
|---|---|---|
| 2025 | -- | $296,500 |
| 2024 | $1,875 +0.6% | $296,500 |
| 2023 | $1,863 +16.6% | $296,500 +47.3% |
| 2022 | $1,598 +2.9% | $201,300 |
| 2021 | $1,553 +2.7% | $201,300 |
| 2020 | $1,513 | $201,300 |
| 2019 | -- | $201,300 +7.6% |
| 2018 | $1,405 | $187,000 |
| 2016 | $1,405 | $187,000 |
| 2013 | $1,405 | $187,000 |
| 2012 | -- | $187,000 |
| 2011 | -- | $187,000 +0.1% |
| 2010 | -- | $186,900 |
| 2009 | -- | $186,900 |
Find assessor info on the county website
Monthly payment
Est. payment
Payment breakdown
Explore the cost of this home by adjusting the details. Changes won't be saved.Climate risks
Neighborhood: 28043
Nearby schools
GreatSchools rating
- 6/10Forrest W Hunt Elementary SchoolGrades: PK-5Distance: 2.4 mi
- 5/10Chase Middle SchoolGrades: 6-8Distance: 0.5 mi
- 6/10Chase High SchoolGrades: 9-12Distance: 1.3 mi
- $24,500-- bd-- ba-- sqft362 Chapman Rd, Forest City, NC 28043Off Market
- $5,0000.96 acres317 Providence Rd, Forest City, NC 28043Off Market
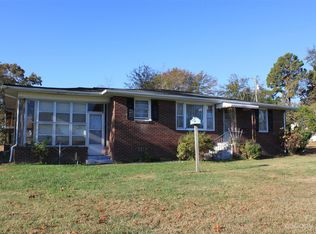
- $125,0003 bd1 ba1k sqft343 Providence Rd, Forest City, NC 28043Sold
- $5,0000.97 acres303 Providence Rd, Forest City, NC 28043Off Market
- $156,2003 bd1 ba1.2k sqft351 Chapman Rd, Forest City, NC 28043Off Market
- $205,3003 bd2 ba1.4k sqft341 Chapman Rd, Forest City, NC 28043Off Market
- $202,2003 bd2 ba1.6k sqft291 Providence Rd, Rutherfordton, NC 28043Off Market
- $65,3002 bd1 ba809 sqft327 Chapman Rd, Forest City, NC 28043Off Market
A local agent can set up tours, give advice and negotiate with sellers.
A local lender can help you make sure your offer is ready when you are.
Similar homes
- $389,9003 bd2 ba1.6k sqft4411 Us Highway 221s, Forest City, NC 28043For Sale
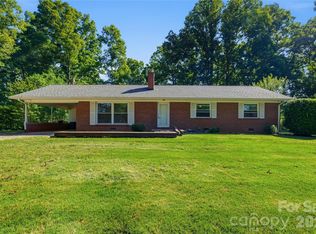
 MLS ID #4384044, Stephanie Wilson, EXP Realty LLC Rock Hill. Canopy MLS as distributed by MLS GRID
 - $369,0004 bd2 ba2.5k sqft303 Elizabeth Ave, Forest City, NC 28043For Sale
 MLS ID #4398405, Sonja Smith, Odean Keever & Associates, Inc.. Canopy MLS as distributed by MLS GRID
 - $279,0003 bd2 ba1.5k sqft190 Dixie Trail Dr, Forest City, NC 28043For Sale
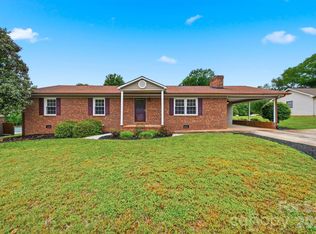 MLS ID #4375964, Lindsay Philyaw, Beacon Ridge Realty. Canopy MLS as distributed by MLS GRID
 - $299,0003 bd2 ba1.6k sqft445 Old Caroleen Rd, Forest City, NC 28043For Sale
 MLS ID #4371993, Lola Barnes, Odean Keever & Associates, Inc.. Canopy MLS as distributed by MLS GRID
 - $243,9002 bd1 ba1.7k sqft257 Maryland Dr, Forest City, NC 28043For SaleMLS ID #4390677, Jody Key, Purple Martin Realty, Inc.. Canopy MLS as distributed by MLS GRID
- $349,0003 bd2 ba2.2k sqft104 Beaver Dam Dr, Shelby, NC 28150For SaleMLS ID #4410695, Becca Schweppe, Keller Williams Unified. Canopy MLS as distributed by MLS GRID
- $317,9003 bd2 ba2.5k sqft344 N Main St, Mooresboro, NC 28114For SaleMLS ID #4360423, Berenice Cruz, Keller Williams Ballantyne Area. Canopy MLS as distributed by MLS GRID
- $249,9003 bd2 ba1.7k sqft229 Riverhills Dr, Forest City, NC 28043For SaleMLS ID #4341560, Tasheenia Bennett, EXP Realty LLC Mooresville. Canopy MLS as distributed by MLS GRID
- $199,0003 bd1 ba1.1k sqft153 Greene Rd, Forest City, NC 28043For SaleMLS ID #4378387, Deedie Dedmon, RE/MAX Select. Canopy MLS as distributed by MLS GRID
- $400,0003 bd2 ba2.5k sqft1737 Whitesides Rd, Bostic, NC 28043For SaleMLS ID #4358974, Brian Goldberg, EXP Realty LLC. Canopy MLS as distributed by MLS GRID
- $260,0003 bd2 ba1.4k sqft320 Aqua Dr, Forest City, NC 28043For SaleMLS ID #4409702, Regina Toner, Opendoor Brokerage LLC. Canopy MLS as distributed by MLS GRID
- $440,0003 bd4 ba2k sqft189 Hazelhurst Ln, Mooresboro, NC 28114For SaleMLS ID #4407658, Diane Ledbetter, Diane Ledbetter Real Estate. Canopy MLS as distributed by MLS GRID
- $339,9003 bd2 ba1.4k sqft168 Nursery Rd, Forest City, NC 28043For SaleMLS ID #4359700, Barbara Keever, Odean Keever & Associates, Inc.. Canopy MLS as distributed by MLS GRID
- $315,0003 bd2 ba1.6k sqft119 Brookview Dr, Shelby, NC 28152For SaleMLS ID #4407213, Travis Repman, Coldwell Banker Mountain View. Canopy MLS as distributed by MLS GRID
- $336,0003 bd2 ba1.9k sqft2106 Polkville Rd, Shelby, NC 28150For SaleMLS ID #4408893, Brittany Austin, Coldwell Banker Mountain View. Canopy MLS as distributed by MLS GRID
- $329,0002 bd1 ba1.7k sqft1092 State Highway 120, Mooresboro, NC 28114For SaleMLS ID #4342013, Sonja Smith, Odean Keever & Associates, Inc.. Canopy MLS as distributed by MLS GRID
- $339,0003 bd3 ba2k sqft313 Sunrise Cir, Shelby, NC 28150For SaleMLS ID #4384681, Choon Kim, Premier South. Canopy MLS as distributed by MLS GRID
- $299,5003 bd3 ba2.3k sqft236 Cardinal Rd #43, Rutherfordton, NC 28139For SaleMLS ID #4386919, Barbara Keever, Odean Keever & Associates, Inc.. Canopy MLS as distributed by MLS GRID
- $364,9995 bd3 ba2.5k sqft304 Windsor Dr, Shelby, NC 28150For SaleMLS ID #4408450, Jen Worcester, Huitt Realty LLC. Canopy MLS as distributed by MLS GRID
- $349,0004 bd3 ba2.3k sqft211 Windsor Dr, Shelby, NC 28150For SaleMLS ID #4379981, Whitney Hunt-Sailors, Opendoor Brokerage LLC. Canopy MLS as distributed by MLS GRID
