Welcome to 335 Running Brook! Situated on approximately 0.516 acres, this 3-bedroom, 2-bath home offers privacy, space, and peaceful waterfront living. Located on the overflow of Cedar Creek Lake, the property is perfect for fishing, swimming, kayaking, and enjoying scenic water views. While it does not provide boat access to the main body of the lake, it offers a tranquil setting to enjoy the outdoors.
The fully fenced property features an automatic gated entrance, a 2-car covered carport, an above-ground swimming pool, and a covered front porch with an accessibility ramp. The spacious backyard provides plenty of room for entertaining, pets, or family activities.
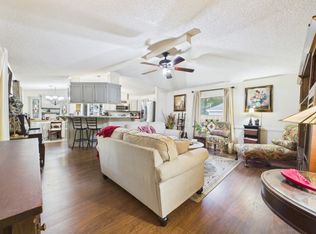
Inside, the open layout offers comfortable living with a kitchen featuring granite countertops, a pantry, a range, and an eat-in dining area. The kitchen flows seamlessly into the waterside living room, where large windows bring in natural light and relaxing water views. Just off the living area, the screened-in back porch is the perfect place to enjoy your morning coffee or unwind while taking in the peaceful surroundings.
Whether you're searching for a full-time residence, weekend getaway, or investment property, this home combines privacy, functionality, and waterfront charm at Cedar Creek Lake.
For sale
Price cut: $10K (9/16)
$139,000
335 Running Brook Rd, Mabank, TX 75156
3beds
1,280sqft
Single Family Residence
Built in 1988
0.52 Acres Lot
$-- Zestimate®
$109/sqft
$13/mo HOA
What's special
Above-ground swimming poolFully fenced propertyEat-in dining areaScenic water viewsAutomatic gated entranceKitchen featuring granite countertopsOpen layout
- 83 days
- 809
- 100
Zillow last checked:
Listing updated:
Listed by:
Debbie French 0529891 903-340-8590,
Ebby Halliday Realtors 903-340-8590,
Maegan Mojica 0713823 806-620-1854,
Ebby Halliday Realtors
Source: NTREIS,MLS#: 21344991
Facts & features
Interior
Bedrooms & bathrooms
- Bedrooms: 3
- Bathrooms: 2
- Full bathrooms: 2
Primary bedroom
- Features: Walk-In Closet(s)
- Level: First
- Dimensions: 0 x 0
Living room
- Features: Ceiling Fan(s)
- Level: First
- Dimensions: 0 x 0
Heating
- Central, Electric
Cooling
- Central Air, Ceiling Fan(s), Electric
Appliances
- Included: Dishwasher, Electric Range, Microwave
- Laundry: Common Area, Electric Dryer Hookup, In Hall
Features
- Decorative/Designer Lighting Fixtures, Eat-in Kitchen, Granite Counters, Pantry
- Flooring: Combination, Luxury Vinyl Plank
- Windows: Window Coverings
- Has basement: No
- Has fireplace: No
Interior area
- Total interior livable area: 1,280 sqft
Video & virtual tour
Property
Parking
- Total spaces: 1
- Parking features: Driveway
- Carport spaces: 1
Accessibility
- Accessibility features: Accessible Approach with Ramp
Features
- Levels: One
- Stories: 1
- Patio & porch: Covered
- Pool features: Above Ground, Pool
- Fencing: Chain Link,Fenced,Front Yard
- On waterfront: Yes
- Waterfront features: Lake Front, Waterfront
Lot
- Size: 0.52 Acres
- Features: Back Yard, Cleared, Lawn, Many Trees, Waterfront
Details
- Parcel number: 23900001110030
Construction
Type & style
- Home type: SingleFamily
- Architectural style: Detached
- Property subtype: Single Family Residence
- Attached to another structure: Yes
Materials
- Vinyl Siding
- Foundation: Pillar/Post/Pier
- Roof: Metal
Condition
- Year built: 1988
Utilities & green energy
- Utilities for property: Electricity Connected
Community & HOA
Community
- Security: Security Gate
- Subdivision: Cherokee Shores Add Sec A
HOA
- Has HOA: Yes
- Services included: Maintenance Grounds
- HOA fee: $150 annually
- HOA name: Cherokee Shores
- HOA phone: 903-451-4039
Location
- Region: Mabank
Financial & listing details
- Price per square foot: $109/sqft
- Tax assessed value: $220,537
- Annual tax amount: $3,087
- Date on market: 8/1/2026
- Cumulative days on market: 84 days
- Listing terms: Cash,Conventional
Estimated market value
Not available
Estimated sales range
Not available
$1,611/mo
Price history
| Date | Event | Price |
|---|---|---|
| 9/16/2026 | Price change | $139,000-6.7%$109/sqft |
Source: NTREIS #21344991 Report a problem | ||
| 8/1/2026 | Listed for sale | $149,000$116/sqft |
Source: NTREIS #21344991 Report a problem | ||
Public tax history
| Year | Property taxes | Tax assessment |
|---|---|---|
| 2025 | $3,087 -1% | $220,537 +0.1% |
| 2024 | $3,117 +2.3% | $220,312 +6.7% |
| 2023 | $3,047 +6.4% | $206,494 +17.5% |
| 2022 | $2,863 +7.6% | $175,770 |
| 2021 | $2,660 +107.9% | -- |
| 2020 | $1,279 +21.1% | -- |
| 2019 | $1,057 +10.3% | $92,660 +7.3% |
| 2018 | $958 +2.3% | $86,390 +1.6% |
| 2017 | $937 -4.5% | $85,050 |
| 2016 | $981 +2.7% | $85,050 |
| 2015 | $956 -11.4% | $85,050 |
| 2014 | $1,079 | $85,050 |
| 2013 | -- | $85,050 |
| 2012 | -- | $85,050 |
| 2011 | -- | $85,050 |
| 2010 | -- | $85,050 |
| 2009 | -- | $85,050 +10.6% |
| 2008 | -- | $76,870 +5.4% |
| 2007 | -- | $72,930 +2% |
| 2006 | -- | $71,470 +5.5% |
| 2005 | -- | $67,730 |
| 2004 | -- | $67,730 +6.8% |
| 2003 | -- | $63,410 +15.1% |
| 2002 | -- | $55,080 +10% |
| 2001 | -- | $50,070 |
| 2000 | -- | -- |
| 1999 | -- | -- |
Find assessor info on the county website
Monthly payment
Est. payment
Payment breakdown
Explore the cost of this home by adjusting the details. Changes won't be saved.Climate risks
Neighborhood: 75156
Nearby schools
Schools provided by the listing agent
- Elementary: Eustace
- Middle: Eustace
- High: Eustace
- District: Eustace ISD
Source: NTREIS. This data may not be complete. We recommend contacting the local school district to confirm school assignments for this home.
Similar homes
- $135,0003 bd2 ba1.4k sqft302 Longleaf St, Gun Barrel City, TX 75156For Sale
 MLS ID #21387483, Bill Moomaw. NTREIS
 - $125,0003 bd2 ba1.3k sqft119 Blackfoot Dr, Mabank, TX 75156For Sale
 MLS ID #21377235, Danae Oglesby. NTREIS
 - $99,0002 bd2 ba1k sqft131 Sunray St, Mabank, TX 75156For Sale
 MLS ID #21411630, Valerie Bahm. NTREIS
 - $139,0003 bd2 ba1.3k sqft136 Palisade Dr, Gun Barrel City, TX 75156For Sale
 MLS ID #21409501, Patrick Kevlin. NTREIS
