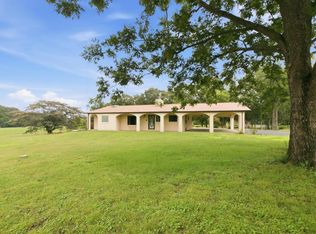
This beautiful 15-acre property offers the perfect blend of country charm, functional livestock facilities, gardening opportunities, and comfortable living. Located in the Elkhorn community, within 5 miles of Ky. Lake, this property is a wonderful opportunity for those seeking a small farm, a horse property, or a peaceful country retreat. The acreage is fenced and mostly open, providing plenty of room for livestock and outdoor enjoyment. A beautiful meadow offers a picturesque setting where deer can often be seen grazing. The property features a large horse barn with stalls and a dedicated bathing area for your livestock, along with two lean-tos for additional shelter or storage. Two wells are on the property. The 3-bedroom, 2 bath brick home offers generous living areas that include: living room, den, dining area with a fireplace, spacious kitchen, sunroom and a sun porch. The primary bedroom suite has a fireplace with gas logs and a nice size updated bathroom and walk in closet. There is a whole house generator.
For sale
$630,000
3350 Elkhorn Rd, Paris, TN 38242
3beds
3,147sqft
Residential
Built in 1972
15.04 Acres Lot
$616,500 Zestimate®
$200/sqft
$-- HOA
What's special
Updated bathroomSun porchBeautiful meadowGardening opportunitiesSpacious kitchenFunctional livestock facilities
- 6 days
- 384
- 24
Likely to sell faster than
Zillow last checked:
Listing updated:
Listed by:
Teri Edwards 731-336-9100,
Moody Realty Company, Inc. 731-642-5093
Source: Tennessee Valley MLS ,MLS#: 137425
Facts & features
Interior
Bedrooms & bathrooms
- Bedrooms: 3
- Bathrooms: 2
- Full bathrooms: 2
- Main level bedrooms: 3
Rooms
- Room types: Living Room, Dining Room, Kitchen, Utility Room, Bedroom 1, Bedroom 2, Bedroom 3, Bedroom on 1st, Office, Sunroom, Den
Primary bedroom
- Level: Main
- Area: 396
- Dimensions: 22 x 18
Bedroom 2
- Level: Main
- Area: 162
- Dimensions: 12 x 13.5
Bedroom 3
- Level: Main
- Area: 240
- Dimensions: 24 x 10
Dining room
- Area: 176
- Dimensions: 11 x 16
Kitchen
- Level: Main
- Area: 264
- Dimensions: 11 x 24
Living room
- Level: Main
- Area: 230
- Dimensions: 20 x 11.5
Basement
- Area: 0
Heating
- Central Gas/Natural, Fireplace(s)
Cooling
- Central Air
Appliances
- Included: Refrigerator, Dishwasher, Range Hood, Range/Oven-Electric
- Laundry: Washer/Dryer Hookup, Main Level
Features
- Ceiling Fan(s), Walk-In Closet(s), Kitchen Island, Entrance Foyer, Bookcases
- Flooring: Ceramic Tile, Wood & Carpet
- Doors: Insulated
- Windows: Insulated Windows
- Basement: Crawl Space
- Attic: Pull Down Stairs
- Number of fireplaces: 2
- Fireplace features: Gas Log
Interior area
- Total structure area: 3,147
- Total interior livable area: 3,147 sqft
Video & virtual tour
Property
Parking
- Total spaces: 2
- Parking features: Double Attached Garage, Asphalt
- Attached garage spaces: 2
- Has uncovered spaces: Yes
Features
- Levels: One
- Stories: 1
- Patio & porch: Front Porch, Rear Porch, Glass Enclosed
- Exterior features: Garden, Horses Permitted, Storage
- Fencing: Wire,Partial
- Waterfront features: W/I 5 miles
Lot
- Size: 15.04 Acres
- Dimensions: 15.04
- Features: County, Acreage
Details
- Additional structures: Barn/Stables
- Parcel number: 012.03 & 005.03
- Horses can be raised: Yes
Construction
Type & style
- Home type: SingleFamily
- Architectural style: Ranch
- Property subtype: Residential
Materials
- Brick, Vinyl Siding
- Roof: Composition
Condition
- Year built: 1972
Utilities & green energy
- Sewer: Septic Tank
- Water: Well
- Utilities for property: Cable Available
Community & HOA
Community
- Subdivision: None
Location
- Region: Paris
Financial & listing details
- Price per square foot: $200/sqft
- Tax assessed value: $287,200
- Annual tax amount: $1,298
- Date on market: 10/16/2026
- Road surface type: Paved
Estimated market value
$616,500
$586,000 - $647,000
$2,482/mo
Price history
| Date | Event | Price |
|---|---|---|
| 10/16/2026 | Listed for sale | $630,000+169.8%$200/sqft |
Source:  Tennessee Valley MLS #137425 Report a problem | ||
| 6/17/2014 | Sold | $233,500-6.2%$74/sqft |
Source: Public Record Report a problem | ||
| 6/21/2007 | Sold | $249,000+2666.7%$79/sqft |
Source: Public Record Report a problem | ||
| 4/11/1995 | Sold | $9,000$3/sqft |
Source: Public Record Report a problem | ||
Public tax history
| Year | Property taxes | Tax assessment |
|---|---|---|
| 2025 | $861 +0% | $71,800 +61.3% |
| 2024 | $861 +2.1% | $44,525 |
| 2023 | $843 | $44,525 |
| 2022 | $843 | $44,525 |
| 2021 | $843 | $44,525 |
| 2020 | $843 +0.4% | $44,525 +11% |
| 2019 | $839 | $40,125 |
| 2018 | $839 +0.1% | $40,125 |
| 2017 | $839 | $40,125 |
| 2016 | $839 -4.8% | $40,125 |
| 2015 | $882 +5% | $40,125 |
| 2014 | $840 | $40,125 +5% |
| 2013 | $840 -0.1% | $38,214 |
| 2012 | $841 +0.1% | $38,214 |
| 2011 | $840 +7.3% | $38,214 |
| 2010 | $783 | $38,214 |
| 2009 | -- | $38,214 +6.8% |
| 2008 | $841 | $35,792 |
| 2007 | $841 | $35,792 |
Find assessor info on the county website
Monthly payment
Est. payment
Payment breakdown
Explore the cost of this home by adjusting the details. Changes won't be saved.Climate risks
Neighborhood: 38242
Nearby schools
Schools provided by the listing agent
- Elementary: Lakewood
- Middle: Lakewood
- High: Henry County
Source: Tennessee Valley MLS . This data may not be complete. We recommend contacting the local school district to confirm school assignments for this home.

Similar homes
- $549,9003 bd4 ba2.8k sqft3515 County Home Rd, Paris, TN 38242For Sale
 MLS ID #137130, Alexandria Stout. Tennessee Valley MLS
- $674,4004 bd4 ba3.4k sqft346 Somerset Dr, Paris, TN 38242For Sale
 MLS ID #136986, Marco Taaffe. Tennessee Valley MLS
- $550,0003 bd3 ba3.1k sqft380 McIntosh Rd, Paris, TN 38242For Sale
 MLS ID #137007, Alexandria Stout. Tennessee Valley MLS
- $575,0005 bd3 ba3.4k sqft202 Sunrise Dr, Paris, TN 38242For Sale
 MLS ID #2603952, Brently Dean Smith, Crye-Leike Elite. CWTAR
- $489,0004 bd3 ba2.1k sqft371 Wildwood Ln, Paris, TN 38242For Sale
 MLS ID #3610601, Barbara Roberts. RealTracs MLS as distributed by MLS GRID
- $384,9994 bd2 ba1.9k sqft1870 N Market St, Paris, TN 38242For SaleMLS ID #3000037, Christopher (Chris) Dowdy. RealTracs MLS as distributed by MLS GRID
- $449,0005 bd3 ba2.5k sqft385 Crutchfield Ln, Paris, TN 38242For SaleMLS ID #3611822, Meghan Shannon. RealTracs MLS as distributed by MLS GRID
