This 3 bed 2 bath, 4 sides brick ranch home is a Ballard Designs Magazine come to life, and now is your opportunity to own it! The owner has painstakingly remodeled this home with some of the finest upgrades, including a total kitchen remodel, all lighting, bathrooms, & flooring....and the backyard oasis which features an in-ground pool, fenced yard and beautiful lawn including garden box area and an arbor swing to die for! The open concept floor plan allows for easy, comfortable living with family and friends. No space has been ignored, this home is truly one of a kind! Tucked away in a culdesac lot by the lake in the sought after Rivers End community. This home will not last long!
Active
$425,000
3355 Rivers End Pl, Buford, GA 30519
3beds
1,938sqft
:
Get pre-qualified$2,721/mo
Single Family Residence
Built in 2000
0.25 Acres Lot
$415,900 Zestimate®
$219/sqft
$21/mo HOA
What's special
By the lakeIn-ground poolFenced yardArbor swingGarden box areaOpen concept floor planBeautiful lawn
- 4 days |
- 925 |
- 62 |
Zillow last checked:
Listing updated:
Listed by:
Bonds Realty Group 678-269-1155,
Keller Williams Realty Atl. Partners
Source: GAMLS,MLS#: 10806814
Facts & features
Interior
Bedrooms & bathrooms
- Bedrooms: 3
- Bathrooms: 2
- Full bathrooms: 2
- Main level bathrooms: 2
- Main level bedrooms: 3
Rooms
- Room types: Foyer
Kitchen
- Features: Breakfast Area, Kitchen Island, Pantry, Solid Surface Counters
Heating
- Central, Natural Gas
Cooling
- Ceiling Fan(s), Central Air, Electric
Appliances
- Included: Dishwasher, Disposal
- Laundry: Other
Features
- Double Vanity, Master On Main Level, Separate Shower, Soaking Tub, Tray Ceiling(s), Vaulted Ceiling(s)
- Flooring: Carpet, Hardwood, Tile
- Basement: None
- Attic: Pull Down Stairs
- Number of fireplaces: 1
- Fireplace features: Factory Built, Family Room
- Common walls with other units/homes: No Common Walls
Interior area
- Total structure area: 1,938
- Total interior livable area: 1,938 sqft
- Finished area above ground: 1,938
- Finished area below ground: 0
Property
Parking
- Parking features: Garage, Kitchen Level
- Has garage: Yes
Features
- Levels: One
- Stories: 1
- Has private pool: Yes
- Pool features: In Ground
- Fencing: Back Yard
- Body of water: None
Lot
- Size: 0.25 Acres
- Features: Cul-De-Sac
Details
- Parcel number: R1004 246
Construction
Type & style
- Home type: SingleFamily
- Architectural style: Brick 4 Side,Traditional
- Property subtype: Single Family Residence
Materials
- Brick
- Foundation: Slab
- Roof: Composition
Condition
- Updated/Remodeled
- New construction: No
- Year built: 2000
Utilities & green energy
- Sewer: Public Sewer
- Water: Public
- Utilities for property: Cable Available, Electricity Available, Natural Gas Available, Phone Available, Sewer Available, Underground Utilities, Water Available
Community & HOA
Community
- Features: Lake, Sidewalks, Walk To Schools, Near Shopping
- Security: Smoke Detector(s)
- Subdivision: Rivers End
HOA
- Has HOA: Yes
- Services included: Maintenance Grounds
- HOA fee: $250 annually
Location
- Region: Buford
Financial & listing details
- Price per square foot: $219/sqft
- Tax assessed value: $413,000
- Annual tax amount: $4,820
- Date on market: 7/31/2026
- Listing agreement: Exclusive Right To Sell
- Listing terms: Cash,Conventional,FHA,VA Loan
- Electric utility on property: Yes
Estimated market value
$415,900
$395,000 - $437,000
$2,742/mo
Price history
| Date | Event | Price |
|---|---|---|
| 7/31/2026 | Listed for sale | $425,000+105.7%$219/sqft |
Source:  GAMLS #10806814 Report a problem GAMLS #10806814 Report a problem | ||
| 9/8/2017 | Sold | $206,640+32.7%$107/sqft |
Source: Public Record Report a problem | ||
| 3/17/2009 | Sold | $155,731+2.2%$80/sqft |
Source: Public Record Report a problem | ||
| 12/12/2000 | Sold | $152,400$79/sqft |
Source: Public Record Report a problem | ||
Public tax history
| Year | Property taxes | Tax assessment |
|---|---|---|
| 2025 | $4,820 -1% | $165,200 +2.5% |
| 2024 | $4,871 +11.2% | $161,120 |
| 2023 | $4,381 +9.5% | $161,120 +32.7% |
| 2022 | $4,002 +10.8% | $121,440 +20.4% |
| 2021 | $3,611 -0.6% | $100,840 |
| 2020 | $3,634 +7.6% | $100,840 +19% |
| 2019 | $3,376 | $84,760 +10.7% |
| 2018 | $3,376 +24.7% | $76,600 +6.7% |
| 2016 | $2,707 -0.7% | $71,800 |
| 2015 | $2,726 | $71,800 |
| 2014 | $2,726 +16.4% | $71,800 +20.1% |
| 2013 | $2,342 | $59,800 |
| 2012 | -- | $59,800 |
| 2011 | -- | $59,800 -14.2% |
| 2010 | -- | $69,720 |
| 2009 | -- | $69,720 |
| 2007 | -- | $69,720 |
| 2006 | -- | $69,720 +13.3% |
| 2005 | -- | $61,560 |
| 2004 | $808 -0.1% | $61,560 |
| 2003 | $809 -46% | $61,560 +9.9% |
| 2002 | $1,497 -4.5% | $56,040 |
| 2001 | $1,567 | $56,040 |
Find assessor info on the county website
Monthly payment
Est. payment
Payment breakdown
Explore the cost of this home by adjusting the details. Changes won't be saved.Climate risks
Neighborhood: 30519
Nearby schools
GreatSchools rating
- 7/10Harmony Elementary SchoolGrades: PK-5Distance: 2.2 mi
- 9/10Glenn C. Jones Middle SchoolGrades: 6-8Distance: 0.5 mi
- 9/10Seckinger High SchoolGrades: 9-12Distance: 2.7 mi
Schools provided by the listing agent
- Elementary: Harmony
- Middle: Glenn C Jones
- High: Seckinger
Source: GAMLS. This data may not be complete. We recommend contacting the local school district to confirm school assignments for this home.
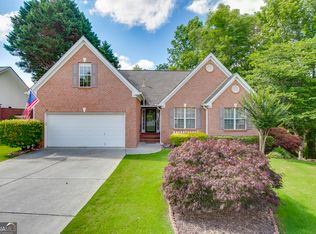
- $469,9003 bd3 ba2.8k sqft3335 Rivers End Pl, Buford, GA 30519For Sale
- $548,9004 bd3 ba2.5k sqft3395 Rivers End Pl, Buford, GA 30519Off Market
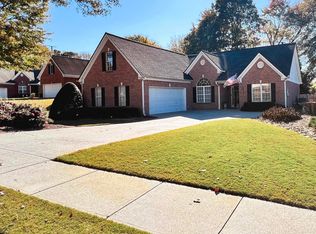
- $449,9003 bd2 ba1.7k sqft3390 Rivers End Pl, Buford, GA 30519Sold
- $394,4003 bd2 ba1.7k sqft3325 Rivers End Pl, Buford, GA 30519Off Market
- $409,9003 bd2 ba1.8k sqft3350 Rivers End Pl, Buford, GA 30519Off Market
- $401,7003 bd2 ba1.8k sqft3380 Rivers End Pl, Buford, GA 30519Off Market
- $397,2003 bd2 ba1.8k sqft3405 Rivers End Pl, Buford, GA 30519Off Market
- $395,1003 bd2 ba1.8k sqft3340 Rivers End Pl, Buford, GA 30519Off Market
A local agent can set up tours, give advice and negotiate with sellers.
Similar homes
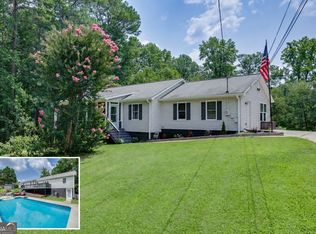
- $439,0004 bd3 ba2.7k sqft3551 Ivy Crest Way, Buford, GA 30519Active
 MLS ID #10817467, Chasity R Tillman, PEND Realty, LLC. GAMLS
 - $400,0003 bd2 ba1.8k sqft1831 Stillbrook Way, Lawrenceville, GA 30043Active
 MLS ID #10816818, Marcus Shirley, Virtual Properties Realty.com. GAMLS
 - $400,0004 bd2 ba1.9k sqft2114 Beacon Crest Dr, Buford, GA 30519Active
 MLS ID #10777167, Stephanie Frascione, Method Real Estate Advisors. GAMLS
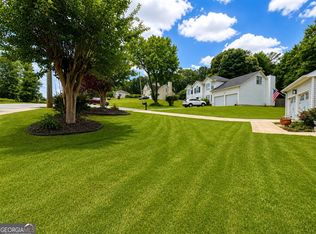
 - $459,9005 bd3 ba2.4k sqft2812 Crestworth Ln, Buford, GA 30519Active
 MLS ID #10776211, Anh Khieu, Virtual Properties Realty.com. GAMLS
 - $500,0004 bd3 ba2.4k sqft2651 Chandler Grove Ct, Buford, GA 30519Active Under ContractMLS ID #10795212, Danielle Forlaw, Virtual Properties Realty.com. GAMLS
- $415,0003 bd3 ba2.1k sqft1660 Burnt Oak Way, Dacula, GA 30019ActiveMLS ID #10808734, Savannah Sanders, Michael Carr and Associates. GAMLS
- $439,9003 bd3 ba2.4k sqft5578 Ashmoore Ct, Flowery Branch, GA 30542For Sale By Owner
- $450,0004 bd3 ba2.6k sqft925 Sweet Mill Ln, Lawrenceville, GA 30045ActiveMLS ID #10817827, Madison Hustedt, Keller Williams Community Partners. GAMLS
- $385,0003 bd2 ba1.5k sqft558 Bellingham Dr, Sugar Hill, GA 30518ActiveMLS ID #10809394, Bob Hartwell, Keller Williams Realty Atl. Partners. GAMLS
- $439,0004 bd3 ba2.1k sqft3955 Hamilton View Way, Dacula, GA 30019ActiveMLS ID #10798064, Jerry Harkness, Keller Williams Lanier Partners. GAMLS
- $430,0003 bd3 ba2.8k sqft2678 Adair Trl, Dacula, GA 30019ActiveMLS ID #10778615, Kalen Vanderhorst, Real Broker, LLC. GAMLS
- $385,0003 bd2 ba2k sqft4234 Timber Trace Rd, Loganville, GA 30052ActiveMLS ID #10816900, Angie Robinson, Front Gate Homes. GAMLS
- $424,9993 bd3 ba1.8k sqft3664 Willgrove Way, Duluth, GA 30096ActiveMLS ID #10815415, Bonnie Kelm, Redfin Corporation. GAMLS
- $398,0003 bd2 ba1.9k sqft1190 Sunhill Dr, Lawrenceville, GA 30043ActiveMLS ID #10793372, Kristin Raffalovich, eXp Realty. GAMLS
- $499,0004 bd3 ba2.7k sqft1941 Windstone Pl, Winder, GA 30680ActiveMLS ID #10817463, Roxanne Barron, Century 21 Community Realty. GAMLS
- $399,0004 bd3 ba2.5k sqft824 Port West Dr, Auburn, GA 30011ActiveMLS ID #10802578, Natalie Geiger, eXp Realty. GAMLS
- $455,0003 bd2 ba2k sqft7065 Valley Landing Ct, Cumming, GA 30041ActiveMLS ID #10813668, Gregory A Merlo, Method Real Estate Advisors. GAMLS
- $475,0004 bd3 ba2.2k sqft5905 Virginia Dr, Cumming, GA 30041ActiveMLS ID #10811265, Michelle Meinhart, eXp Realty. GAMLS
- $384,9003 bd2 ba1.7k sqft2340 Heatherton Cir, Dacula, GA 30019ActiveMLS ID #10716723, Dawn Crosby, Bolst, Inc.. GAMLS
- $525,0003 bd2 ba1.7k sqft608 Church St, Buford, GA 30518Active Under ContractMLS ID #10783703, Rebekah Rickman, PEND Realty, LLC. GAMLS
