Looking for a well-built home in a desirable neighborhood? Tucked into a quiet cul-de-sac near schools and shopping, this home checks several boxes with a fenced yard, a backyard pond with a waterfall, sprinklers in both the front and back yards, a tool shed, and a concrete patio for entertaining. The spacious tri-level home features hardwood floors in the entry, a vaulted living room and formal dining room, a family room with a fireplace, and spacious bedrooms. The primary bedroom has an en suite. Stay cool during the summer months with central A/C. Both the furnace and A/C unit were replaced two years ago. There is NO HOA.
Pending
Price cut: $10.9K (8/11)
$499,000
3371 SW Redfern Pl, Gresham, OR 97080
3beds
1,953sqft
Residential, Single Family Residence
Built in 1994
6,969 Square Feet Lot
$493,700 Zestimate®
$256/sqft
$-- HOA
What's special
Fenced yardQuiet cul-de-sacFormal dining roomSpacious tri-level homeSpacious bedrooms
- 75 days
- 371
- 23
Zillow last checked:
Listing updated:
Listed by:
Michelle Carter Smith 971-221-9655,
RE/MAX Equity Group
Source: RMLS (OR),MLS#: 190147810
Facts & features
Interior
Bedrooms & bathrooms
- Bedrooms: 3
- Bathrooms: 3
- Full bathrooms: 2
- Partial bathrooms: 1
Rooms
- Room types: Laundry, Nook, Bedroom 2, Bedroom 3, Dining Room, Family Room, Kitchen, Living Room, Primary Bedroom
Primary bedroom
- Features: Closet, Ensuite, Wallto Wall Carpet
- Level: Upper
- Area: 180
- Dimensions: 12 x 15
Bedroom 2
- Features: Closet, Wallto Wall Carpet
- Level: Upper
- Area: 150
- Dimensions: 10 x 15
Bedroom 3
- Features: Closet, Wallto Wall Carpet
- Level: Upper
- Area: 120
- Dimensions: 10 x 12
Dining room
- Features: Wallto Wall Carpet
- Level: Main
- Area: 99
- Dimensions: 9 x 11
Family room
- Features: Fireplace, Sliding Doors, Wallto Wall Carpet
- Level: Lower
- Area: 273
- Dimensions: 13 x 21
Kitchen
- Features: Dishwasher, Disposal, Gas Appliances, Island, Microwave, Nook, Builtin Oven, Free Standing Refrigerator, Laminate Flooring, Plumbed For Ice Maker
- Level: Main
- Area: 108
- Width: 12
Living room
- Features: Vaulted Ceiling, Wallto Wall Carpet
- Level: Main
- Area: 221
- Dimensions: 13 x 17
Heating
- Forced Air, Fireplace(s)
Cooling
- Central Air
Appliances
- Included: Built In Oven, Cooktop, Dishwasher, Disposal, Free-Standing Refrigerator, Gas Appliances, Microwave, Plumbed For Ice Maker, Washer/Dryer, Gas Water Heater
- Laundry: Laundry Room
Features
- Vaulted Ceiling(s), Closet, Kitchen Island, Nook, Tile
- Flooring: Laminate, Wall to Wall Carpet, Vinyl
- Doors: Sliding Doors
- Windows: Bay Window(s)
- Basement: Crawl Space
- Number of fireplaces: 1
- Fireplace features: Wood Burning
Interior area
- Total structure area: 1,953
- Total interior livable area: 1,953 sqft
Video & virtual tour
Property
Parking
- Total spaces: 2
- Parking features: Driveway, On Street, Garage Door Opener, Attached
- Attached garage spaces: 2
- Has uncovered spaces: Yes
Features
- Levels: Tri Level
- Stories: 3
- Patio & porch: Patio
- Exterior features: Water Feature, Yard
- Has spa: Yes
- Spa features: Bath
- Fencing: Fenced
Lot
- Size: 6,969 Square Feet
- Features: Cul-De-Sac, Level, SqFt 7000 to 9999
Details
- Additional structures: ToolShed
- Parcel number: R157192
- Zoning: LDR-7
Construction
Type & style
- Home type: SingleFamily
- Architectural style: Traditional
- Property subtype: Residential, Single Family Residence
Materials
- Lap Siding, Vinyl Siding
- Foundation: Concrete Perimeter, Slab
- Roof: Composition
Condition
- Resale
- New construction: No
- Year built: 1994
Utilities & green energy
- Gas: Gas
- Sewer: Public Sewer
- Water: Public
Community & HOA
HOA
- Has HOA: No
Location
- Region: Gresham
Financial & listing details
- Price per square foot: $256/sqft
- Tax assessed value: $497,740
- Annual tax amount: $6,058
- Date on market: 7/6/2026
- Cumulative days on market: 75 days
- Listing terms: Cash,Conventional,FHA,VA Loan
- Road surface type: Paved
Estimated market value
$493,700
$469,000 - $518,000
$2,934/mo
Price history
| Date | Event | Price |
|---|---|---|
| 9/20/2026 | Pending sale | $499,000$256/sqft |
Source:  RMLS (OR) #190147810 Report a problem RMLS (OR) #190147810 Report a problem | ||
| 8/11/2026 | Price change | $499,000-2.1%$256/sqft |
Source: RMLS (OR) #190147810 Report a problem | ||
| 7/6/2026 | Listed for sale | $509,900$261/sqft |
Source: RMLS (OR) #190147810 Report a problem | ||
Public tax history
| Year | Property taxes | Tax assessment |
|---|---|---|
| 2025 | $6,059 +4.4% | $319,940 +3% |
| 2024 | $5,803 +11.1% | $310,630 +3% |
| 2023 | $5,225 +3.8% | $301,590 +3% |
| 2022 | $5,032 -0.4% | $292,810 +3% |
| 2021 | $5,051 +8.6% | $284,290 +3% |
| 2020 | $4,650 +2.5% | $276,010 +3% |
| 2019 | $4,537 | $267,980 +3% |
| 2018 | $4,537 +4.3% | $260,180 +3% |
| 2017 | $4,352 +6.6% | $252,610 +3% |
| 2016 | $4,083 | $245,260 +3% |
| 2015 | $4,083 +4.8% | $238,120 +3% |
| 2014 | $3,896 +9% | $231,190 +4.5% |
| 2013 | $3,575 +6.6% | $221,300 +4.5% |
| 2012 | $3,355 +3.2% | $211,760 +7.9% |
| 2011 | $3,250 -13.2% | $196,240 -11.1% |
| 2010 | $3,743 -2.2% | $220,850 -2.7% |
| 2009 | $3,828 +0.8% | $226,910 +3% |
| 2008 | $3,800 +2.3% | $220,310 +3% |
| 2007 | $3,714 +2.3% | $213,900 +3% |
| 2006 | $3,631 +2.8% | $207,670 +3% |
| 2005 | $3,531 +2.5% | $201,630 +3% |
| 2004 | $3,443 +3.8% | $195,760 +3% |
| 2003 | $3,317 +2.3% | $190,060 +3% |
| 2002 | $3,243 +13.7% | $184,530 +6.1% |
| 2000 | $2,853 | $173,950 |
Find assessor info on the county website
Monthly payment
Est. payment
Payment breakdown
Explore the cost of this home by adjusting the details. Changes won't be saved.Climate risks
Neighborhood: Southwest
Nearby schools
Schools provided by the listing agent
- Elementary: Butler Creek
- Middle: Centennial
- High: Centennial
Source: RMLS (OR). This data may not be complete. We recommend contacting the local school district to confirm school assignments for this home.
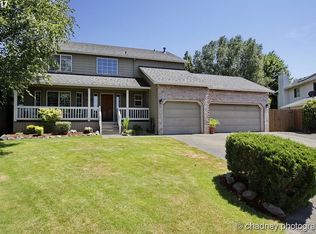
Similar homes
- $575,0003 bd2 ba2k sqft3317 SW 26th St, Gresham, OR 97080Active

 MLS ID #272902155, Bill Bailey, RE/MAX Advantage Group. RMLS (OR)
 - $550,0003 bd3 ba2k sqft1930 SW Willow Pkwy, Gresham, OR 97080Active
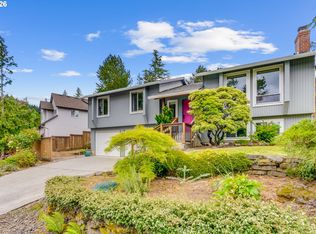 MLS ID #136231480, Olivia Rush, Think Real Estate. RMLS (OR)
 - $529,0003 bd3 ba2k sqft520 SE 15th St, Gresham, OR 97080Active
 MLS ID #116334720, Yelena Stone, Stepping Stone Realty LLC. RMLS (OR)
 - $599,0004 bd3 ba2.6k sqft2650 SW 22nd Ct, Gresham, OR 97080Active
 MLS ID #394073336, Maxwell J. Brentano, Brentano Realty, LLC. RMLS (OR)
 - $510,0003 bd2 ba1.5k sqft1600 NW Angeline Ave, Gresham, OR 97030ActiveMLS ID #565776744, Elizabeth Carpenter, LizC Real Estate Investments. RMLS (OR)
- $599,0003 bd3 ba2.3k sqft1083 SE Acacia Pl, Gresham, OR 97080ActiveMLS ID #630258681, Michael Jacobson, Windermere Realty Trust. RMLS (OR)
- $549,9004 bd3 ba1.9k sqft2675 NE Cleveland Ave, Gresham, OR 97030ActiveMLS ID #410105555, Marshall Rosario, Real Broker. RMLS (OR)
- $449,8004 bd1 ba2.1k sqft3267 SE 179th Ave, Portland, OR 97236ActiveMLS ID #137131443, Jamey Nedelisky, Berkshire Hathaway HomeServices NW Real Estate. RMLS (OR)
- $499,0003 bd3 ba1.6k sqft14718 SE 131st Dr, Clackamas, OR 97015ActiveMLS ID #147038138, Michael Jacobson, Windermere Realty Trust. RMLS (OR)
- $475,0003 bd2 ba1.3k sqft4619 SE Powell Butte Pkwy, Portland, OR 97236ActiveMLS ID #256331656, Drue Harris, Platinum Realty. RMLS (OR)
- $675,0003 bd2 ba1.5k sqft3329 SE Hillyard Rd, Gresham, OR 97080ActiveMLS ID #726477978, Jason Wasinger, Real Broker. RMLS (OR)
- $425,0002 bd2 ba1.2k sqft250 SE Juniper Ave, Gresham, OR 97080ActiveMLS ID #147422914, Cheryl Richardson, Berkshire Hathaway HomeServices NW Real Estate. RMLS (OR)
- $445,0003 bd2 ba1.3k sqft6930 SE 115th Ave, Portland, OR 97266ActiveMLS ID #426272053, Patti Gay-Buoy, Premiere Property Group LLC. RMLS (OR)
- $459,0003 bd3 ba1.7k sqft22908 NE Chinook St, Wood Village, OR 97060ActiveMLS ID #322133451, Elaine Powers, John L. Scott Portland Metro. RMLS (OR)
- $560,0003 bd3 ba2k sqft10585 SE Fairway Dr, Happy Valley, OR 97086ActiveMLS ID #175901227, Jamie Scott, John L. Scott Portland South. RMLS (OR)
- $539,0004 bd3 ba1.9k sqft16422 NE Fremont St, Portland, OR 97230ActiveMLS ID #792560843, Li Lanz, Li Lanz Properties, LLC. RMLS (OR)
- $485,0005 bd2 ba2.7k sqft2918 SE 143rd Ave, Portland, OR 97236ActiveMLS ID #780841241, Korrie Hicks, KOR Realty. RMLS (OR)
- $539,9003 bd3 ba1.7k sqft11240 SE Cranberry Loop, Clackamas, OR 97015For Sale
 MLS ID #841071, PENNY YAW, Coldwell Banker Bain. WVMLS
 - $499,9003 bd2 ba1.3k sqft1327 G St, Washougal, WA 98671ActiveMLS ID #405074639, Katelyn McGrann, Realty One Group Prestige. RMLS (OR)
- $740,0003 bd3 ba2.3k sqft15223 SE Mistwood Way, Clackamas, OR 97015ActiveMLS ID #476881612, Brandon Fox, Keller Williams Premier Partners. RMLS (OR)
