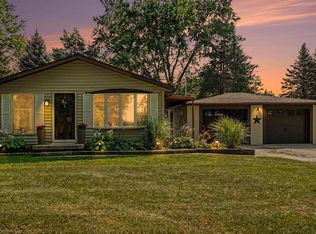
Move-in ready and beautifully renovated! This solid brick ranch sits on a spacious ¾-acre lot and offers 1,358 sq ft with 3 bedrooms and 1½ baths on the main floor. Step inside to find fresh interior paint, all new flooring and light fixtures, beautifully updated bathrooms and updated plumbing. The inviting living room features a cozy wood-burning fireplace, while the 3-season room provides the perfect spot to relax and enjoy the backyard. A tall basement adds even more living space with a finished family room plus plenty of room for storage. Major updates include brand new central air, water heater, roof on both the house and detached garage, bedroom windows, resealed asphalt driveway, and a new 24x19 cement patio and sidewalk. The attached 2-car garage has a finished interior and convenient bench-seat drop zone. Need more garage and storage space? There’s also a 16x24 detached garage plus an 8x12 shed. With extensive renovations already completed, generous outdoor space and multiple garages, this Bangor Township brick ranch is ready for its new owner with keys at closing!
For sale
Price cut: $100 (9/15)
$264,800
3373 Old Kawkawlin Rd, Bay City, MI 48706
3beds
1,708sqft
Single Family Residence
Built in 1967
0.75 Acres Lot
$258,500 Zestimate®
$155/sqft
$-- HOA
What's special
Solid brick ranchUpdated plumbingFresh interior paintGenerous outdoor spaceBeautifully updated bathroomsConvenient bench-seat drop zoneCozy wood-burning fireplace
- 40 days
- 805
- 51
Zillow last checked:
Listing updated:
Listed by:
Robin Yost-Ellison 989-529-8656,
RE/MAX Results 989-686-3400
Source: MiRealSource,MLS#: 50218026 Originating MLS: Bay County REALTOR Association
Originating MLS: Bay County REALTOR AssociationFacts & features
Interior
Bedrooms & bathrooms
- Bedrooms: 3
- Bathrooms: 2
- Full bathrooms: 1
- 1/2 bathrooms: 1
Rooms
- Room types: Sun/Florida Room
Bedroom 1
- Features: Carpet
- Level: First
- Area: 154
- Dimensions: 14 x 11
Bedroom 2
- Features: Carpet
- Level: First
- Area: 132
- Dimensions: 12 x 11
Bedroom 3
- Features: Carpet
- Level: First
- Area: 99
- Dimensions: 11 x 9
Bathroom 1
- Features: Vinyl
- Level: First
Dining room
- Features: Vinyl
- Level: First
- Area: 99
- Dimensions: 11 x 9
Family room
- Level: Basement
- Area: 264
- Dimensions: 24 x 11
Kitchen
- Features: Vinyl
- Level: First
- Area: 132
- Dimensions: 12 x 11
Living room
- Features: Vinyl
- Level: First
- Area: 240
- Dimensions: 20 x 12
Heating
- Forced Air, Natural Gas
Cooling
- Central Air
Appliances
- Included: Gas Water Heater
- Laundry: In Basement
Features
- Sump Pump
- Flooring: Vinyl, Carpet
- Basement: Block,Full,Partially Finished,Sump Pump
- Number of fireplaces: 1
- Fireplace features: Wood Burning
Interior area
- Total structure area: 2,508
- Total interior livable area: 1,708 sqft
- Finished area above ground: 1,358
- Finished area below ground: 350
Property
Parking
- Total spaces: 2
- Parking features: Garage, Driveway, Attached, Electric in Garage, Garage Door Opener
- Attached garage spaces: 2
Features
- Levels: One
- Stories: 1
- Patio & porch: Patio, Porch
- Frontage type: Road
- Frontage length: 153
Lot
- Size: 0.75 Acres
- Dimensions: 153 x 269 x 115 x 210
- Features: Deep Lot - 150+ Ft.
Details
- Additional structures: Second Garage
- Parcel number: 01000640028500
- Zoning description: Residential
- Special conditions: Private
Construction
Type & style
- Home type: SingleFamily
- Architectural style: Ranch
- Property subtype: Single Family Residence
Materials
- Brick
- Foundation: Basement
Condition
- New construction: No
- Year built: 1967
Utilities & green energy
- Sewer: Public Sanitary
- Water: Public
Community & HOA
Community
- Subdivision: None
HOA
- Has HOA: No
Location
- Region: Bay City
Financial & listing details
- Price per square foot: $155/sqft
- Tax assessed value: $210,300
- Annual tax amount: $4,464
- Date on market: 8/10/2026
- Cumulative days on market: 41 days
- Listing agreement: Exclusive Right To Sell
- Listing terms: Cash,Conventional,FHA,VA Loan
- Road surface type: Paved
Estimated market value
$258,500
$246,000 - $271,000
$1,613/mo
Price history
| Date | Event | Price |
|---|---|---|
| 9/15/2026 | Price change | $264,8000%$155/sqft |
Source:  MiRealSource #50218026 Report a problem MiRealSource #50218026 Report a problem | ||
| 8/24/2026 | Price change | $264,900-3.6%$155/sqft |
Source: MiRealSource #50218026 Report a problem | ||
| 8/10/2026 | Listed for sale | $274,900+318.6%$161/sqft |
Source: MiRealSource #50218026 Report a problem | ||
| 10/22/2014 | Sold | $65,664-9.3%$38/sqft |
Source: MiRealSource #31201961 Report a problem | ||
| 12/11/2012 | Sold | $72,400-37.7%$42/sqft |
Source: Public Record Report a problem | ||
| 9/12/2008 | Sold | $116,200$68/sqft |
Source: MiRealSource #30832285 Report a problem | ||
Public tax history
| Year | Property taxes | Tax assessment |
|---|---|---|
| 2025 | $4,522 +16.6% | $105,150 +9% |
| 2024 | $3,878 | $96,500 +14.1% |
| 2023 | -- | $84,550 +9.5% |
| 2022 | -- | $77,200 +5.5% |
| 2021 | -- | $73,200 +8% |
| 2020 | $2,151 | $67,750 +6.9% |
| 2019 | -- | $63,400 -3.8% |
| 2018 | $2,151 | $65,900 -0.2% |
| 2017 | -- | $66,050 +6.1% |
| 2016 | -- | $62,250 -0.4% |
| 2015 | -- | $62,500 +6% |
| 2014 | -- | $58,950 +0.3% |
| 2013 | -- | $58,750 +1.6% |
| 2012 | -- | $57,850 -2% |
| 2011 | -- | $59,050 -6.4% |
| 2010 | -- | $63,100 -0.9% |
| 2009 | -- | $63,650 -12.4% |
| 2008 | -- | $72,700 -3.6% |
| 2007 | -- | $75,400 |
| 2006 | -- | $75,400 +6.9% |
| 2005 | -- | $70,550 |
| 2004 | -- | $70,550 +27.1% |
| 2002 | -- | $55,500 |
| 2001 | -- | $55,500 |
Find assessor info on the county website
Monthly payment
Est. payment
Payment breakdown
Explore the cost of this home by adjusting the details. Changes won't be saved.Climate risks
Neighborhood: 48706
Nearby schools
Schools provided by the listing agent
- District: Bangor Township Schools
Source: MiRealSource. This data may not be complete. We recommend contacting the local school district to confirm school assignments for this home.
Similar homes
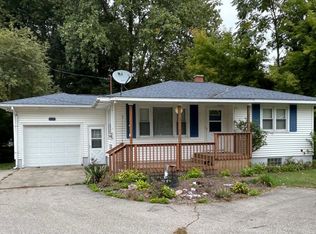
- $314,9003 bd2 ba1.4k sqft3378 State Street Rd, Bay City, MI 48706For Sale
 MLS ID #50221961, Heidi N Guerra, Berkshire Hathaway HomeServices, Bay City. MiRealSource
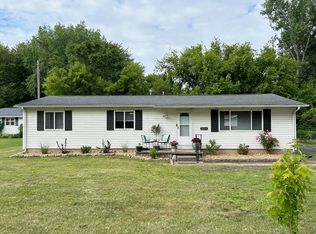
 - $229,9003 bd2 ba1.7k sqft3852 Wheeler Rd, Bay City, MI 48706For Sale
 MLS ID #50221694, The Ryan Valderas & Erica Roseberry Team, Berkshire Hathaway HomeServices, Bay City. MiRealSource
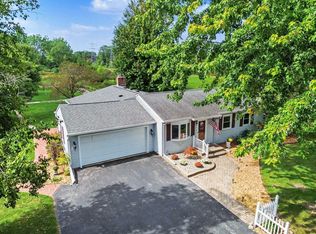
 - $289,8003 bd2 ba1.9k sqft4677 Bloomfield Dr, Bay City, MI 48706For Sale
 MLS ID #50220176, Robin Yost-Ellison, RE/MAX Results. MiRealSource
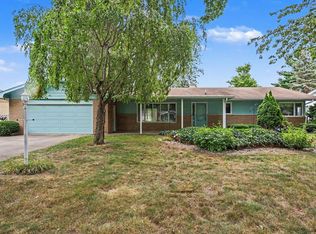
 - $234,9003 bd2 ba1.2k sqft5111 S Two Mile Rd, Bay City, MI 48706For Sale
 MLS ID #50218733, Jenna Bader, Berkshire Hathaway HomeServices. MiRealSource
 - $269,9004 bd2 ba1.9k sqft5188 Seven Mile Rd, Bay City, MI 48706For SaleMLS ID #50220555, Jeanne Behmlander, EXP Realty. MiRealSource
- $264,5003 bd1 ba2k sqft1372 S Nine Mile Rd, Kawkawlin, MI 48631For SaleMLS ID #50221581, Daniel Matthews, Berkshire Hathaway HomeServices, Bay City. MiRealSource
- $289,9003 bd2 ba1.4k sqft838 S Powell Rd, Essexville, MI 48732For SaleMLS ID #50222203, Daniel Matthews, Berkshire Hathaway HomeServices, Bay City. MiRealSource
- $264,9003 bd3 ba1.7k sqft1499 Lesperance Ct, Essexville, MI 48732For SaleMLS ID #50219951, Danielle Kelly, Berkshire Hathaway HomeServices, Bay City. MiRealSource
- $249,9004 bd2 ba1.5k sqft113 Maple St, Auburn, MI 48611For SaleMLS ID #50221504, Scott Clay, Baystone Realty. MiRealSource
- $249,9003 bd2 ba1.4k sqft860 N Knight Rd, Essexville, MI 48732New ConstructionMLS ID #50217949, Dwight McCulloch, Ayre/Rhinehart Bay REALTORS. MiRealSource
- $249,9003 bd2 ba1.8k sqft3599 Seville Ln, Saginaw, MI 48604For SaleMLS ID #50221841, Danielle Kelly, Berkshire Hathaway HomeServices, Bay City. MiRealSource
- $249,9002 bd2 ba1.6k sqft4925 W Freeland Rd, Saginaw, MI 48604For SaleMLS ID #50218797, Hechlik Group, Berkshire Hathaway HomeServices, Bay City. MiRealSource
- $179,0004 bd2 ba1.9k sqft1306 Bradfield St, Bay City, MI 48706For SaleMLS ID #50216150, Oaks Hollister, Make It Happen Real Estate. MiRealSource
- $259,9003 bd2 ba1.6k sqft1720 N Huron Rd, Pinconning, MI 48650For SaleMLS ID #50207086, Steven J Schoenherr, Ayre/Rhinehart Bay REALTORS. MiRealSource
- $289,0003 bd3 ba1.7k sqft5312 Perrine Rd, Midland, MI 48640For Sale
 MLS ID #50218393, Yafreisy Melo Castillo, Century 21 Signature Realty Midland. MIDMLS
 - $219,9003 bd2 ba1.3k sqft1870 Morin Dr, Bay City, MI 48708For SaleMLS ID #50195755, Howard R Diefenbach, Century 21 Signature Realty - Bay City. MiRealSource
- $249,9004 bd2 ba1.9k sqft4800 Arboretum Dr, Saginaw, MI 48638For SaleMLS ID #50213714, Jennifer Horton, RE/MAX of Midland. MiRealSource
- $284,9003 bd2 ba1.5k sqft3145 Navaho Trl, Hemlock, MI 48626For Sale
 MLS ID #201842745, Cindy Brabbs, Real Estate One of Gaylord. WWMLS
 - $264,9004 bd2 ba2.2k sqft2789 Dunmore Dr, Saginaw, MI 48603For SaleMLS ID #50207897, Angela Zolinski, MI Skye Realty LLC. MiRealSource
