Discover a stunning 3-bedroom, 1.5-bath home in a prime Grand Island location within the desirable Grand Island School District. Situated on half an acre, this home features all bedrooms and a full bath on the second floor. The main floor offers an updated kitchen with soft-close cabinets, a dining area, and a cozy living room with a fireplace. The finished basement provides versatile space for recreation or a home office. Enjoy modern updates throughout, a spacious sunroom with sliding glass doors leading to a fully fenced yard, and a huge in-ground pool. Enjoy plenty of green space outside the fenced area, along with a convenient 1-car built-in garage. This home combines comfort and style with ample amenities.
Pending
Price cut: $10K (9/22)
$359,900
3383 Baseline Rd, Grand Island, NY 14072
3beds
1,516sqft
Single Family Residence
Built in 1961
0.5 Acres Lot
$354,900 Zestimate®
$237/sqft
$-- HOA
What's special
Fully fenced yardHuge in-ground poolDining areaHalf an acre
- 38 days
- 412
- 20
Zillow last checked:
Listing updated:
Listed by:
HUNT Real Estate ERA 716-883-2200,
Michael A Ciminelli II 716-830-4271
Source: NYSAMLSs,MLS#: B1714453 Originating MLS: Buffalo
Originating MLS: BuffaloFacts & features
Interior
Bedrooms & bathrooms
- Bedrooms: 3
- Bathrooms: 2
- Full bathrooms: 1
- 1/2 bathrooms: 1
- Main level bathrooms: 1
Heating
- Gas, Zoned, Hot Water, Steam
Cooling
- Zoned
Appliances
- Included: Appliances Negotiable, Gas Water Heater
- Laundry: In Basement
Features
- Entrance Foyer, Eat-in Kitchen, Living/Dining Room, Pantry
- Flooring: Carpet, Hardwood, Tile, Varies
- Basement: Full
- Number of fireplaces: 1
Interior area
- Total structure area: 1,516
- Total interior livable area: 1,516 sqft
- Finished area below ground: 372
Property
Parking
- Total spaces: 1
- Parking features: Attached, Garage
- Attached garage spaces: 1
Features
- Levels: One
- Stories: 1
- Exterior features: Concrete Driveway
Lot
- Size: 0.5 Acres
- Dimensions: 108 x 201
- Features: Rectangular, Rectangular Lot, Residential Lot
Details
- Parcel number: 1446000121700002046000
- Special conditions: Standard
Construction
Type & style
- Home type: SingleFamily
- Architectural style: Split Level
- Property subtype: Single Family Residence
Materials
- Brick, Vinyl Siding
- Foundation: Poured
Condition
- Resale
- Year built: 1961
Utilities & green energy
- Sewer: Connected
- Water: Connected, Public
- Utilities for property: Sewer Connected, Water Connected
Community & HOA
Community
- Subdivision: Grand Island
Location
- Region: Grand Island
Financial & listing details
- Price per square foot: $237/sqft
- Tax assessed value: $286,000
- Annual tax amount: $5,685
- Date on market: 9/14/2026
- Cumulative days on market: 39 days
- Listing terms: Cash,Conventional,FHA,VA Loan
Estimated market value
$354,900
$337,000 - $373,000
$2,593/mo
Price history
| Date | Event | Price |
|---|---|---|
| 10/5/2026 | Pending sale | $359,900$237/sqft |
Source:  NYSAMLSs #B1714453 Report a problem NYSAMLSs #B1714453 Report a problem | ||
| 9/22/2026 | Price change | $359,900-2.7%$237/sqft |
Source: NYSAMLSs #B1714453 Report a problem | ||
| 9/14/2026 | Listed for sale | $369,900+23.3%$244/sqft |
Source: NYSAMLSs #B1714453 Report a problem | ||
| 5/15/2024 | Sold | $300,000+27.7%$198/sqft |
Source: Public Record Report a problem | ||
| 3/12/2024 | Pending sale | $235,000$155/sqft |
Source: NYSAMLSs #B1524252 Report a problem | ||
| 3/5/2024 | Listed for sale | $235,000$155/sqft |
Source: NYSAMLSs #B1524252 Report a problem | ||
Public tax history
| Year | Property taxes | Tax assessment |
|---|---|---|
| 2025 | -- | $286,000 +72.3% |
| 2024 | -- | $166,000 |
| 2023 | -- | $166,000 |
| 2022 | -- | $166,000 |
| 2021 | -- | $166,000 +16.9% |
| 2020 | -- | $142,000 |
| 2019 | -- | $142,000 |
| 2018 | -- | $142,000 |
| 2017 | $3,859 +124.3% | $142,000 |
| 2016 | $1,721 | $142,000 +2.2% |
| 2015 | -- | $139,000 |
| 2014 | -- | $139,000 |
| 2013 | -- | $139,000 +134.8% |
| 2012 | -- | $59,200 |
| 2011 | -- | $59,200 |
| 2010 | -- | $59,200 |
| 2009 | -- | $59,200 |
| 2008 | -- | $59,200 |
| 2007 | -- | $59,200 |
| 2006 | -- | $59,200 |
| 2005 | -- | $59,200 |
| 2004 | -- | $59,200 |
| 2003 | -- | $59,200 |
| 2002 | -- | $59,200 |
| 2001 | -- | $59,200 |
| 2000 | -- | $59,200 |
Find assessor info on the county website
Monthly payment
Climate risks
Neighborhood: 14072
Nearby schools
Schools provided by the listing agent
- District: Grand Island
Source: NYSAMLSs. This data may not be complete. We recommend contacting the local school district to confirm school assignments for this home.
Similar homes
- $374,9993 bd2 ba1.4k sqft1361 Staley Rd, Grand Island, NY 14072For Sale

 MLS ID #B1700519, Nancy A Rehak, Listing by: Howard Hanna WNY Inc.. NYSAMLSs
 - $324,9003 bd2 ba1.4k sqft1266 Greenbrier Ln, North Tonawanda, NY 14120For Sale
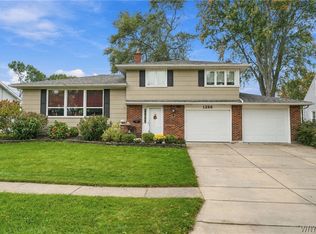 MLS ID #B1719137, Nathan Marini, Listing by: Keller Williams Realty Lancaster. NYSAMLSs
 - $459,9003 bd3 ba1.9k sqft7286 Wilrose Ct, North Tonawanda, NY 14120For Sale
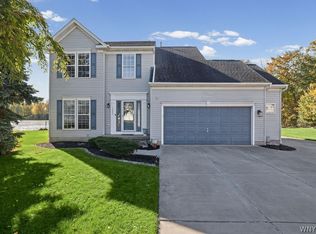 MLS ID #B1719893, Alisa M Talarico, Listing by: Century 21 North East. NYSAMLSs
 - $357,9004 bd2 ba1.5k sqft353 Vine Ln, Amherst, NY 14228For Sale
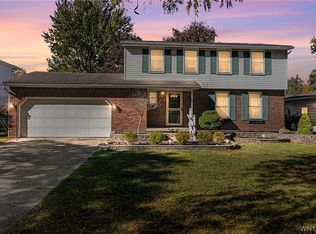 MLS ID #B1720663, Barbara A Hoy, Listing by: HUNT Real Estate ERA. NYSAMLSs
 - $339,9003 bd2 ba1.3k sqft241 Woodcrest Blvd, Buffalo, NY 14223For SaleMLS ID #B1721541, Damian O'Meally, Listing by: Keller Williams Realty WNY. NYSAMLSs
- $299,9005 bd2 ba1.3k sqft266 Peppertree Dr, Amherst, NY 14228For SaleMLS ID #B1724248, Mohammad Ali, Listing by: HUNT Real Estate ERA. NYSAMLSs
- $349,8003 bd2 ba1.4k sqft107 Gaslight Trl, Williamsville, NY 14221For SaleMLS ID #B1720455, Sengdeuane L Guida, Listing by: HUNT Real Estate ERA. NYSAMLSs
- $429,9003 bd3 ba2.1k sqft335 White Oak Ln, Grand Island, NY 14072For SaleMLS ID #B1719270, Geraldine A Andolina, Listing by: Century 21 North East. NYSAMLSs
- $239,0003 bd2 ba1k sqft14 Mosher Dr, Tonawanda, NY 14150For SaleMLS ID #B1724065, Rachele Sutherland, Listing by: eXp Realty. NYSAMLSs
- $299,9993 bd2 ba1.5k sqft930 Elliott Dr, Lewiston, NY 14092For SaleMLS ID #B1716561, Gregory Straus, Listing by: 716 Realty Group WNY LLC. NYSAMLSs
- $353,9003 bd2 ba1.6k sqft163 Park Forest Dr, Williamsville, NY 14221For SaleMLS ID #B1704658, Cheryl A Vance, Listing by: HUNT Real Estate ERA. NYSAMLSs
- $329,9003 bd2 ba1.6k sqft1144 Maple Rd, Williamsville, NY 14221For SaleMLS ID #B1716134, Michael J Boland, Listing by: Howard Hanna WNY Inc.. NYSAMLSs
- $399,9003 bd2 ba1.5k sqft10 Sweetwood Dr N, Buffalo, NY 14228For SaleMLS ID #B1717836, Liliya Dedovets, Listing by: HUNT Real Estate ERA. NYSAMLSs
- $299,9003 bd2 ba1.7k sqft116 Palmer Ave, Buffalo, NY 14217For SaleMLS ID #B1722898, Britt Konczyk, Listing by: MJ Peterson Real Estate Inc.. NYSAMLSs
- $284,9993 bd2 ba1.5k sqft295 Bucyrus Dr, Amherst, NY 14228For SaleMLS ID #B1721682, Alexander Ackley, Listing by: Keller Williams Realty WNY. NYSAMLSs
- $345,0003 bd2 ba1.3k sqft1111 Parkside Ave, Buffalo, NY 14214For SaleMLS ID #B1719473, Kristen Pask, Listing by: Chubb-Aubrey Leonard Real Estate. NYSAMLSs
- $340,0004 bd2 ba1.7k sqft141 N Ellwood Ave, Buffalo, NY 14223For SaleMLS ID #B1719140, Bethany Botzenhart, Listing by: Howard Hanna WNY Inc.. NYSAMLSs
- $334,9002 bd2 ba1.4k sqft734 Legacy Dr #106, Lewiston, NY 14092For SaleMLS ID #B1722708, Alisa M Talarico, Listing by: Century 21 North East. NYSAMLSs
- $365,0004 bd2 ba2k sqft563 Lockport St, Youngstown, NY 14174For SaleMLS ID #B1673810, Debbie West, Listing by: Deal Realty, Inc.. NYSAMLSs
- $329,0003 bd2 ba1.4k sqft253 Lorfield Dr, Amherst, NY 14226For SaleMLS ID #B1712437, Thejan Kodituwakku, Listing by: Keller Williams Realty WNY. NYSAMLSs
