Welcome to exceptional one-level living in the highly desirable custom home community of Millstone Creek, where estate-sized lots, mature trees and a beautiful natural setting provide privacy and generous space between neighbors. Homes in the community have sold upwards to $1.5M. This impressive full-brick custom home showcases quality craftsmanship, beautiful finishes and thoughtful architectural details throughout.
The desirable split-bedroom floor plan offers a spacious primary retreat on the main level, complete with a dramatic double-tray, uplighting ceiling, luxurious en-suite bath and large walk-in closet. Two additional generously sized secondary bedrooms provide comfort and flexibility for family, guests or a home office.
The light-filled great room is designed for both everyday living and entertaining, featuring a soaring vaulted ceiling, custom built-ins flanking the gas fireplace and an abundance of windows that bring the surrounding beauty of nature indoors. The well-appointed kitchen offers abundant cabinetry, extensive counter space, bar seating, separate breakfast area and walk-in pantry. Refrigerator conveys. A formal dining room provides an elegant space for gatherings.
The spacious laundry room features cabinetry and utility sink, with washer and dryer conveying for added convenience.
Step outside from the great room or breakfast room onto a large wood deck and enjoy the peaceful surroundings—where mature trees, abundant greenery and the sounds of birds create a private outdoor retreat.
A versatile 272-square-foot second-floor bonus room provides valuable additional space for a media room, office, hobby area, exercise room or guest overflow.
Ideally located just minutes from Indian Land's shopping, dining, grocery stores, medical services and everyday conveniences, with easy access to Ballantyne and South Charlotte. Enjoy nearby recreation, parks, golf, fitness, entertainment and major commuting routes while coming home to the peaceful privacy of Millstone Creek. A rare opportunity at a remarkable offering to enjoy custom-home quality, exceptional privacy and the convenience of a highly sought-after location. HURRY! Up to $6000 in closing costs with preferred lender available for qualified buyers.
Active
$649,900
3385 Millstone Creek Rd, Lancaster, SC 29720
3beds
2,385sqft
Single Family Residence
Built in 2008
1.34 Acres Lot
$636,800 Zestimate®
$272/sqft
$40/mo HOA
What's special
Large wood deckMature treesQuality craftsmanshipEstate-sized lotsWalk-in pantryFull-brick custom homeLuxurious en-suite bath
- 25 days
- 542
- 31
Likely to sell faster than
Zillow last checked:
Listing updated:
Listed by:
Suzette Gray sgray@cbcarolinas.com,
Coldwell Banker Realty
Source: Canopy MLS as distributed by MLS GRID,MLS#: 4428515
Facts & features
Interior
Bedrooms & bathrooms
- Bedrooms: 3
- Bathrooms: 3
- Full bathrooms: 2
- 1/2 bathrooms: 1
- Main level bedrooms: 3
Primary bedroom
- Level: Main
Bedroom s
- Level: Main
Bedroom s
- Level: Main
Bathroom full
- Level: Main
Bathroom full
- Level: Main
Bathroom half
- Level: Main
Bonus room
- Level: Upper
Breakfast
- Level: Main
Dining room
- Level: Main
Great room
- Level: Main
Kitchen
- Level: Main
Laundry
- Level: Main
Heating
- Ductless, Forced Air, Natural Gas
Cooling
- Central Air
Appliances
- Included: Dishwasher, Dryer, Electric Cooktop, Exhaust Fan, Induction Cooktop, Microwave, Refrigerator, Tankless Water Heater, Wall Oven, Washer
- Laundry: Laundry Room, Main Level
Features
- Flooring: Carpet, Tile, Wood
- Has basement: No
- Fireplace features: Gas Log, Great Room
Interior area
- Total structure area: 2,385
- Total interior livable area: 2,385 sqft
- Finished area above ground: 2,385
- Finished area below ground: 0
Video & virtual tour
Property
Parking
- Total spaces: 2
- Parking features: Driveway, Attached Garage, Garage Faces Side, Garage on Main Level
- Attached garage spaces: 2
- Has uncovered spaces: Yes
Features
- Levels: 1 Story/F.R.O.G.
- Exterior features: In-Ground Irrigation
- Fencing: Back Yard,Fenced,Partial
Lot
- Size: 1.34 Acres
- Features: Wooded, Views
Details
- Parcel number: 002100049.00
- Zoning: LDR
- Special conditions: Third Party Approval
Construction
Type & style
- Home type: SingleFamily
- Property subtype: Single Family Residence
Materials
- Brick Full
- Foundation: Crawl Space
Condition
- New construction: No
- Year built: 2008
Utilities & green energy
- Sewer: Septic Installed
- Water: County Water
Community & HOA
Community
- Features: Pond
- Subdivision: Millstone Creek
HOA
- Has HOA: Yes
- HOA fee: $480 annually
- HOA name: Millstone Creek POA
- Second HOA name: Jerry Grady - Treasurer
- Second HOA phone: 704-236-8022
Location
- Region: Lancaster
Financial & listing details
- Price per square foot: $272/sqft
- Tax assessed value: $497,500
- Annual tax amount: $2,106
- Date on market: 9/27/2026
- Cumulative days on market: 26 days
- Road surface type: Concrete, Paved
Estimated market value
$636,800
$605,000 - $669,000
$2,918/mo
Price history
| Date | Event | Price |
|---|---|---|
| 9/27/2026 | Listed for sale | $649,900+465.1%$272/sqft |
Source:  Canopy MLS as distributed by MLS GRID #4428515 Report a problem | ||
| 3/10/2008 | Sold | $115,000+34.5%$48/sqft |
Source: Public Record Report a problem | ||
| 6/2/2006 | Sold | $85,500+35.9%$36/sqft |
Source: Public Record Report a problem | ||
| 10/4/2004 | Sold | $62,900$26/sqft |
Source: Public Record Report a problem | ||
Public tax history
| Year | Property taxes | Tax assessment |
|---|---|---|
| 2025 | $2,106 -52.6% | $14,780 +15% |
| 2024 | $4,442 | $12,856 |
| 2023 | $4,442 +2.1% | $12,856 |
| 2022 | $4,352 | $12,856 |
| 2021 | $4,352 +6.1% | $12,856 +6.1% |
| 2020 | $4,101 +0.1% | $12,116 |
| 2019 | $4,097 +149.1% | $12,116 |
| 2018 | $1,645 +34.8% | $12,116 |
| 2017 | $1,220 | -- |
| 2016 | $1,220 | -- |
| 2015 | $1,220 | -- |
| 2014 | -- | -- |
| 2011 | -- | $304,700 |
Find assessor info on the county website
Monthly payment
Est. payment
Payment breakdown
Explore the cost of this home by adjusting the details. Changes won't be saved.Climate risks
Neighborhood: 29720
Nearby schools
Schools provided by the listing agent
- Elementary: Van Wyck
- Middle: Indian Land
- High: Indian Land
Source: Canopy MLS as distributed by MLS GRID. This data may not be complete. We recommend contacting the local school district to confirm school assignments for this home.
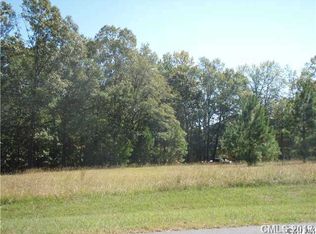
- $685,8001.03 acres3380 Millstone Creek Rd, Lancaster, SC 29720Off Market
- $947,300-- bd4 ba3.4k sqft3377 Millstone Creek Rd, Lancaster, SC 29720Off Market
- $1,150,0005 bd5 ba4.5k sqft3393 Millstone Creek Rd, Lancaster, SC 29720Sold

- $725,100-- bd3 ba2.5k sqft3369 Millstone Creek Rd, Lancaster, SC 29720Off Market
Similar homes
- $677,0003 bd2 ba3k sqft2072 Old Ferry Ln, Lancaster, SC 29720For Sale

 MLS ID #4431930, Robert Janezic, Coldwell Banker Realty. Canopy MLS as distributed by MLS GRID
- $500,0003 bd2 ba1.9k sqft1566 Dirt Rd, Lancaster, SC 29720For Sale
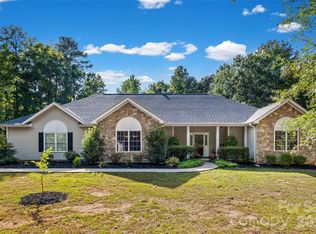 MLS ID #4422349, Rebekah Isenhour, Berkshire Hathaway HomeServices Carolinas Realty. Canopy MLS as distributed by MLS GRID
- $699,0004 bd2 ba1.8k sqft4545 Old Church Rd, Lancaster, SC 29720For Sale
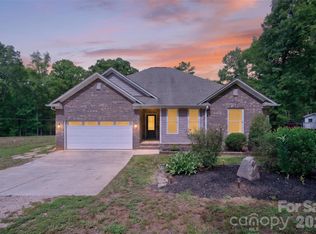 MLS ID #4408859, David Scibor, Keller Williams Ballantyne Area. Canopy MLS as distributed by MLS GRID
- $650,0003 bd3 ba2.9k sqft5529 Braddock Mill Way, Lancaster, SC 29720For Sale
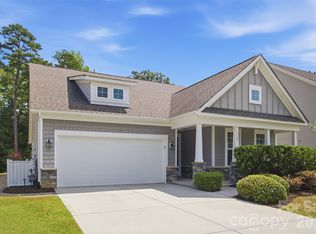 MLS ID #4414208, Aly Carlson, Keller Williams Ballantyne Area. Canopy MLS as distributed by MLS GRID
- $635,0004 bd4 ba2.8k sqft5005 Big Bend Dr, Lancaster, SC 29720For SaleMLS ID #4431645, Kristen Bernard, Keller Williams South Park. Canopy MLS as distributed by MLS GRID
- $729,0004 bd4 ba3.3k sqftTree Tops, Lancaster, SC 29720For SaleMLS ID #4433825, Pook Bellini, Northgroup Real Estate. Canopy MLS as distributed by MLS GRID
- $646,5933 bd3 ba2.8k sqft7553 Pedigree Cir, Lancaster, SC 29720New ConstructionCanopy MLS as distributed by MLS GRID
- $699,0004 bd3 ba2.9k sqft5060 Big Bend Dr, Lancaster, SC 29720For SaleMLS ID #4414688, Donna Kelly, Howard Hanna Allen Tate Charlotte South. Canopy MLS as distributed by MLS GRID
- $564,0003 bd3 ba2.6k sqft3214 Oliver Stanley Trl, Lancaster, SC 29720For SaleMLS ID #4401237, Samantha Borte, RE/MAX Executive. Canopy MLS as distributed by MLS GRID
- $425,0004 bd3 ba2.2k sqft2001 Blackberry Ln, Lancaster, SC 29720For SaleMLS ID #4436400, MJ Burd, Better Real Estate Carolina. Canopy MLS as distributed by MLS GRID
- $699,9005 bd4 ba3.1k sqft5519 Braddock Mill Way, Lancaster, SC 29720For SaleMLS ID #4408263, Kalon Foss, EXP Realty LLC Ballantyne. Canopy MLS as distributed by MLS GRID
- $557,0002 bd2 ba1.8k sqft3120 Oliver Stanley Trl, Lancaster, SC 29720For SaleMLS ID #4431334, Kimberly Parratto, ProStead Realty. Canopy MLS as distributed by MLS GRID
- $525,0003 bd3 ba2.6k sqft4020 Clapton Dr, Lancaster, SC 29720For SaleMLS ID #4426441, Rosemara Espinoza, COMPASS. Canopy MLS as distributed by MLS GRID
- $649,5003 bd3 ba2.5k sqft3628 Golden Cascade Ln, Indian Land, SC 29707For SaleMLS ID #4374182, Samantha Borte, RE/MAX Executive. Canopy MLS as distributed by MLS GRID
- $483,0003 bd3 ba2.6k sqft234 Fordham Ct, Lancaster, SC 29720For SaleMLS ID #4424629, Jeremy Ordan, Howard Hanna Allen Tate Charlotte South. Canopy MLS as distributed by MLS GRID
- $512,5003 bd3 ba2.5k sqft530 Livingston Dr, Lancaster, SC 29720For SaleMLS ID #4402657, Brandon Gafgen, Assist2sell Buyers & Sellers 1st Choice LLC. Canopy MLS as distributed by MLS GRID
- $569,9004 bd3 ba2.6k sqft8327 Loma Linda Ln, Waxhaw, NC 28173For SaleMLS ID #4430270, Sherry Avant, Stephen Cooley Real Estate. Canopy MLS as distributed by MLS GRID
- $475,0003 bd3 ba1.7k sqft504 Six Mile Creek Rd, Lancaster, SC 29720For SaleMLS ID #4402606, Stacey Sauls, Keller Williams Ballantyne Area. Canopy MLS as distributed by MLS GRID
- $704,6754 bd4 ba3.4k sqft7689 Pedigree Cir, Lancaster, SC 29720New ConstructionCanopy MLS as distributed by MLS GRID
