Classic craftsmanship meets modern comfort in this beautifully maintained sprawling ranch! Thoughtfully updated and move-in ready, this home features gorgeous hardwood floors you cannot duplicate, slate foyer flooring, brand-new carpet, two fireplaces, and a convenient coffee and cocktail station. The inviting layout includes a charming first-floor primary suite and additional bedrooms. The basement offers extra living space and abundant storage, while the garage impresses with ceramic tile flooring, finished walls, central vacuum and the nostalgic working milk delivery door! Enjoy the fenced backyard, storage shed, and heated sunroom. Major updates include a new roof with transferable warranty, new washer, and all new 2024 furnace, AC, AND hot water heater. Ideally located just minutes from Cascades Park, this home is ready to welcome its next owner! Great fenced in yard space with new vinyl fence. Some photos in the MLS have AI renderings of furniture placement.
Active
$360,000
3392 Roosevelt Rd, Jackson, MI 49203
3beds
2,167sqft
Single Family Residence
Built in 1959
0.38 Acres Lot
$357,400 Zestimate®
$166/sqft
$-- HOA
What's special
Fenced backyardModern comfortStorage shedClassic craftsmanshipGorgeous hardwood floorsCharming first-floor primary suiteSlate foyer flooring
- 12 days
- 953
- 58
Likely to sell faster than
Zillow last checked:
Listing updated:
Listed by:
TIMOTHY CREECH 517-612-9735,
Five Star Real Estate 800-753-9079
Source: MichRIC,MLS#: 26054226
Facts & features
Interior
Bedrooms & bathrooms
- Bedrooms: 3
- Bathrooms: 3
- Full bathrooms: 2
- 1/2 bathrooms: 1
- Main level bedrooms: 3
Primary bedroom
- Level: Main
- Area: 154.32
- Dimensions: 14.08 x 10.96
Bedroom 2
- Level: Main
- Area: 131.42
- Dimensions: 11.31 x 11.62
Bedroom 3
- Level: Main
- Area: 118.46
- Dimensions: 11.87 x 9.98
Primary bathroom
- Level: Main
- Area: 64.9
- Dimensions: 5.90 x 11.00
Bathroom 2
- Level: Main
- Area: 54.73
- Dimensions: 4.90 x 11.17
Bathroom 3
- Level: Main
- Area: 23.59
- Dimensions: 3.06 x 7.71
Kitchen
- Level: Main
- Area: 175.1
- Dimensions: 11.92 x 14.69
Laundry
- Level: Main
- Area: 108.38
- Dimensions: 9.60 x 11.29
Living room
- Level: Main
- Area: 448.9
- Dimensions: 32.79 x 13.69
Living room
- Level: Basement
- Area: 415.8
- Dimensions: 31.62 x 13.15
Living room
- Level: Main
- Area: 254.08
- Dimensions: 18.71 x 13.58
Heating
- Forced Air
Cooling
- Central Air
Appliances
- Included: Cooktop, Dishwasher, Dryer, Oven, Range, Refrigerator, Washer, Water Softener Owned
- Laundry: Laundry Room, Main Level
Features
- Ceiling Fan(s), Central Vacuum
- Flooring: Carpet, Stone, Tile, Vinyl, Wood
- Windows: Replacement, Window Treatments
- Basement: Full
- Number of fireplaces: 2
- Fireplace features: Family Room, Living Room
Interior area
- Total structure area: 2,560
- Total interior livable area: 2,167 sqft
- Finished area below ground: 375
Video & virtual tour
Property
Parking
- Total spaces: 2
- Parking features: Garage Faces Side, Attached, Garage Door Opener
- Garage spaces: 2
Accessibility
- Accessibility features: Accessible M Flr Half Bath, Accessible Mn Flr Bedroom, Accessible Mn Flr Full Bath, Covered Entrance
Features
- Stories: 1
- Fencing: Vinyl
Lot
- Size: 0.38 Acres
- Dimensions: 118ft x 140ft
- Features: Corner Lot, Flag Lot, Level
Details
- Additional structures: Shed(s)
- Parcel number: 630131625301000
- Zoning description: RS2
Construction
Type & style
- Home type: SingleFamily
- Architectural style: Ranch
- Property subtype: Single Family Residence
Materials
- Brick
- Roof: Shingle
Condition
- New construction: No
- Year built: 1959
Utilities & green energy
- Sewer: Public Sewer
- Water: Public
- Utilities for property: Phone Available, Natural Gas Available, Electricity Available, Cable Available, Natural Gas Connected
Community & HOA
Community
- Subdivision: Cascade Vista Addition
Location
- Region: Jackson
Financial & listing details
- Price per square foot: $166/sqft
- Tax assessed value: $115,282
- Annual tax amount: $623
- Date on market: 10/12/2026
- Listing terms: Cash,FHA,VA Loan,USDA Loan,MSHDA,Conventional
- Electric utility on property: Yes
- Road surface type: Paved
Estimated market value
$357,400
$340,000 - $375,000
$2,059/mo
Price history
| Date | Event | Price |
|---|---|---|
| 10/12/2026 | Listed for sale | $360,000+105.7%$166/sqft |
Source:  MichRIC #26054226 Report a problem | ||
| 8/25/2016 | Sold | $175,000+2.9%$81/sqft |
Source: MichRIC #21089194 Report a problem | ||
| 6/14/2016 | Pending sale | $170,000$78/sqft |
Source: ERA Reardon Realty #201602053 Report a problem | ||
| 6/8/2016 | Listed for sale | $170,000$78/sqft |
Source: ERA REARDON REALTY, L.L.C. #201602053 Report a problem | ||
Public tax history
| Year | Property taxes | Tax assessment |
|---|---|---|
| 2026 | -- | $148,000 +3.9% |
| 2025 | -- | $142,400 +3.2% |
| 2024 | -- | $138,000 +18.5% |
| 2021 | $3,478 | $116,500 +8% |
| 2020 | $3,478 +1% | $107,900 +11.1% |
| 2019 | $3,444 +3.5% | $97,100 +5.2% |
| 2018 | $3,326 +53.8% | $92,300 +4.3% |
| 2017 | $2,163 | $88,500 +5.6% |
| 2016 | $2,163 +3.1% | $83,800 +10.8% |
| 2015 | $2,099 | $75,600 +5.1% |
| 2014 | $2,099 | $71,900 -0.3% |
| 2012 | -- | $72,100 -4% |
| 2011 | -- | $75,100 -3% |
| 2010 | -- | $77,400 -6.5% |
| 2009 | -- | $82,800 |
Find assessor info on the county website
Monthly payment
Est. payment
Payment breakdown
Explore the cost of this home by adjusting the details. Changes won't be saved.Climate risks
Neighborhood: 49203
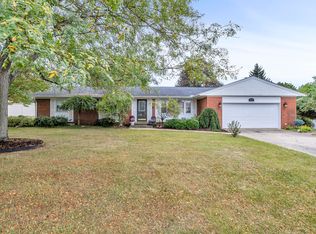


Similar homes
- $349,9004 bd2 ba2.3k sqft1001 Brighton Rd, Jackson, MI 49203For Sale
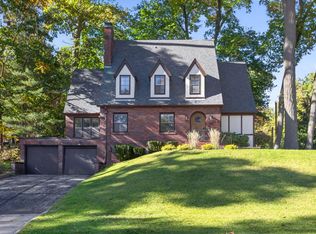
 MLS ID #26056542, JENIFER SCANLON, The Brokerage House. MichRIC
- $--3 bd2 ba1.3k sqft1126 Hinckley Blvd, Jackson, MI 49203Auction
 ServiceLink Auction
- $344,5004 bd3 ba2.1k sqft1551 Samaritan Dr, Jackson, MI 49203For Sale
 MLS ID #26048602, ERIC ROPP, Century 21 Affiliated - Jackson. MichRIC
- $--3 bd3 ba2.1k sqft754 Beverly Park Pl, Jackson, MI 49203AuctionServiceLink Auction
- $299,9003 bd3 ba3.1k sqft1001 S Brown St, Jackson, MI 49203For Sale
 MLS ID #20261086133, Justin S Ford, EXP Realty Plymouth. Realcomp II
- $335,0003 bd3 ba3.1k sqft903 Thorntree Blvd, Jackson, MI 49203For SaleMLS ID #26051640, KIRSTEN N KNUEPPEL-MOGLE, RE/MAX Mid-Michigan R.E.. MichRIC
- $344,9003 bd4 ba2.5k sqft903 Briarcliff Rd, Jackson, MI 49203For SaleMLS ID #26042825, Megan Koch, Key Realty One LLC. MichRIC
- $289,9003 bd3 ba2.2k sqft1942 Warren Ave, Jackson, MI 49203For SaleMLS ID #26054029, Stephanie Bosanac-Mortimer, RE/MAX Mid-Michigan R.E.. MichRIC
- $329,9003 bd4 ba2.6k sqft4834 Sequoia Dr, Jackson, MI 49201For SaleMLS ID #26056308, MOLLY KENNEDY, The Brokerage House. MichRIC
- $339,0003 bd2 ba1.9k sqft3140 Happy Valley Rd, Jackson, MI 49203For SaleMLS ID #26024798, Brynn Stelter, The Charles Reinhart Company. MichRIC
- $395,0003 bd3 ba3.1k sqft906 Essex Park Dr, Jackson, MI 49203For SaleMLS ID #26043415, Jennifer Dalrymple, ERA REARDON REALTY, L.L.C.. MichRIC
- $249,9004 bd2 ba3.1k sqft2705 Glendale Rd, Jackson, MI 49203For SaleMLS ID #26056463, Jordon Jarrett, Coldwell Banker Beiswanger Realty Group. MichRIC
- $350,0004 bd3 ba2.5k sqft2205 Lake Wood Dr, Jackson, MI 49203For SaleMLS ID #26041018, DEBBIE CROWNOVER, RE/MAX Mid-Michigan-Brooklyn. MichRIC
- $445,0004 bd3 ba2.7k sqft3520 Stonewall Rd, Jackson, MI 49203For SaleMLS ID #26047956, Tom Schindler, TOM SCHINDLER. MichRIC
- $275,0004 bd2 ba1.3k sqft3403 Pine Ridge Dr, Jackson, MI 49201For SaleMLS ID #26056572, JACQUELINE J LOWDER, Century 21 Affiliated - Jackson. MichRIC
- $274,4004 bd2 ba1.5k sqft2716 Page Ave, Jackson, MI 49203For SaleMLS ID #26056226, Mike Kanser, ERA REARDON REALTY, L.L.C.. MichRIC
- $283,0006 bd3 ba2.1k sqft3027 Tulsa Dr, Jackson, MI 49203For SaleMLS ID #26038150, Amanda Lougheed, Home 1st Real Estate. MichRIC
- $284,9004 bd3 ba2.4k sqft564 Birchwood St, Jackson, MI 49203For SaleMLS ID #26034785, Jaimie Mercer, The Brokerage House. MichRIC
- $295,0004 bd3 ba2.6k sqft746 Oakridge Dr, Jackson, MI 49203For SaleMLS ID #26048944, Jennifer Ferris, RE/MAX Mid-Michigan R.E.. MichRIC
