Skip main navigation
Sold for $633,700
  • $633,700

    340 Littlebend Road, Hayden, CO 81639

    3beds
    1,677sqft
    Single Family Residence
    Built in 2017
    10,454 Square Feet Lot
    $643,600 Zestimate®
    $378/sqft
    $3,479 Estimated rent

    Home value

    $643,600

    $611,000 - $676,000

    $3,479/mo

    Zestimate® history
    Loading
    Loading...

    Owner options

    List your home for rent

    $3,479/mo

    Rent Zestimate®

    Find your next renter with Zillow Rental Manager. Plus, with online applications, you can quickly screen prospective tenants – for free.

    Learn more

    $3,479/mo

    Rent Zestimate®

    Refinance and save

    $3,672/mo

    Est. payment

    Refinancing to a lower rate could help reduce your monthly payments and save thousands over the life of the loan.

    See today's rates

    $3,672/mo

    Est. payment

    Explore your selling options

    Work with a Zillow partner agent

    Leverage their expertise and Zillow's premium Showcase listings to get your home seen by more buyers.

    Get started

    List with your own agent

    Get your home in front of millions of buyers by listing it on Zillow.

    Learn how to do it

    Sell it yourself

    Take full control of how buyers see your home on Zillow by listing For Sale by Owner (FSBO).

    List your home

    What's special

    True single-level livingGas fireplaceFully fenced backyardRaised garden bedsRaspberry patchGravel parking padPrivate primary suite
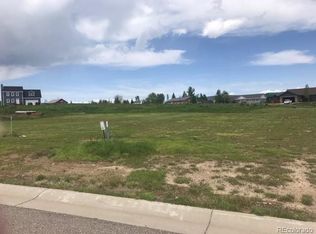
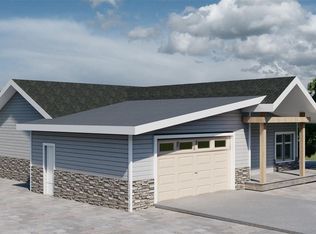
    Move-in ready and thoughtfully designed, this newer ranch-style home in Lake Village offers the comfort, functionality, and outdoor lifestyle that make Hayden such a desirable place to call home. Completed in 2017, the home offers true single-level living with an open-concept floor plan, a spacious great room featuring vaulted ceilings and a gas fireplace, a private primary suite with vaulted ceilings, a five-piece bath, and a large walk-in closet, two additional bedrooms, and an attached two-car garage. Situated on a 0.24-acre lot, the fully fenced backyard has been thoughtfully landscaped with sod, raised garden beds, a raspberry patch, and producing Honeycrisp apple and plum trees, creating the perfect setting for gardening, entertaining, pets, or simply relaxing on warm Colorado evenings. A gravel parking pad provides convenient space for additional vehicles, a boat, camper, or RV. Located in the sought-after Lake Village neighborhood, you'll enjoy direct access to the community's scenic walking trail, which loops around the neighborhood lake and connects to additional trails leading to Hayden Valley Schools, downtown Hayden, and nearby parks. Whether you're heading out for a morning walk, an evening bike ride, or simply enjoying the peaceful surroundings, Lake Village offers a true neighborhood feel with convenient access to everyday amenities. Just minutes from downtown Hayden and approximately 30 minutes from Steamboat Springs, this home offers the opportunity to enjoy small-town living with convenient access to world-class skiing, outdoor recreation, dining, and Yampa Valley Regional Airport. Whether you're searching for your first home, looking to downsize, or seeking a low-maintenance mountain retreat, 340 Little Bend offers exceptional value in one of the Yampa Valley's fastest-growing communities. Some photos have been virtually staged.

    Zillow last checked:

    Listing updated:

    Listed by:

    Ryan Cox (970)819-5359,

    Steamboat Sotheby's International Realty,

    Darrin Fryer 970-846-5551,

    Steamboat Sotheby's International Realty

    Bought with:

    Amy Williams, FA100007272

    The Group Inc.

    Source: Altitude Realtors,MLS#: S1070614MLS LogoOriginating MLS: Steamboat Springs Board of Realtors

    Facts & features

    Interior

    Bedrooms & bathrooms
    • Bedrooms: 3
    • Bathrooms: 2
    • Full bathrooms: 2
    Primary bedroom
    • Level: Main
    Bedroom
    • Level: Main
    Bedroom
    • Level: Main
    Dining room
    • Level: Main
    Family room
    • Level: Main
    Kitchen
    • Level: Main
    Laundry
    • Level: Main
    Other
    • Level: Main
    Other
    • Level: Main
    Heating
    • Forced Air
    Appliances
    • Included: Dishwasher, Disposal, Gas Range, Microwave Hood Fan, Microwave, Refrigerator, Dryer, Washer
    • Laundry: Main Level, See Remarks
    Features
    • Five Piece Bathroom, Fireplace, Main Level Primary, Primary Suite, Open Floorplan, Solid Surface Counters, Cable TV, Utility Room
    • Flooring: Carpet, Laminate
    • Basement: Crawl Space
    • Number of fireplaces: 1
    • Fireplace features: Gas
    Interior area
    • Total interior livable area: 1,677 sqft

    Property

    Parking
    • Total spaces: 2
    • Parking features: Concrete, Finished Garage, Garage, Insulated Garage, Off Street
    • Garage spaces: 2
    Features
    • Levels: One
    Lot
    • Size: 10,454 Square Feet
    • Features: See Remarks
    Details
    • Parcel number: R8171452
    • Zoning description: Single Family

    Construction

    Type & style
    • Home type: SingleFamily
    • Architectural style: Ranch
    • Property subtype: Single Family Residence
    Materials
    • Frame, Stone
    • Roof: Architectural,Shingle
    Condition
    • Resale
    • Year built: 2017

    Utilities & green energy

    • Sewer: Connected, Public Sewer
    • Water: Public
    • Utilities for property: Electricity Available, Natural Gas Available, High Speed Internet Available, Phone Available, Sewer Available, Trash Collection, Water Available, Cable Available, Sewer Connected

    Community & HOA

    Community
    • Features: Clubhouse, See Remarks, Trails/Paths
    • Subdivision: Lake Village
    HOA
    • Has HOA: Yes
    • HOA fee: $65 annually
    Location
    • Region: Hayden

    Financial & listing details

    • Price per square foot: $378/sqft
    • Tax assessed value: $537,130
    • Annual tax amount: $4,414
    • Date on market: 8/5/2026
    • Exclusions: No
    • Road surface type: Paved

    Price history

    DateEventPrice
    9/3/2026Sold$633,700-2.4%$378/sqft
    Source: Altitude Realtors #S1070614 Report a problem
    8/14/2026Pending sale$649,000$387/sqft
    Source: Altitude Realtors #S1070614 Report a problem
    8/5/2026Listed for sale$649,000+132.6%$387/sqft
    Source: Altitude Realtors #S1070614 Report a problem
    9/21/2017Sold$279,000$166/sqft
    Source: Altitude Realtors #SSS170360 Report a problem

    Public tax history

    YearProperty taxesTax assessment
    2024$4,059 +0.9%$35,990
    2023$4,025 +31.4%$35,990 +38.4%
    2022$3,062 +2.1%$26,010 -2.8%
    2021$2,998 +12%$26,760 +12.9%
    2020$2,677 -0.2%$23,710
    2019$2,682 +1456.2%$23,710 +2564%
    2017$172 -53.3%$890 -57.6%
    2016$369 +116.1%$2,100
    2015$171 -45.2%$2,100 -45%
    2014$312 $3,820
    Find assessor info on the county website

    Neighborhood: 81639

    Nearby schools

    GreatSchools rating
    Schools provided by the listing agent
    • Elementary: Hayden
    • Middle: Hayden
    • High: Hayden

    Source: Altitude Realtors. This data may not be complete. We recommend contacting the local school district to confirm school assignments for this home.

    Get pre-qualified for a loan
    At Zillow Home Loans, we can pre-qualify you in as little as 5 minutes with no impact to your credit score.

    An equal housing lender. NMLS #10287.