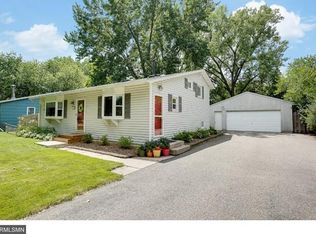
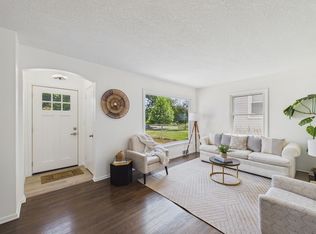
Professional pictures to come 7/11/2026. Nicely rehabbed walkout rambler on fenced in flat lot directly across from Birchview Elementary and a block from Central Middle School. This home has been rehabbed from top to bottom. New furnace, A/C and all ductwork installed. New kitchen cabinets, appliances, electrical box, lights, switches/outlets. 2 new bathrooms with tiled showers. A large laundry room was moved upstairs. The master has a walk-in closet and additional closet. Garage floor along with basement four season porch and bonus room were just epoxied. All new carpet throughout and refinished hardwood floors. All new doors, door/window trim and paint. Large 30x16 maintenance free deck. Amazing location close to Wayzata, highways and shopping. Quick close possible to get kids enrolled before school start. Nothing to do but unpack and move in!
Pending
$599,750
340 Ranchview Ln N, Plymouth, MN 55447
4beds
2,764sqft
:
Get pre-qualified$3,773/mo
Single Family
Built in 1962
0.34 Acres Lot
$599,000 Zestimate®
$217/sqft
$-- HOA
What's special
- 23 days |
- 826 |
- 21 |
Zillow last checked:
Listing updated:
Listed by:
Benjamin T Daniels 763-788-0000,
Lakes Area Realty G.V.
Source: NorthstarMLS as distributed by MLS GRID,MLS#: 7108066
Facts & features
Interior
Bedrooms & bathrooms
- Bedrooms: 4
- Bathrooms: 2
- Full bathrooms: 1
- 3/4 bathrooms: 1
Bedroom
- Level: Main
- Area: 130 Square Feet
- Dimensions: 13 x 10
Bedroom 2
- Level: Main
- Area: 117 Square Feet
- Dimensions: 13 x 9
Bedroom 3
- Level: Lower
- Area: 216 Square Feet
- Dimensions: 18 x 12
Bedroom 4
- Level: Lower
- Area: 150 Square Feet
- Dimensions: 15 x 10
Bathroom
- Level: Main
- Area: 40 Square Feet
- Dimensions: 8 x 5
Bathroom
- Level: Lower
- Area: 42 Square Feet
- Dimensions: 7 x 6
Other
- Level: Lower
Deck
- Level: Main
- Area: 480 Square Feet
- Dimensions: 30 x 16
Family room
- Level: Lower
- Area: 132 Square Feet
- Dimensions: 12 x 11
Other
- Level: Lower
- Area: 264 Square Feet
- Dimensions: 24 x 11
Informal dining room
- Level: Main
- Area: 63 Square Feet
- Dimensions: 9 x 7
Kitchen
- Level: Main
- Area: 96 Square Feet
- Dimensions: 12 x 8
Laundry
- Level: Main
- Area: 72 Square Feet
- Dimensions: 9 x 8
Living room
- Level: Main
- Area: 252 Square Feet
- Dimensions: 18 x 14
Walk in closet
- Level: Main
- Area: 45 Square Feet
- Dimensions: 9 x 5
Heating
- Forced Air
Cooling
- Central Air
Features
- Basement: Block,Full
- Has fireplace: No
Interior area
- Total structure area: 2,864
- Total interior livable area: 2,764 sqft
- Finished area above ground: 988
- Finished area below ground: 1,776
Property
Parking
- Total spaces: 2
- Parking features: Attached
- Attached garage spaces: 2
Accessibility
- Accessibility features: None
Features
- Levels: One
- Stories: 1
- Fencing: Chain Link,Full
Lot
- Size: 0.34 Acres
- Dimensions: 82 x 179 x 82 x 180
- Features: Tree Coverage - Medium
Details
- Additional structures: Storage Shed
- Foundation area: 1516
- Parcel number: 3311822310045
- Zoning description: Residential-Single Family
Construction
Type & style
- Home type: SingleFamily
- Property subtype: Single Family
Materials
- Roof: Age Over 8 Years
Condition
- New construction: No
- Year built: 1962
Utilities & green energy
- Gas: Natural Gas
- Sewer: City Sewer/Connected
- Water: City Water/Connected, Well
Community & HOA
Community
- Subdivision: Parkers Lakeside 2nd Add
HOA
- Has HOA: No
Location
- Region: Plymouth
Financial & listing details
- Price per square foot: $217/sqft
- Tax assessed value: $329,600
- Annual tax amount: $3,703
- Date on market: 7/11/2026
- Cumulative days on market: 19 days
Estimated market value
$599,000
$569,000 - $629,000
$3,571/mo
Price history
| Date | Event | Price |
|---|---|---|
| 7/23/2026 | Pending sale | $599,750$217/sqft |
Source:  NorthstarMLS as distributed by MLS GRID #7108066 Report a problem NorthstarMLS as distributed by MLS GRID #7108066 Report a problem | ||
| 7/15/2026 | Listed for sale | $599,750+96.6%$217/sqft |
Source: NorthstarMLS as distributed by MLS GRID #7108066 Report a problem | ||
| 7/3/2025 | Sold | $305,000$110/sqft |
Source: NorthstarMLS as distributed by MLS GRID #6746080 Report a problem | ||
| 7/1/2025 | Pending sale | $305,000$110/sqft |
Source: NorthstarMLS as distributed by MLS GRID #6746080 Report a problem | ||
| 7/1/2025 | Listed for sale | $305,000+48.8%$110/sqft |
Source: NorthstarMLS as distributed by MLS GRID #6746080 Report a problem | ||
| 9/13/2022 | Sold | $205,000$74/sqft |
Source: Public Record Report a problem | ||
Public tax history
| Year | Property taxes | Tax assessment |
|---|---|---|
| 2025 | $3,751 +7.5% | $329,600 -1.2% |
| 2024 | $3,489 +2.1% | $333,500 +2.7% |
| 2023 | $3,416 -1.2% | $324,600 +3.7% |
| 2022 | $3,457 +13.3% | $313,000 +7.9% |
| 2021 | $3,050 -0.3% | $290,000 +11.5% |
| 2020 | $3,060 +0.3% | $260,000 +2.4% |
| 2019 | $3,050 -0.3% | $254,000 +0.4% |
| 2018 | $3,060 +20.5% | $253,000 +19.3% |
| 2017 | $2,540 +1.2% | $212,000 +5% |
| 2016 | $2,509 +2.6% | $202,000 +2.2% |
| 2015 | $2,445 +0% | $197,700 +1.5% |
| 2014 | $2,445 +2.7% | $194,800 +1.9% |
| 2013 | $2,380 +3.7% | $191,100 +0.5% |
| 2012 | $2,294 +1.4% | $190,100 -2.6% |
| 2011 | $2,263 -1.2% | $195,200 -7% |
| 2010 | $2,292 -0.1% | $209,900 -4.7% |
| 2009 | $2,294 +15% | $220,300 +13.6% |
| 2006 | $1,995 -5.6% | $193,900 +9.2% |
| 2005 | $2,114 +7.5% | $177,500 +15% |
| 2004 | $1,967 +6.9% | $154,400 +12% |
| 2002 | $1,840 -15.7% | $137,900 |
| 2001 | $2,183 | -- |
Find assessor info on the county website
Monthly payment
Est. payment
Payment breakdown
Explore the cost of this home by adjusting the details. Changes won't be saved.Climate risks
Neighborhood: 55447
Nearby schools
GreatSchools rating
- 8/10Birchview Elementary SchoolGrades: K-5Distance: 0.1 mi
- 9/10Wayzata Central Middle SchoolGrades: 6-8Distance: 0.4 mi
- 10/10Wayzata High SchoolGrades: 9-12Distance: 4.6 mi
- $362,6003 bd1 ba1k sqft330 Ranchview Ln N, Plymouth, MN 55447Off Market
- $398,3002 bd1 ba1k sqft350 Ranchview Ln N, Plymouth, MN 55447Off Market
- $356,9002 bd1 ba1.3k sqft410 Ranchview Ln N, Plymouth, MN 55447Off Market
- $419,9003 bd1 ba1.3k sqft335 Quantico Ln N, Plymouth, MN 55447Off Market
- $491,2002 bd4 ba2k sqft15420 3rd Ave N, Plymouth, MN 55447Off Market
- $350,0003 bd2 ba1.3k sqft325 Quantico Ln N, Plymouth, MN 55447Sold
- $443,1003 bd1 ba2.6k sqft345 Quantico Ln N, Plymouth, MN 55447Off Market
- $491,5003 bd1 ba2.6k sqft420 Ranchview Ln N, Plymouth, MN 55447Off Market
A local agent can set up tours, give advice and negotiate with sellers.
Similar homes
- $565,0004 bd3 ba2.6k sqft6360 Forest Cir, Excelsior, MN 55331For Sale

 MLS ID #7117886, Bryan Vant Hof, RE/MAX Advantage Plus. NorthstarMLS as distributed by MLS GRID
 - $565,0005 bd4 ba2.5k sqft3737 Baker Rd, Minnetonka, MN 55305For Sale
 MLS ID #7043130, Molly Hangartner, Ashworth Real Estate. NorthstarMLS as distributed by MLS GRID
 - $475,0004 bd3 ba3.1k sqft3970 Yorktown Ln N, Plymouth, MN 55441For Sale
 MLS ID #7094701, Stella Morris, Keller Williams Integrity Realty. NorthstarMLS as distributed by MLS GRID
 - $495,0004 bd3 ba1.9k sqft2612 Georgia Ave S, Saint Louis Park, MN 55426For Sale
 MLS ID #7113887, Michael R Rupnow, Coldwell Banker Realty - Southwest Regional. NorthstarMLS as distributed by MLS GRID
 - $675,0006 bd3 ba3.2k sqft16633 Temple Dr N, Minnetonka, MN 55345For SaleMLS ID #7079847, Tara M Robertson, RE/MAX Results. NorthstarMLS as distributed by MLS GRID
- $495,0004 bd2 ba2.1k sqft2167 Watertown Rd, Long Lake, MN 55356For SaleMLS ID #7084443, Natalie P Williams, Fazendin REALTORS. NorthstarMLS as distributed by MLS GRID
- $485,0004 bd4 ba2.5k sqft5909 92nd Ave N, Brooklyn Park, MN 55443For SaleMLS ID #7115585, Picture Perfect Home Team, Keller Williams Realty Integrity Lakes. NorthstarMLS as distributed by MLS GRID
- $544,9994 bd4 ba3.2k sqft1672 Windsor Dr S, Shakopee, MN 55379For SaleMLS ID #7118282, Twin Cities Home Group, Real Broker, LLC. NorthstarMLS as distributed by MLS GRID
- $474,9003 bd3 ba1.9k sqft1310 Welcome Ave N, Golden Valley, MN 55422For SaleMLS ID #7111544, Katy Elise Powers, Redfin Corporation. NorthstarMLS as distributed by MLS GRID
- $675,0004 bd3 ba2.6k sqft9281 Amsden Way, Eden Prairie, MN 55347For SaleMLS ID #7117111, Nam Hoang Nguyen, Pemberton RE. NorthstarMLS as distributed by MLS GRID
- $549,9995 bd3 ba2.2k sqft8309 Harrison Rd, Bloomington, MN 55437For SaleMLS ID #7111145, Andrew William Culbertson, Engel & Volkers Lake Minnetonka. NorthstarMLS as distributed by MLS GRID
- $609,0006 bd4 ba3.1k sqft717 6th Ave S, Hopkins, MN 55343For SaleMLS ID #7112458, Ryan Fischer, RE/MAX Results. NorthstarMLS as distributed by MLS GRID
- $689,0005 bd4 ba3.8k sqft7610 Heritage Rd, Eden Prairie, MN 55346For SaleMLS ID #7116708, Dave Roth, RE/MAX Results. NorthstarMLS as distributed by MLS GRID
- $479,9004 bd3 ba2.3k sqft10217 Valley Forge Ln N, Maple Grove, MN 55369For SaleMLS ID #7116247, Stacy Churchill, Fuze Real Estate. NorthstarMLS as distributed by MLS GRID
- $389,9004 bd2 ba1.7k sqft1625 Flag Ave N, Golden Valley, MN 55427For SaleMLS ID #7114707, Heidi H Haaland, RE/MAX Results. NorthstarMLS as distributed by MLS GRID
- $430,0005 bd4 ba2.4k sqft1459 Rainbow Ave, Maple Plain, MN 55359For SaleMLS ID #7075114, John A Powell, Edina Realty, Inc.. NorthstarMLS as distributed by MLS GRID
- $465,0004 bd3 ba2.3k sqft445 Gramsie Rd, Shoreview, MN 55126For SaleMLS ID #7113660, Donna Vanneste, GRI, CRS, Coldwell Banker Realty. NorthstarMLS as distributed by MLS GRID
- $449,9004 bd2 ba1.9k sqft1194 Ruggles St, Roseville, MN 55113For SaleMLS ID #7113319, Renae Browley, National Realty Guild. NorthstarMLS as distributed by MLS GRID
- $414,0004 bd2 ba2.1k sqft9401 Briar Rd, Bloomington, MN 55437For SaleMLS ID #7115156, John Dobbs, RE/MAX Results. NorthstarMLS as distributed by MLS GRID
- $499,9004 bd2 ba2.3k sqft3101 Armour Ter, Saint Anthony, MN 55418For SaleMLS ID #7099082, Van-Ha T Nguyen, Keystone Realty MN. NorthstarMLS as distributed by MLS GRID
