NEW PRICE – $329,900! Looking for more than just a house? This unique property offers a welcoming brick ranch, large 30' x 45' barn, detached multi-use building, abundant parking, and plenty of outdoor space. THE HOME: Inside, you'll find hardwood floors, newer kitchen cabinetry, and a furnace and central air system approximately two years old. Washer and dryer hookups are available in both the basement and a bedroom closet. The unfinished basement offers generous storage and features an interior French drain system with three sump pumps. A professional radon mitigation system has been installed. A blacktop driveway plus an additional gravel drive provide easy access to the backyard and barn, with plenty of room for vehicles, trailers, and guests. THE BARN: The spacious 30' x 45' barn offers 30-amp electrical service, with more than 50% of the main floor finished in concrete. A loft extends over approximately 40% of the barn, providing additional storage and usable space. There's plenty of room for equipment, hobbies, projects, and storage. DETACHED MULTI-USE BUILDING: Separate from the main house and barn is an additional detached building with some unexpected extras. It includes a kitchen area with a full-size refrigerator and a bathroom with shower, toilet, and sink. Utilities are currently supplied from the main house. This flexible space offers a variety of potential uses, subject to buyer verification of zoning, permits, and intended use. OUTDOOR SPACE: The outdoor patio includes electrical outlets, and the hot tub has been professionally drained and winterized. Deer and other wildlife are frequently seen on the property. With a main home, substantial barn, versatile detached building, abundant parking, and plenty of usable space, this property offers a combination that's difficult to find!
Active
Price cut: $10K (9/14)
$329,900
3400 Perrysburg Rd, Logansport, IN 46947
3beds
3,240sqft
Single Family Residence
Built in 1969
1 Acres Lot
$326,800 Zestimate®
$--/sqft
$-- HOA
What's special
Hot tubBeautiful pergola-covered gathering areaUpdated kitchenUpdated bathrooms
- 111 days
- 600
- 52
Zillow last checked:
Listing updated:
Listed by:
Bridget Enyeart benyeart70@gmail.com,
Indiana Integrity REALTORS
Source: IRMLS,MLS#: 202626629
Facts & features
Interior
Bedrooms & bathrooms
- Bedrooms: 3
- Bathrooms: 2
- Full bathrooms: 2
- Main level bedrooms: 3
Bedroom 1
- Level: Main
Bedroom 2
- Level: Main
Dining room
- Level: Main
- Area: 143
- Dimensions: 13 x 11
Family room
- Level: Main
- Area: 476
- Dimensions: 28 x 17
Kitchen
- Level: Main
- Area: 240
- Dimensions: 24 x 10
Living room
- Level: Main
- Area: 195
- Dimensions: 13 x 15
Heating
- Natural Gas
Cooling
- Central Air
Appliances
- Included: Range/Oven Hook Up Gas, Dishwasher, Refrigerator, Gas Range, Gas Water Heater
- Laundry: Gas Dryer Hookup, Main Level, Washer Hookup
Features
- Ceiling Fan(s), Stand Up Shower, Main Level Bedroom Suite
- Flooring: Hardwood, Carpet, Laminate
- Basement: Crawl Space,Full,Unfinished,Block,Concrete,Sump Pump
- Has fireplace: No
- Fireplace features: None
Interior area
- Total structure area: 3,240
- Total interior livable area: 3,240 sqft
- Finished area above ground: 2,040
- Finished area below ground: 1,200
Video & virtual tour
Property
Parking
- Total spaces: 2
- Parking features: Attached, RV Access/Parking, Garage Utilities, Asphalt
- Attached garage spaces: 2
- Has uncovered spaces: Yes
Features
- Levels: One
- Stories: 1
- Exterior features: Workshop
- Has spa: Yes
- Spa features: Private
- Fencing: None
Lot
- Size: 1 Acres
- Dimensions: 150 x 300
- Features: Level, Rural Subdivision
Details
- Additional structures: Shed(s), Pole/Post Building
- Parcel number: 090720432006.000005
- Other equipment: Sump Pump
Construction
Type & style
- Home type: SingleFamily
- Architectural style: Ranch
- Property subtype: Single Family Residence
Materials
- Brick
- Roof: Asphalt
Condition
- New construction: No
- Year built: 1969
Utilities & green energy
- Electric: Logansport Utilities
- Gas: NIPSCO
- Sewer: Septic Tank
- Water: Well
Community & HOA
Community
- Features: None
- Subdivision: Meadow View / Meadowview
Location
- Region: Logansport
Financial & listing details
- Tax assessed value: $232,900
- Annual tax amount: $2,051
- Date on market: 7/4/2026
- Listing terms: Cash,Conventional
- Road surface type: Paved
Estimated market value
$326,800
$310,000 - $343,000
$1,943/mo
Price history
| Date | Event | Price |
|---|---|---|
| 9/14/2026 | Price change | $329,900-2.9% |
Source:  IRMLS #202626629 Report a problem IRMLS #202626629 Report a problem | ||
| 8/16/2026 | Price change | $339,900-2.9% |
Source: IRMLS #202626629 Report a problem | ||
| 7/29/2026 | Listed for sale | $350,000 |
Source: IRMLS #202626629 Report a problem | ||
| 7/20/2026 | Pending sale | $350,000 |
Source: IRMLS #202626629 Report a problem | ||
| 7/4/2026 | Listed for sale | $350,000 |
Source: IRMLS #202626629 Report a problem | ||
Public tax history
| Year | Property taxes | Tax assessment |
|---|---|---|
| 2025 | $2,051 -13.5% | $232,900 +12.8% |
| 2024 | $2,371 +27% | $206,500 -1.1% |
| 2023 | $1,868 +3.2% | $208,800 +24.1% |
| 2022 | $1,810 -5.4% | $168,300 +7.7% |
| 2021 | $1,912 -6.9% | $156,300 -9.1% |
| 2020 | $2,053 -3% | $171,900 -2.7% |
| 2019 | $2,118 -0.3% | $176,600 -1.2% |
| 2018 | $2,124 +31.9% | $178,700 +1.2% |
| 2017 | $1,610 +0% | $176,500 +21.1% |
| 2016 | $1,609 +1.1% | $145,700 +4.1% |
| 2014 | $1,592 | $139,900 +14% |
| 2013 | $1,592 +25% | $122,700 -1.1% |
| 2012 | $1,274 +31.5% | $124,100 +7.2% |
| 2011 | $969 +4.1% | $115,800 -5.1% |
| 2010 | $931 +2.2% | $122,000 -2.4% |
| 2009 | $911 +19% | $125,000 +8.8% |
| 2007 | $766 | $114,900 |
Find assessor info on the county website
Monthly payment
Est. payment
Payment breakdown
Explore the cost of this home by adjusting the details. Changes won't be saved.Climate risks
Neighborhood: 46947
Nearby schools
Schools provided by the listing agent
- Elementary: Landis
- Middle: Logansport
- High: Logansport
- District: Logansport Community School Corp.
Source: IRMLS. This data may not be complete. We recommend contacting the local school district to confirm school assignments for this home.
- $259,7003 bd3 ba2.2k sqft3306 Perrysburg Rd, Logansport, IN 46947Off Market
- $302,7003 bd2 ba2.1k sqft3402 E Perrysburg Rd, Logansport, IN 46947Off Market
- $173,1003 bd1 ba1.2k sqft3300 Perrysburg Rd, Logansport, IN 46947Off Market
- $191,8003 bd1 ba1.2k sqft3206 Perrysburg Rd, Logansport, IN 46947Off Market
Similar homes
- $349,9003 bd3 ba2.8k sqft784 N County Road 300 E, Logansport, IN 46947For Sale
 MLS ID #202639824, Terri Smith, Modern Real Estate. IRMLS
 - $335,9994 bd2 ba1.7k sqft800 Upland Dr, Logansport, IN 46947For Sale
 MLS ID #202628995, Memi P Rennewanz, MPR Realty, LLC. IRMLS
 - $275,0003 bd2 ba2.1k sqft3015 Valleyview Dr, Logansport, IN 46947For Sale
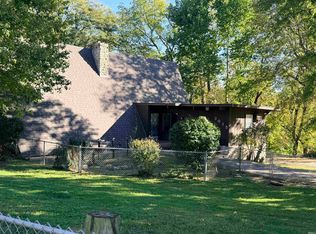 MLS ID #202643236, Kristy Rennewanz, MPR Realty, LLC. IRMLS
 - $325,0003 bd2 ba2.7k sqft3003 Pottawatomie Rd, Logansport, IN 46947For Sale
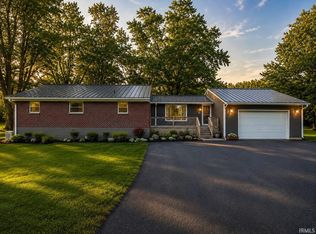 MLS ID #202631754, Rachel Henry, Modern Real Estate. IRMLS
