Wake up every morning to breathtaking views of Mt. Garfield from this beautifully maintained 5-acre country property, just a mile down the road from Palisade. Lovingly cared for and thoughtfully updated, the home offers warm, inviting living spaces filled with natural light, two enclosed sunrooms, one of which is heated for year-round enjoyment, a newer roof, and two evaporative coolers for added comfort. Outside, the possibilities are endless. Fruit trees are planted around the yard and two substantial outbuildings, including an oversized detached garage/shop and a separate packing shed, provide exceptional space for vehicles, equipment, hobbies, storage, or agricultural use. The irrigated acreage is currently planted in hay and offers the perfect setting for a hobby farm, horses, or simply enjoying the peace and privacy of country living. Whether you're looking for room to spread out, a place to pursue your passions, or simply a front-row seat to the ever-changing beauty of Mt. Garfield, this property offers a rare opportunity just minutes from both Palisade and Grand Junction.
Sold for $649,000
$649,000
3402 G Rd, Clifton, CO 81520
3beds
2baths
1,944sqft
Single Family Residence
Built in 1979
5.27 Acres Lot
$648,800 Zestimate®
$334/sqft
$2,267 Estimated rent
Home value
$648,800
$616,000 - $681,000
$2,267/mo
Zestimate® history
Owner options
List your home for rent
$2,267/mo
Rent Zestimate®
Find your next renter with Zillow Rental Manager. Plus, with online applications, you can quickly screen prospective tenants – for free.
$2,267/mo
Rent Zestimate®
Refinance and save
$3,847/mo
Est. payment
Refinancing to a lower rate could help reduce your monthly payments and save thousands over the life of the loan.
$3,847/mo
Est. payment
Explore your selling options
Work with a Zillow partner agent
Leverage their expertise and Zillow's premium Showcase listings to get your home seen by more buyers.
Get startedList with your own agent
Get your home in front of millions of buyers by listing it on Zillow.
Learn how to do itSell it yourself
Take full control of how buyers see your home on Zillow by listing For Sale by Owner (FSBO).
List your homeWhat's special
Newer roofTwo substantial outbuildingsTwo enclosed sunroomsSeparate packing shed
Zillow last checked:
Listing updated:
Listed by:
LAURA BLACK 303-921-9929,
RE/MAX 4000, INC
Bought with:
JAIME GALLOB - DREAM BIG GROUP
RED ROCK REAL ESTATE
Source: GJARA,MLS#: 20263151
Facts & features
Interior
Bedrooms & bathrooms
- Bedrooms: 3
- Bathrooms: 2
Rooms
- Room types: Bonus Room, Den, Family Room, Sunroom, Workshop
Primary bedroom
- Level: Main
- Dimensions: 14 x 11
Bedroom 2
- Level: Main
- Dimensions: 11 x 11
Bedroom 3
- Level: Main
- Dimensions: 11x11
Dining room
- Level: Main
- Dimensions: 14 x 11
Family room
- Level: Main
- Dimensions: 16x26
Kitchen
- Level: Basement
- Dimensions: 25 x 12
Laundry
- Level: Main
- Dimensions: 8x4
Living room
- Level: Main
- Dimensions: 21x15
Other
- Level: Main
- Dimensions: 30x12
Heating
- Baseboard, Fireplace(s)
Cooling
- Evaporative Cooling
Appliances
- Included: Dryer, Dishwasher, Microwave, Refrigerator, Range Hood, Washer
- Laundry: Other
Features
- Ceiling Fan(s), Separate/Formal Dining Room, Laminate Counters, Main Level Primary, Walk-In Shower, Window Treatments, Sun Room, Workshop
- Flooring: Carpet, Tile
- Windows: Window Coverings
- Basement: Crawl Space
- Has fireplace: Yes
- Fireplace features: Living Room
Interior area
- Total structure area: 1,944
- Total interior livable area: 1,944 sqft
Property
Parking
- Total spaces: 2
- Parking features: Detached, Garage, Garage Door Opener
- Garage spaces: 2
Accessibility
- Accessibility features: None, Low Threshold Shower
Features
- Stories: 1
- Patio & porch: Enclosed, Patio
- Exterior features: Shed, Workshop, Sprinkler/Irrigation
- Fencing: Barbed Wire,Partial
Lot
- Size: 5.27 Acres
- Dimensions: 5.27 acres
- Features: Landscaped, Mature Trees, Sprinkler System
Details
- Additional structures: Outbuilding, Shed(s), Workshop
- Parcel number: 293911300047
- Zoning description: AFT
- Horses can be raised: Yes
- Horse amenities: Horses Allowed
Construction
Type & style
- Home type: SingleFamily
- Architectural style: Ranch
- Property subtype: Single Family Residence
Materials
- Modular/Prefab, Vinyl Siding, Wood Siding
- Roof: Asphalt,Composition
Condition
- Year built: 1979
- Major remodel year: 2000
Utilities & green energy
- Sewer: Septic Tank
- Water: Public
Community & HOA
HOA
- Has HOA: No
- Services included: None
Location
- Region: Clifton
- Elevation: 4600
Financial & listing details
- Price per square foot: $334/sqft
- Tax assessed value: $186,110
- Annual tax amount: $693
- Date on market: 7/1/2026
- Road surface type: Paved
Price history
| Date | Event | Price |
|---|---|---|
| 8/14/2026 | Sold | $649,000$334/sqft |
Source: GJARA #20263151 Report a problem | ||
| 7/6/2026 | Pending sale | $649,000$334/sqft |
Source: GJARA #20263151 Report a problem | ||
| 7/1/2026 | Listed for sale | $649,000$334/sqft |
Source: GJARA #20263151 Report a problem | ||
Public tax history
| Year | Property taxes | Tax assessment |
|---|---|---|
| 2026 | $693 +56.6% | $13,690 -3.9% |
| 2025 | $442 +1.7% | $14,250 +47.4% |
| 2024 | $435 -20.1% | $9,670 -3% |
| 2023 | $544 -1.4% | $9,970 +9.7% |
| 2022 | $552 +9% | $9,090 -3.7% |
| 2021 | $506 | $9,440 +8.1% |
| 2020 | $506 +11.4% | $8,730 -0.6% |
| 2019 | $455 | $8,780 +31.8% |
| 2018 | $455 +18.1% | $6,660 |
| 2017 | $385 | $6,660 +3.1% |
| 2016 | $385 -0.9% | $6,460 |
| 2015 | $388 +16.6% | $6,460 +25.9% |
| 2014 | $333 | $5,130 |
| 2013 | -- | $5,130 -25.4% |
| 2012 | $547 | $6,880 |
| 2011 | -- | $6,880 +2.7% |
| 2010 | -- | $6,700 +0.1% |
| 2009 | -- | $6,690 -7.7% |
| 2008 | $567 -7.1% | $7,250 +1% |
| 2006 | $611 -5.3% | $7,180 |
| 2005 | $645 +23.9% | $7,180 +15.6% |
| 2004 | $520 -11.3% | $6,210 -12% |
| 2003 | $587 +11.7% | $7,060 +7.1% |
| 2002 | $525 | $6,590 |
Find assessor info on the county website
Neighborhood: 81520
Nearby homes
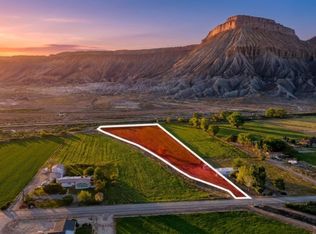
- $325,0004.6 acres3406 G Rd, Clifton, CO 81520Lot/Land
- $758,6003 bd2 ba1.6k sqft3401 G Rd, Clifton, CO 81520Off Market
- $892,5004 bd3 ba2.6k sqft3390 G Rd, Clifton, CO 81520Off Market
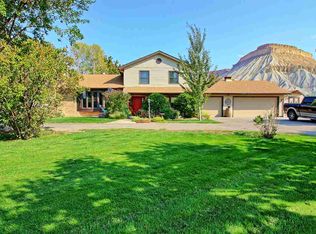
- $649,0002 bd1 ba1.1k sqft3408 G Rd, Clifton, CO 81520Sold
- $463,0003 bd1 ba1.4k sqft699 34th Rd, Clifton, CO 81520Off Market
- $379,3201.69 acres3410 G Rd, Clifton, CO 81520Off Market
- $552,6003 bd2 ba1.7k sqft3415 G Rd, Clifton, CO 81520Off Market
- $366,37011.08 acres3376 G Rd, Clifton, CO 81520Off Market
Nearby schools
GreatSchools rating
- 9/10Taylor Elementary SchoolGrades: PK-5Distance: 3.6 mi
- 7/10Mount Garfield Middle SchoolGrades: 6-8Distance: 1 mi
- 4/10Palisade High SchoolGrades: 9-12Distance: 2.8 mi
Schools provided by the listing agent
- Elementary: Taylor
- Middle: MT Garfield (Mesa County)
- High: Central
Source: GJARA. This data may not be complete. We recommend contacting the local school district to confirm school assignments for this home.
Sell for more on Zillow
Get a Zillow Showcase℠ listing at no additional cost and you could sell for .
$648,800
2% more
+$12,976
With Zillow Showcase(estimated)
$661,776
Sell for more on Zillow
Get a Zillow Showcase℠ listing at no additional cost and you could sell for .
$648,800
2% more
+$12,976
With Zillow Showcase(estimated)
$661,776
- Colorado
- Mesa County
- Clifton
- 81520
- 3402 G Rd
