Updated West Raleigh ranch offering the combination of a move-in-ready interior, a large .47-acre wooded lot, and an incredibly convenient location. The home features an updated kitchen with white cabinetry, granite countertops, stainless steel appliances, a farmhouse sink, and a tile backsplash, along with updated baths, easy-care flooring, and a real wood-burning masonry fireplace. Step outside to a spacious deck overlooking the large, fenced backyard with plenty of room to enjoy the outdoors. The location is hard to beat. Tucked away on a quiet cul-de-sac in the 27612 area, the home is just minutes from UNC Health Rex, approximately 5 minutes from Crabtree Valley Mall and I-440, 10 minutes from Lenovo Center, 10-15 minutes from Downtown Raleigh, about 15 minutes from RDU International Airport, and under 10 minutes to Umstead State Park. Enjoy the privacy and space of nearly half an acre while still being close to shopping, dining, entertainment, major highways, and many of Raleigh's most popular destinations.
For sale
$549,000
3405 Marietta Ct, Raleigh, NC 27612
3beds
1,467sqft
Single Family Residence
Built in 1983
0.47 Acres Lot
$529,700 Zestimate®
$374/sqft
$-- HOA
What's special
Move-in-ready interiorUpdated bathsSpacious deckLarge fenced backyardEasy-care flooringGranite countertopsQuiet cul-de-sac
- 6 days
- 787
- 61
Likely to sell faster than
Zillow last checked:
Listing updated:
Listed by:
Todd Hofer 919-630-0956,
Premier Agents Network
Source: Doorify MLS,MLS#: 10191684
Facts & features
Interior
Bedrooms & bathrooms
- Bedrooms: 3
- Bathrooms: 2
- Full bathrooms: 2
- Main level bedrooms: 3
Primary bedroom
- Level: Main
- Area: 124.23 Square Feet
- Dimensions: 10.1 x 12.3
Bedroom 2
- Level: Main
- Area: 163.17 Square Feet
- Dimensions: 14.7 x 11.1
Bedroom 3
- Level: Main
- Area: 116.55 Square Feet
- Dimensions: 10.5 x 11.1
Dining room
- Level: Main
- Area: 183.6 Square Feet
- Dimensions: 15.3 x 12.0
Other
- Level: Main
- Area: 50.4 Square Feet
- Dimensions: 4.2 x 12.0
Kitchen
- Level: Main
- Area: 190.26 Square Feet
- Dimensions: 15.1 x 12.6
Living room
- Level: Main
- Area: 265.98 Square Feet
- Dimensions: 18.6 x 14.3
Office
- Level: Main
- Area: 95.58 Square Feet
- Dimensions: 8.1 x 11.8
Heating
- Heat Pump
Cooling
- Central Air, Electric
Appliances
- Included: Electric Range, Electric Water Heater, Microwave, Stainless Steel Appliance(s)
Features
- Eat-in Kitchen, Granite Counters, Living/Dining Room Combination
- Flooring: Luxury Vinyl
- Number of fireplaces: 1
- Fireplace features: Family Room
- Common walls with other units/homes: No Common Walls
Interior area
- Total structure area: 1,467
- Total interior livable area: 1,467 sqft
- Finished area above ground: 1,467
- Finished area below ground: 0
Video & virtual tour
Property
Features
- Levels: One
- Stories: 1
- Patio & porch: Deck
- Exterior features: Fenced Yard
Lot
- Size: 0.47 Acres
Details
- Parcel number: 078512869809000 0030194
- Zoning: R-4
- Special conditions: Standard
Construction
Type & style
- Home type: SingleFamily
- Architectural style: Ranch
- Property subtype: Single Family Residence
Materials
- Brick, Masonite
- Foundation: Crawlspace
- Roof: Composition
Condition
- New construction: No
- Year built: 1983
Utilities & green energy
- Sewer: Public Sewer
- Water: Public
Community & HOA
Community
- Subdivision: Cephalonia Gardens
HOA
- Has HOA: No
Location
- Region: Raleigh
Financial & listing details
- Price per square foot: $374/sqft
- Tax assessed value: $477,005
- Annual tax amount: $4,179
- Date on market: 9/10/2026
- Listing agreement: Exclusive Right To Sell
- Listing terms: Cash,Conventional,FHA,VA Loan
- Road surface type: Asphalt
Estimated market value
$529,700
$503,000 - $556,000
$2,256/mo
Price history
| Date | Event | Price |
|---|---|---|
| 9/10/2026 | Listed for sale | $549,000+63.9%$374/sqft |
Source:  Doorify MLS #10191684 Report a problem Doorify MLS #10191684 Report a problem | ||
| 5/23/2017 | Sold | $335,000+2.3%$228/sqft |
Source: Public Record Report a problem | ||
| 4/23/2017 | Pending sale | $327,500$223/sqft |
Source: Carolina's Choice Real Estate #2123326 Report a problem | ||
| 4/13/2017 | Listed for sale | $327,500+53.8%$223/sqft |
Source: Owner Report a problem | ||
| 9/26/2016 | Sold | $213,000+52.7%$145/sqft |
Source: Public Record Report a problem | ||
| 3/23/1998 | Sold | $139,500$95/sqft |
Source: Public Record Report a problem | ||
Public tax history
| Year | Property taxes | Tax assessment |
|---|---|---|
| 2025 | $4,180 +0.4% | $477,005 |
| 2024 | $4,163 +1.1% | $477,005 +26.9% |
| 2023 | $4,116 +7.6% | $375,754 |
| 2022 | $3,825 +4% | $375,754 |
| 2021 | $3,676 +1.9% | $375,754 |
| 2020 | $3,609 +17.5% | $375,754 +42.7% |
| 2019 | $3,071 | $263,268 |
| 2018 | $3,071 +46.3% | $263,268 +31.7% |
| 2017 | $2,100 +2.1% | $199,898 |
| 2016 | $2,057 -9.2% | $199,898 -7.8% |
| 2015 | $2,266 +5.4% | $216,854 |
| 2014 | $2,149 | $216,854 |
| 2013 | -- | $216,854 |
| 2012 | -- | $216,854 |
| 2011 | -- | $216,854 |
| 2010 | -- | $216,854 |
| 2009 | -- | $216,854 |
| 2008 | -- | -- |
| 2007 | -- | -- |
| 2006 | -- | -- |
| 2005 | -- | -- |
| 2004 | -- | -- |
| 2003 | -- | -- |
| 2002 | -- | -- |
| 2001 | -- | -- |
Find assessor info on the county website
Monthly payment
Est. payment
Payment breakdown
Explore the cost of this home by adjusting the details. Changes won't be saved.Climate risks
Neighborhood: Northwest Raleigh
Nearby schools
Schools provided by the listing agent
- Elementary: Wake - Stough Elementary
- Middle: Wake - Oberlin Middle
- High: Wake - Needham Broughton High
Source: Doorify MLS. This data may not be complete. We recommend contacting the local school district to confirm school assignments for this home.
Similar homes
- $550,0004 bd2 ba1.5k sqft1120 Shetland Ct, Raleigh, NC 27609For Sale

 MLS ID #10192139, Rebecca Ellis. Doorify MLS
 - $515,0003 bd2 ba1.6k sqft3213 Purland Dr, Raleigh, NC 27603For Sale
 MLS ID #10192007, Emma Singer. Doorify MLS
 - $465,0003 bd3 ba1.7k sqft7105 Glendower Rd, Raleigh, NC 27613For Sale
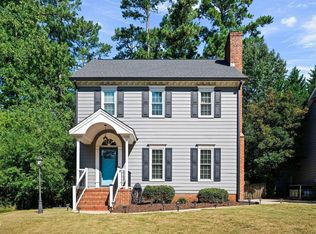 MLS ID #10191730, Elizabeth Peters. Doorify MLS
 - $535,0003 bd2 ba1.5k sqft709 Dawnwood Ct, Raleigh, NC 27609For Sale
 MLS ID #10185449, Abbey Pope Williams. Doorify MLS
 - $535,0003 bd3 ba2k sqft2334 School Creek Pl, Raleigh, NC 27606For SaleMLS ID #10190127, David Wilson. Doorify MLS
- $540,0003 bd2 ba2k sqft2504 Remington Rd, Raleigh, NC 27610For SaleMLS ID #10186549, Jennie Locklear. Doorify MLS
- $615,0004 bd3 ba2.1k sqft5320 Cherrycrest Ct, Raleigh, NC 27609For SaleMLS ID #10191907, Rachel Goley Lowe. Doorify MLS
- $550,0003 bd3 ba1.6k sqft27 Summit Ave, Raleigh, NC 27603For SaleMLS ID #10174139, Julie Chriscoe. Doorify MLS
- $528,9503 bd2 ba1.7k sqft100 Culcross Ct, Cary, NC 27513For SaleMLS ID #10186305, Dandan Zu. Doorify MLS
- $675,0003 bd3 ba2.1k sqft2309 Brisbayne Cir, Raleigh, NC 27615For SaleMLS ID #10191544, Ashley Brooks. Doorify MLS
- $625,0003 bd2 ba1.2k sqft1700 New Hill Olive Chapel Rd, Apex, NC 27502For SaleMLS ID #10192437, Brittney Leanne Ocasio. Doorify MLS
- $475,0004 bd2 ba1.8k sqft1536 N King Charles Rd, Raleigh, NC 27610For SaleMLS ID #10190626, Jim Allen. Doorify MLS
- $519,9003 bd3 ba2k sqft2312 Maplegreen Ln, Apex, NC 27502For SaleMLS ID #10192292, Matthew Peedin. Doorify MLS
- $519,0003 bd3 ba2.1k sqft308 Brandermill Dr, Durham, NC 27713For SaleMLS ID #10192281, Laurene Sieli. Doorify MLS
- $510,0003 bd3 ba1.7k sqft6111 Chesden Dr, Durham, NC 27713For SaleMLS ID #10192179, Jennifer G Hayden. Doorify MLS
- $613,0003 bd2 ba1.6k sqft5314 Quail Meadow Dr, Raleigh, NC 27609For SaleMLS ID #10172644, Jerry Robtoy. Doorify MLS
- $415,0004 bd3 ba1.3k sqft6901 Baywood Dr, Raleigh, NC 27613For SaleMLS ID #10167106, Jim Allen. Doorify MLS
- $529,0003 bd2 ba1.1k sqft702 E Jones St, Raleigh, NC 27601For SaleMLS ID #10182354, Gretchen Coley. Doorify MLS
- $459,9003 bd2 ba1.8k sqft5817 Mitchell Mill Rd, Wake Forest, NC 27587For SaleMLS ID #10192100, Joe Ward. Doorify MLS
- $457,0004 bd2 ba1.8k sqft1403 Maple Ave, Apex, NC 27502For SaleMLS ID #10192392, Stacy Danzey. Doorify MLS
