Welcome to Iris Gardens, a gated community in Yucaipa offering comfort, convenience, and desirable community amenities. This beautifully maintained 3 bedroom, 2.5 bathroom home offers 1,619 square feet of thoughtfully designed living space with an open-concept floor plan and several recent upgrades. The main level features an inviting open living area with durable vinyl wood flooring throughout. The spacious kitchen is designed for both everyday living, offering granite countertops, stainless steel appliances, including the refrigerator, and ample cabinet space for all your storage needs. A versatile office/den with new carpet and crown molding provides the perfect space for working from home, studying, or creating a quiet retreat. You'll also appreciate the generous storage closet tucked beneath the stairs, providing additional convenient storage space. Upstairs, you'll find three spacious bedrooms, including a primary bedroom with an updated primary bathroom and an oversized primary closet. New carpet throughout the upper level adds warmth and comfort, while the conveniently located upstairs laundry room makes everyday living a breeze. The additional bedrooms offer generous space for family, guests, or hobbies. Recent improvements include a new water heater, new quiet-closing garage door opener, and new carpet throughout the upstairs and office/den. The home also features leased solar, offering an energy-conscious benefit for the next homeowner. Enjoy all that Iris Gardens has to offer with gated access and a variety of community amenities, including a clubhouse, pool, spa, park, and exercise facility. With its desirable open floor plan, thoughtful updates, abundant storage, and convenient community amenities, this Yucaipa home is ready to welcome its next owner. Contact me today for your private tour!
For sale
Listed by: COLDWELL BANKER KIVETT-TEETERS • Jana Sinner • Contact: 909-797-1151
$497,000
34055 Lily Rd, Yucaipa, CA 92399
3beds
1,619sqft
Single Family Residence
Built in 2007
2,439 Square Feet Lot
$496,700 Zestimate®
$307/sqft
$220/mo HOA
What's special
- 10 days
- 796
- 42
Likely to sell faster than
Zillow last checked:
Listing updated:
Listed by:
Jana Sinner DRE #02167733 909-797-1151,
COLDWELL BANKER KIVETT-TEETERS
Source: CRMLS,MLS#: IG26214839 Originating MLS: California Regional MLS
Originating MLS: California Regional MLSFacts & features
Interior
Bedrooms & bathrooms
- Bedrooms: 3
- Bathrooms: 3
- Full bathrooms: 2
- 3/4 bathrooms: 1
- Main level bathrooms: 1
Rooms
- Room types: Bonus Room, Bedroom, Office
Bedroom
- Features: All Bedrooms Up
Bathroom
- Features: Full Bath on Main Level
Kitchen
- Features: Granite Counters, Kitchen/Family Room Combo
Heating
- Central
Cooling
- Central Air
Appliances
- Included: Dishwasher, Disposal, Gas Oven, Gas Range, Microwave, Refrigerator, Water Purifier
- Laundry: Laundry Room, Upper Level
Features
- Granite Counters, Open Floorplan, All Bedrooms Up
- Flooring: Vinyl
- Has fireplace: No
- Fireplace features: None
- Common walls with other units/homes: No Common Walls
Interior area
- Total interior livable area: 1,619 sqft
Video & virtual tour
Property
Parking
- Total spaces: 2
- Parking features: Garage
- Attached garage spaces: 2
Features
- Levels: Two
- Stories: 2
- Entry location: 1
- Patio & porch: Concrete, Deck
- Pool features: Community, Association
- Has spa: Yes
- Spa features: Community
- Fencing: Vinyl
- Has view: Yes
- View description: Hills, Mountain(s), Neighborhood
Lot
- Size: 2,439 Square Feet
- Features: 0-1 Unit/Acre
Details
- Parcel number: 0319632340000
- Special conditions: Standard
Construction
Type & style
- Home type: SingleFamily
- Architectural style: Traditional
- Property subtype: Single Family Residence
Materials
- Roof: Tile
Condition
- Turnkey
- New construction: No
- Year built: 2007
Utilities & green energy
- Electric: Standard
- Sewer: Public Sewer
- Water: Public
- Utilities for property: Cable Available, Electricity Available, Natural Gas Available, Sewer Connected, Water Available
Community & HOA
Community
- Features: Curbs, Gutter(s), Park, Street Lights, Sidewalks, Gated, Pool
- Security: Carbon Monoxide Detector(s), Gated Community, Smoke Detector(s)
HOA
- Has HOA: Yes
- Amenities included: Clubhouse, Fitness Center, Playground, Pool, Spa/Hot Tub
- HOA fee: $220 monthly
- HOA name: Titan Real Estate
- HOA phone: 909-795-4085
Location
- Region: Yucaipa
Financial & listing details
- Price per square foot: $307/sqft
- Tax assessed value: $369,796
- Date on market: 10/6/2026
- Cumulative days on market: 11 days
- Listing terms: Cash,Conventional,FHA,Submit,VA Loan
- Inclusions: Refrigerator
- Exclusions: Personal Items
Estimated market value
$496,700
$472,000 - $522,000
$3,041/mo
Price history
| Date | Event | Price |
|---|---|---|
| 10/6/2026 | Listed for sale | $497,000+52.9%$307/sqft |
Source:  CRMLS #IG26214839 Report a problem CRMLS #IG26214839 Report a problem | ||
| 11/20/2018 | Sold | $325,000+1.2%$201/sqft |
Source: Public Record Report a problem | ||
| 10/4/2018 | Pending sale | $321,000$198/sqft |
Source: HAVEN ROBLEDO REALTY #IV18120331 Report a problem | ||
| 9/18/2018 | Price change | $321,000-0.9%$198/sqft |
Source: HAVEN ROBLEDO REALTY #IV18120331 Report a problem | ||
| 8/22/2018 | Price change | $324,000-0.3%$200/sqft |
Source: California Regional MLS #IV18120331 Report a problem | ||
| 7/27/2018 | Listed for sale | $325,000+18.2%$201/sqft |
Source: HAVEN ROBLEDO REALTY #300568706 Report a problem | ||
| 12/14/2016 | Sold | $275,000+7.4%$170/sqft |
Source: Public Record Report a problem | ||
| 9/19/2008 | Sold | $256,000$158/sqft |
Source: Public Record Report a problem | ||
Public tax history
| Year | Property taxes | Tax assessment |
|---|---|---|
| 2026 | -- | $369,796 +2% |
| 2025 | $6,452 +2.2% | $362,545 +2% |
| 2024 | $6,315 +1.7% | $355,436 +2% |
| 2023 | $6,206 +1.1% | $348,466 +2% |
| 2022 | $6,138 +1.2% | $341,633 +2% |
| 2021 | $6,064 -0.5% | $334,934 +1% |
| 2020 | $6,093 +4.2% | $331,500 +2% |
| 2019 | $5,849 +15.2% | $325,000 +15.9% |
| 2018 | $5,078 +1.5% | $280,500 +2% |
| 2017 | $5,004 | $275,000 +5.2% |
| 2016 | $5,004 +3% | $261,300 +8% |
| 2015 | $4,860 +4.7% | $242,000 |
| 2014 | $4,642 | $242,000 +46.7% |
| 2013 | -- | $165,000 -17.5% |
| 2012 | -- | $200,000 |
| 2011 | -- | $200,000 |
| 2010 | -- | $200,000 -21.8% |
| 2009 | -- | $255,863 |
Find assessor info on the county website
Monthly payment
Est. payment
Payment breakdown
Explore the cost of this home by adjusting the details. Changes won't be saved.Climate risks
Neighborhood: 92399
Nearby schools
Schools provided by the listing agent
- Elementary: Chapman
- Middle: Park View
- High: Yucaipa
Source: CRMLS. This data may not be complete. We recommend contacting the local school district to confirm school assignments for this home.
Similar homes
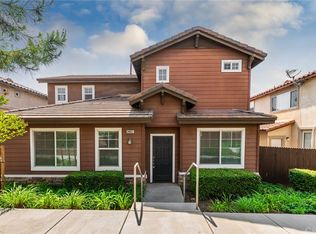
- $544,0003 bd2 ba1.6k sqft34301 Sherwood Dr, Yucaipa, CA 92399For Sale
 MLS ID #IG26132206, Sarah Robertson, COLDWELL BANKER KIVETT-TEETERS. CRMLS
 - $589,0003 bd3 ba2.2k sqft33410 Wallace Way, Yucaipa, CA 92399For Sale
 MLS ID #IG26214517, Brandon Mihld, RE/MAX ADVANTAGE. CRMLS
 - $515,0003 bd2 ba1.8k sqft35944 Dylan Ct, Beaumont, CA 92223For Sale
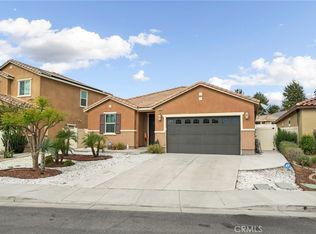 MLS ID #IV26215829, TABATHA CHASE, Fiv Realty Co. CRMLS
 - $550,0004 bd3 ba2.2k sqft34432 Granite Rd, Yucaipa, CA 92399For Sale
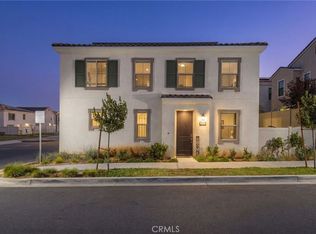 MLS ID #IG26150215, Gabriela Guzman, Re/Max Champions. CRMLS
