Private and picturesque Mid Century Modern 3-bedroom, 1.5 bath retreat nestled on 5 wooded acres, offering both serenity and convenience. This thoughtfully designed 1,350 sq ft ranch home provides a unique layout without sacrificing modern comforts. Updates in include new porcelain tile and carpet throughout, new kitchen appliances and city water hook up. In 2023 new roof & vents on house and detached 22x18 garage, new enclosed porch, new concrete patio, gas furnace, insulation and paneling also added to the detached garage. New water heater plus septic cleaned in 2025. Built-in gas fireplace and new remote control for extra comfort in the Family Room. Custom built in cabinets in each bedroom. Well is still active for outdoor use only. This home was designed, built and lived in by Bob Kostas, an Alden B Dow architect.
Pending
$347,500
3416 N Sturgeon Rd, Midland, MI 48642
3beds
1,350sqft
Single Family Residence
Built in 1988
5 Acres Lot
$347,200 Zestimate®
$257/sqft
$-- HOA
What's special
New enclosed porchBuilt-in gas fireplaceGas furnaceNew kitchen appliances
- 27 days
- 2,255
- 168
Likely to sell faster than
Zillow last checked:
Listing updated:
Listed by:
Michael Meehleder 989-450-2500,
Ayre/Rhinehart Bay REALTORS 989-892-4800
Source: MiRealSource,MLS#: 50224382 Originating MLS: Bay County REALTOR Association
Facts & features
Interior
Bedrooms & bathrooms
- Bedrooms: 3
- Bathrooms: 2
- Full bathrooms: 1
- 1/2 bathrooms: 1
Rooms
- Room types: Bedroom, Living Room, Utility/Laundry Room
Bedroom 1
- Features: Carpet
- Level: First
- Area: 120
- Dimensions: 12 x 10
Bedroom 2
- Features: Carpet
- Level: First
- Area: 120
- Dimensions: 12 x 10
Bedroom 3
- Features: Carpet
- Level: First
- Area: 110
- Dimensions: 11 x 10
Bathroom 1
- Features: Tile
- Level: First
Dining room
- Level: First
- Area: 110
- Dimensions: 10 x 11
Family room
- Features: Carpet
- Level: First
- Area: 165
- Dimensions: 15 x 11
Kitchen
- Level: First
- Area: 150
- Dimensions: 15 x 10
Living room
- Features: Carpet
- Level: First
- Area: 300
- Dimensions: 20 x 15
Heating
- Forced Air, Natural Gas
Cooling
- Central Air
Appliances
- Included: Dishwasher, Disposal, Dryer, Range/Oven, Refrigerator, Washer, Gas Water Heater
- Laundry: Laundry Room, First Floor Laundry
Features
- Sump Pump
- Flooring: Ceramic Tile, Carpet
- Basement: Block,Sump Pump,Crawl Space
- Number of fireplaces: 1
- Fireplace features: Gas
Interior area
- Total structure area: 1,350
- Total interior livable area: 1,350 sqft
- Finished area above ground: 1,350
- Finished area below ground: 0
Property
Parking
- Total spaces: 3
- Parking features: 3 or More Spaces, Garage, Driveway, Attached, Detached, Electric in Garage, Garage Door Opener
- Attached garage spaces: 2
Features
- Levels: One
- Stories: 1
- Frontage type: Road
- Frontage length: 330
Lot
- Size: 5 Acres
- Dimensions: 330 x 660
- Features: Deep Lot - 150+ Ft., Large Lot - 65+ Ft., Rural, Wooded
Details
- Additional structures: Second Garage
- Parcel number: 09001720019500
- Zoning description: Residential
- Special conditions: Private
Construction
Type & style
- Home type: SingleFamily
- Architectural style: Contemporary
- Property subtype: Single Family Residence
Materials
- Vinyl Siding
Condition
- New construction: No
- Year built: 1988
Utilities & green energy
- Sewer: Septic Tank
- Water: Private Well, Public
- Utilities for property: Cable Connected, Electricity Connected, Natural Gas Connected
Community & HOA
Community
- Subdivision: None
HOA
- Has HOA: No
Location
- Region: Midland
Financial & listing details
- Price per square foot: $257/sqft
- Tax assessed value: $256,000
- Annual tax amount: $4,127
- Date on market: 10/9/2026
- Cumulative days on market: 27 days
- Listing agreement: Exclusive Right To Sell
- Listing terms: Cash,Conventional,FHA,MGC,VA Loan
- Road surface type: Paved
Estimated market value
$347,200
$330,000 - $365,000
$1,742/mo
Price history
| Date | Event | Price |
|---|---|---|
| 10/14/2026 | Pending sale | $347,500$257/sqft |
Source:  MiRealSource #50224382 Report a problem | ||
| 10/9/2026 | Listed for sale | $347,500+10.3%$257/sqft |
Source: MiRealSource #50224382 Report a problem | ||
| 10/8/2024 | Sold | $315,000$233/sqft |
Source:  Realcomp II #61050153457 Report a problem | ||
| 8/31/2024 | Pending sale | $315,000$233/sqft |
Source:  MIDMLS #50153459 Report a problem | ||
| 8/27/2024 | Listed for sale | $315,000+17.1%$233/sqft |
Source: MiRealSource #50153457 Report a problem | ||
| 11/8/2021 | Sold | $269,000-3.6%$199/sqft |
Source: Public Record Report a problem | ||
| 10/26/2021 | Pending sale | $279,000$207/sqft |
Source: Owner Report a problem | ||
| 9/7/2021 | Listed for sale | $279,000+50.8%$207/sqft |
Source: Owner Report a problem | ||
| 3/24/2021 | Listing removed | -- |
Source: Owner Report a problem | ||
| 8/7/2019 | Sold | $185,000$137/sqft |
Source: Public Record Report a problem | ||
| 6/15/2019 | Listed for sale | $185,000$137/sqft |
Source: Owner Report a problem | ||
Public tax history
| Year | Property taxes | Tax assessment |
|---|---|---|
| 2025 | $3,371 +21.7% | $128,000 +14.1% |
| 2024 | $2,769 +15% | $112,200 +11.5% |
| 2023 | $2,407 | $100,600 +13.9% |
| 2022 | -- | $88,300 +6.5% |
| 2021 | -- | $82,900 -0.5% |
| 2020 | -- | $83,300 +4.8% |
| 2019 | -- | $79,500 |
| 2018 | -- | $79,500 +0.5% |
| 2017 | -- | $79,100 +1.2% |
| 2016 | -- | $78,200 +2% |
| 2014 | -- | $76,700 -5.3% |
| 2013 | -- | $81,000 -3.3% |
| 2012 | -- | $83,800 +16.2% |
| 2011 | -- | $72,100 +2% |
| 2010 | -- | $70,700 |
| 2009 | -- | $70,700 |
| 2008 | -- | $70,700 +4.7% |
| 2007 | -- | $67,500 +1.8% |
| 2006 | -- | $66,300 |
| 2005 | -- | $66,300 +1.8% |
| 2004 | -- | $65,100 |
| 2003 | -- | $65,100 |
Find assessor info on the county website
Monthly payment
Est. payment
Payment breakdown
Explore the cost of this home by adjusting the details. Changes won't be saved.Climate risks
Neighborhood: 48642
Nearby schools
Schools provided by the listing agent
- District: Midland Public Schools
Source: MiRealSource. This data may not be complete. We recommend contacting the local school district to confirm school assignments for this home.
Similar homes
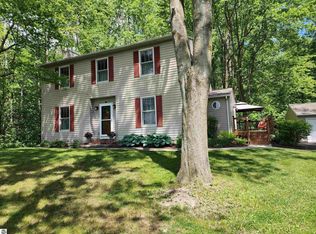
- $359,0003 bd4 ba1.6k sqft331 Burning Bush Ln, Midland, MI 48642For Sale
 MLS ID #50226615, Christina Reimer, RE/MAX of Midland. MIDMLS
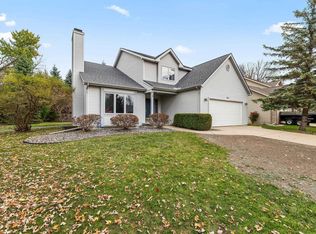
- $285,0003 bd3 ba1.9k sqft3411 N Eastman Rd, Midland, MI 48642For Sale
 MLS ID #50225677, Christina Reimer, RE/MAX of Midland. MIDMLS
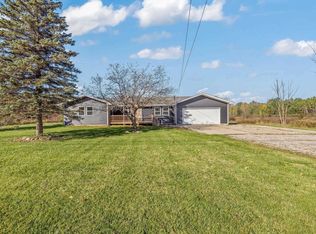
- $214,0003 bd1 ba1.2k sqft3375 N Eastman Rd, Midland, MI 48642For Sale
 MLS ID #1952131, Randi Wynne-Parry. NGLRMLS
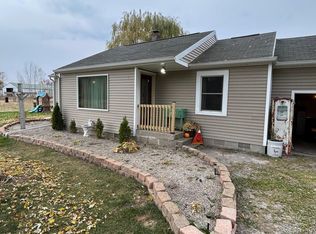
- $355,0003 bd3 ba1.5k sqft209 E Chapel Ln, Midland, MI 48642For Sale
 MLS ID #50225748, Brandon Lewis, Ayre Rhinehart Real Estate Partners. MIDMLS
- $360,0004 bd3 ba1.8k sqft2206 N Five Mile Rd, Midland, MI 48642For Sale
 MLS ID #50207949, Scott Fader, Joseph Walter Realty LLC. MiRealSource
- $189,0003 bd2 ba1.4k sqft2646 E Shearer Rd, Midland, MI 48642For SaleMLS ID #50225941, Monique Gilbert, Keller Williams Preferred. MiRealSource
- $190,0002 bd1 ba1k sqft3697 N Sturgeon Rd, Midland, MI 48642For SaleMLS ID #50224229, Jennafer Tipton, Modern Realty. MiRealSource
- $299,0003 bd3 ba1.9k sqft5800 Lamplighter Ln, Midland, MI 48642For SaleMLS ID #50224275, Christina Reimer, RE/MAX of Midland. MIDMLS
- $299,9993 bd2 ba1.8k sqft4410 Partridge Ln, Midland, MI 48640For SaleMLS ID #50222730, Deanna Niemasz, MI Realty Needs. MiRealSource
- $264,9004 bd2 ba1.4k sqft2304 Judith Ct, Midland, MI 48642For SaleMLS ID #50226481, Polly Hollis, Homes by Hollis EXP. MiRealSource
- $299,5004 bd2 ba1.9k sqft5202 Plainfield St, Midland, MI 48642For SaleMLS ID #50223236, Ryan Nagel, Ayre/Rhinehart Bay REALTORS. MiRealSource
- $229,9003 bd1 ba1k sqft5726 N Jack Rd, Midland, MI 48642For SaleMLS ID #50224033, Christina Reimer, RE/MAX of Midland. MIDMLS
- $195,0003 bd1 ba1.5k sqft4044 Miner Dr, Midland, MI 48642For SaleMLS ID #50226364, Matthew Montbriand, RE/MAX of Midland. MiRealSource
- $235,0003 bd2 ba1.4k sqft1269 W Stewart Rd, Midland, MI 48640For SaleMLS ID #50226628, Christine Morley, Ayre Rhinehart Real Estate Partners. MIDMLS
