Experience the ultimate Topanga retreat, where natural beauty, privacy, and luxury converge just minutes from everyday conveniences and within the highly sought-after Las Virgenes Unified School District. Surrounded by lush greenery and breathtaking canyon views, this exceptional residence offers a serene escape with an abundance of natural light, soaring ceilings, and a seamless indoor-outdoor lifestyle. French doors in every room open to private balconies, creating a harmonious connection to the surrounding landscape and filling the home with fresh air and sunshine. At the heart of the home, the chef's kitchen is both stunning and functional, featuring a large center island, Wolf range, stainless steel appliances, farmhouse sink, oversized wine refrigerator, walk-in pantry, and thoughtfully curated finishes that blend rustic warmth with modern sophistication. Rich hardwood floors and a welcoming fireplace anchor the main living area, providing an inviting setting for both everyday living and entertaining. A stylish powder room completes the main level. Upstairs, the spacious primary suite serves as a private sanctuary, complete with a walk-in closet and spa-inspired ensuite bath featuring a soaking tub, walk-in shower, and tranquil canyon views. Additional bedrooms are equally well-appointed, each offering direct balcony access and picturesque vistas. Designed for entertaining and relaxation alike, the outdoor spaces include a built-in BBQ and an expansive viewing deck perfect for morning coffee, sunset gatherings, or unwinding under the stars. Modern conveniences such as Nest thermostats and an EV charger enhance comfort and efficiency. This rare offering combines elevated canyon living with exceptional accessibility to everything Topanga and Calabasas have to offer, including scenic hiking trails, Calabasas Commons, boutique shopping, acclaimed dining, top-rated schools, and convenient access to the 101 Freeway. A rare opportunity to enjoy the tranquility of Topanga without sacrificing convenience.
For sale
$1,399,999
3418 Dorothy Rd, Topanga, CA 90290
3beds
2,212sqft
Residential, Single Family Residence
Built in 1992
0.26 Acres Lot
$1,354,400 Zestimate®
$633/sqft
$-- HOA
What's special
- 88 days
- 883
- 104
Zillow last checked:
Listing updated:
Listed by:
Julie K. Meggat DRE # 01873387 310-402-8181,
Compass 310-230-5478,
Rachel Weitzbuch DRE # 01977370,
Compass
Source: CLAW,MLS#: 26843733
Facts & features
Interior
Bedrooms & bathrooms
- Bedrooms: 3
- Bathrooms: 3
- Full bathrooms: 2
- 1/2 bathrooms: 1
Rooms
- Room types: Breakfast Bar, Walk-In Pantry, Walk-In Closet, Patio Open
Heating
- Central
Cooling
- Central Air
Appliances
- Included: Barbeque, Dishwasher, Dryer, Disposal, Freezer, Ice Maker, Microwave, Range/Oven, Refrigerator, Washer
- Laundry: Laundry Area, Inside
Features
- Flooring: Tile, Wood
- Number of fireplaces: 1
- Fireplace features: Gas and Wood
Interior area
- Total structure area: 2,212
- Total interior livable area: 2,212 sqft
Property
Parking
- Total spaces: 6
- Parking features: Garage - 2 Car, Storage, Direct Access, Concrete
- Has garage: Yes
- Covered spaces: 2
- Uncovered spaces: 4
Features
- Levels: Multi/Split
- Stories: 3
- Pool features: None
- Spa features: None
- Has view: Yes
- View description: Tree Top, Trees/Woods, Mountain(s)
Lot
- Size: 0.26 Acres
Details
- Additional structures: None
- Parcel number: 2080015035
- Zoning: LCA11*
- Special conditions: Standard
- Other equipment: Cable
Construction
Type & style
- Home type: SingleFamily
- Property subtype: Residential, Single Family Residence
Condition
- Year built: 1992
Utilities & green energy
- Sewer: Septic Tank
Community & HOA
Community
- Security: Alarm System
HOA
- Has HOA: No
Location
- Region: Topanga
Financial & listing details
- Price per square foot: $633/sqft
- Tax assessed value: $1,093,845
- Date on market: 6/9/2026
Estimated market value
$1,354,400
$1.29M - $1.42M
$7,666/mo
Price history
| Date | Event | Price |
|---|---|---|
| 6/9/2026 | Listed for sale | $1,399,999+0.1%$633/sqft |
Source:  CLAW #26843733 Report a problem CLAW #26843733 Report a problem | ||
| 11/7/2025 | Listing removed | $1,399,000$632/sqft |
Source: CLAW #25561465 Report a problem | ||
| 7/8/2025 | Listed for sale | $1,399,000-16.5%$632/sqft |
Source: CLAW #25561465 Report a problem | ||
| 5/19/2025 | Listing removed | $1,675,000$757/sqft |
Source: CLAW #25529159 Report a problem | ||
| 4/23/2025 | Listed for sale | $1,675,000+77.7%$757/sqft |
Source: CLAW #25529159 Report a problem | ||
| 10/24/2017 | Sold | $942,500-4.3%$426/sqft |
Source:  CLAW #17245344 Report a problem CLAW #17245344 Report a problem | ||
| 8/30/2017 | Pending sale | $985,000$445/sqft |
Source: ACME Real Estate #17245344 Report a problem | ||
| 6/26/2017 | Listed for sale | $985,000+9.6%$445/sqft |
Source: ACME Real Estate #17245344 Report a problem | ||
| 9/7/2007 | Sold | $899,000+91.7%$406/sqft |
Source: Public Record Report a problem | ||
| 9/21/2001 | Sold | $469,000+15.8%$212/sqft |
Source: Public Record Report a problem | ||
| 10/29/1999 | Sold | $405,000+31.9%$183/sqft |
Source: Public Record Report a problem | ||
| 7/16/1997 | Sold | $307,000$139/sqft |
Source: Public Record Report a problem | ||
Public tax history
| Year | Property taxes | Tax assessment |
|---|---|---|
| 2026 | -- | $1,093,845 +2% |
| 2025 | $12,934 +6.4% | $1,072,398 +2% |
| 2024 | $12,155 +2.7% | $1,051,372 +2% |
| 2023 | $11,838 +3.2% | $1,030,757 +2% |
| 2022 | $11,470 +0.2% | $1,010,547 +2% |
| 2021 | $11,452 +1.5% | $990,734 +1% |
| 2020 | $11,279 | $980,576 +2% |
| 2019 | $11,279 +2.7% | $961,350 +2% |
| 2018 | $10,978 | $942,500 +8.3% |
| 2017 | $10,978 +8.1% | $870,000 |
| 2016 | $10,150 +1.4% | $870,000 +10.1% |
| 2015 | $10,011 +15.2% | $790,000 +5.5% |
| 2014 | $8,690 | $749,000 +22.8% |
| 2012 | -- | $610,000 -15.6% |
| 2011 | -- | $723,000 +9.2% |
| 2010 | -- | $662,000 -23.3% |
| 2009 | -- | $862,600 -4% |
| 2008 | -- | $899,000 +73.8% |
| 2007 | -- | $517,134 +2% |
| 2006 | -- | $506,995 |
| 2005 | -- | $506,995 +4% |
| 2004 | -- | $487,310 +1.9% |
| 2003 | -- | $478,380 +2% |
| 2002 | -- | $469,000 +17.3% |
| 2000 | -- | $400,000 |
Find assessor info on the county website
Monthly payment
Est. payment
Payment breakdown
Explore the cost of this home by adjusting the details. Changes won't be saved.Climate risks
Neighborhood: 90290

Similar homes
- $1,599,0002 bd3 ba1.7k sqft23685 Clover Trl, Calabasas, CA 91302For Sale
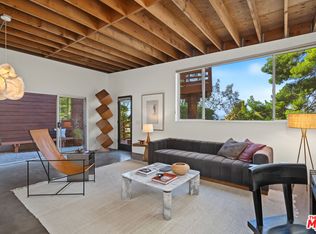 MLS ID #26875015, JB An Fung DRE # 01332492, Compass. CLAW
 - $1,160,0004 bd3 ba1.5k sqft21849 Canon Dr, Topanga, CA 90290For Sale
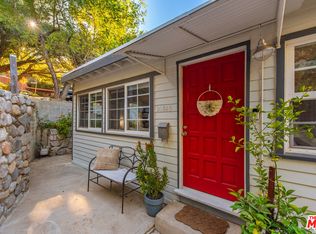 MLS ID #26844205, Christina Nelson DRE # 02210454, Sotheby's International Realty. CLAW
 - $1,395,1684 bd3 ba2.8k sqft7262 Elmsbury Ln, West Hills, CA 91307For Sale
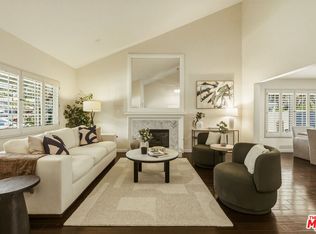 MLS ID #26864619, Gloria Castellanos DRE # 01449423, The Agency. CLAW
 - $1,335,0004 bd3 ba2.4k sqft7618 Maynard Ave, West Hills, CA 91304For Sale
 MLS ID #26842697, Myungchul Kang DRE # 02001363, Dream Realty & Investments Inc. CLAW
Local buyer's agents are ready to help
