Welcome to this beautifully updated WATERFRONT home on the desirable ALL-SPORTS Ponemah Chain of Lakes! This home has 3 bedrooms + an ADDITIONAL OFFICE, 2 full bathrooms, and 2 half bathrooms, and OVER 2,500 sqft of finished living space that showcases quality, high-end finishes, professionally designed interiors, and INCREDIBLE panoramic open water VIEWS.
From the moment you step inside, you'll appreciate the extensive updates and thoughtfully designed layout that's perfect for entertaining. HEATED FLOORS run throughout most of the home, INCLUDING the attached 2-car garage and finished walkout lower level, adding comfort and luxury year-round. The spacious primary suite features a WALK-IN CLOSET and PRIVATE ENSUITE bath, creating a comfortable retreat at the end of the day. A convenient second-floor laundry room adds everyday functionality right where you need it most!
A stunning WALL OF WINDOWS fills the home with natural light while showcasing breathtaking lake views from many of the main living spaces. The finished walkout lower level provides easy access to the backyard and waterfront to enjoy boating, swimming, fishing, or simply relaxing by the water. The additional living space, views, half bath, and high-end WET BAR make it the perfect place to entertain after a day on the lake!
With countless updates throughout, this home has been meticulously renovated from top to bottom, allowing the next owner to move in with confidence and simply enjoy lake life. Whether you're hosting family and friends or taking in spectacular views over the water, this exceptional property offers luxury, comfort, and an unbeatable waterfront setting on one of the area's most sought-after chains of lakes. Equally suited as a year-round residence or weekend getaway, this home delivers the updates, amenities, and lakefront lifestyle that make every season on the water something to look forward to.
Sold for $775,000
$775,000
3429 Rolston Rd, Fenton, MI 48430
3beds
2,562sqft
Single Family Residence
Built in 1990
3,484 Square Feet Lot
$775,200 Zestimate®
$302/sqft
$4,054 Estimated rent
Home value
$775,200
$736,000 - $814,000
$4,054/mo
Zestimate® history
Owner options
List your home for rent
$4,054/mo
Rent Zestimate®
Find your next renter with Zillow Rental Manager. Plus, with online applications, you can quickly screen prospective tenants – for free.
$4,054/mo
Rent Zestimate®
Refinance and save
$5,081/mo
Est. payment
Refinancing to a lower rate could help reduce your monthly payments and save thousands over the life of the loan.
$5,081/mo
Est. payment
Explore your selling options
Work with a Zillow partner agent
Leverage their expertise and Zillow's premium Showcase listings to get your home seen by more buyers.
Get startedList with your own agent
Get your home in front of millions of buyers by listing it on Zillow.
Learn how to do itSell it yourself
Take full control of how buyers see your home on Zillow by listing For Sale by Owner (FSBO).
List your homeWhat's special
Zillow last checked:
Listing updated:
Listed by:
Ryan Scully 810-577-3146,
Tremaine Real Estate
Bought with:
Joseph D Morris, 6501367028
RE/MAX Eclipse
Source: Realcomp II,MLS#: 20261053813
Facts & features
Interior
Bedrooms & bathrooms
- Bedrooms: 3
- Bathrooms: 4
- Full bathrooms: 2
- 1/2 bathrooms: 2
Primary bedroom
- Level: Second
- Area: 182
- Dimensions: 13 X 14
Bedroom
- Level: Basement
- Area: 160
- Dimensions: 16 X 10
Bedroom
- Level: Second
- Area: 168
- Dimensions: 12 X 14
Other
- Level: Second
- Area: 45
- Dimensions: 9 X 5
Other
- Level: Second
- Area: 45
- Dimensions: 9 X 5
Other
- Level: Entry
- Area: 28
- Dimensions: 7 X 4
Other
- Level: Basement
- Area: 25
- Dimensions: 5 X 5
Flex room
- Level: Second
- Area: 130
- Dimensions: 10 X 13
Great room
- Level: Basement
- Area: 532
- Dimensions: 28 X 19
Kitchen
- Level: Entry
- Area: 132
- Dimensions: 12 X 11
Laundry
- Level: Second
- Area: 80
- Dimensions: 10 X 8
Living room
- Level: Entry
- Area: 208
- Dimensions: 16 X 13
Heating
- Forced Air, Natural Gas
Cooling
- Ceiling Fans, Central Air
Appliances
- Included: Dishwasher, Free Standing Gas Range, Free Standing Refrigerator, Microwave, Range Hood, Stainless Steel Appliances, Wine Cooler
- Laundry: Gas Dryer Hookup, Laundry Room
Features
- Basement: Finished,Walk Out Access
- Has fireplace: No
Interior area
- Total interior livable area: 2,562 sqft
- Finished area above ground: 1,862
- Finished area below ground: 700
Property
Parking
- Total spaces: 2
- Parking features: Two Car Garage, Attached
- Attached garage spaces: 2
Features
- Levels: Two
- Stories: 2
- Entry location: GroundLevelwSteps
- Patio & porch: Porch
- Pool features: None
- On waterfront: Yes
- Waterfront features: All Sports Lake, Direct Water Frontage, Lake Front, Waterfront
- Body of water: Squaw Lake
Lot
- Size: 3,484 Square Feet
- Dimensions: 50 x 122
- Features: Water View
Details
- Parcel number: 0615554024
- Special conditions: Agent Owned,Short Sale No
Construction
Type & style
- Home type: SingleFamily
- Architectural style: Ranch
- Property subtype: Single Family Residence
Materials
- Brick, Vinyl Siding
- Foundation: Basement, Poured, Sump Pump
- Roof: Asphalt
Condition
- New construction: No
- Year built: 1990
Utilities & green energy
- Sewer: Public Sewer
- Water: Well
Community & HOA
Community
- Subdivision: HORRELLS HEIGHTS
HOA
- Has HOA: No
Location
- Region: Fenton
Financial & listing details
- Price per square foot: $302/sqft
- Tax assessed value: $221,200
- Annual tax amount: $7,866
- Date on market: 7/23/2026
- Cumulative days on market: 7 days
- Listing agreement: Exclusive Right To Sell
- Listing terms: Cash,Conventional,FHA,Usda Loan,Va Loan
Price history
| Date | Event | Price |
|---|---|---|
| 8/13/2026 | Sold | $775,000+3.5%$302/sqft |
Source:  Realcomp II #20261053813 Report a problem Realcomp II #20261053813 Report a problem | ||
| 7/31/2026 | Pending sale | $749,000$292/sqft |
Source: Realcomp II #20261053813 Report a problem | ||
| 7/23/2026 | Listed for sale | $749,000+30.3%$292/sqft |
Source: Realcomp II #20261053813 Report a problem | ||
| 9/1/2024 | Sold | $575,000$224/sqft |
Source: Agent Provided Report a problem | ||
Public tax history
| Year | Property taxes | Tax assessment |
|---|---|---|
| 2025 | $4,590 +4.2% | $221,200 +4.8% |
| 2024 | $4,406 | $211,100 +11.6% |
| 2023 | -- | $189,200 +17.7% |
| 2022 | -- | $160,700 -0.2% |
| 2021 | -- | $161,000 +11.6% |
| 2020 | -- | $144,300 +5.9% |
| 2019 | -- | $136,200 +3.9% |
| 2018 | $3,961 +23.7% | $131,100 +1.8% |
| 2017 | $3,202 -8% | $128,800 +9.3% |
| 2016 | $3,479 | $117,800 +4.2% |
| 2015 | $3,479 +199.7% | $113,000 +8.8% |
| 2014 | $1,161 | $103,900 +3% |
| 2012 | -- | $100,900 +0.7% |
| 2011 | -- | $100,200 +3.8% |
| 2010 | -- | $96,500 -20.9% |
| 2008 | $1,937 | $122,000 +9.7% |
| 2006 | -- | $111,200 +3.5% |
| 2005 | -- | $107,400 +4.4% |
| 2004 | -- | $102,900 +2.9% |
| 2003 | -- | $100,000 +9.1% |
| 2002 | -- | $91,700 +5.5% |
| 2001 | -- | $86,900 +11.1% |
| 2000 | -- | $78,200 |
Find assessor info on the county website
Neighborhood: 48430
Nearby homes
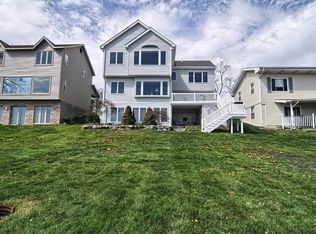
- $499,5004 bd4 ba1.8k sqft3423 Rolston Rd, Fenton, MI 48430Off Market
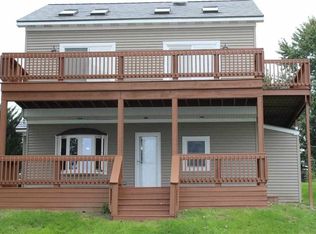
- $404,9003 bd1 ba1.5k sqft3435 Rolston Rd, Fenton, MI 48430Off Market
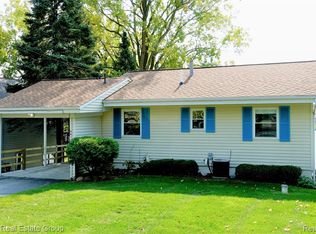
- $394,9002 bd2 ba672 sqft3419 Rolston Rd, Fenton, MI 48430Off Market
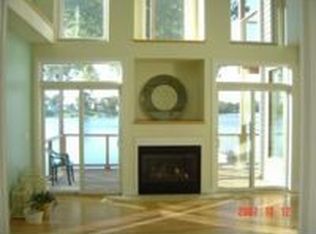
- $647,8003 bd3 ba1.9k sqft3439 Rolston Rd, Fenton, MI 48430Off Market
- $270,0003 bd2 ba1.3k sqft3434 Rolston Rd, Fenton, MI 48430Sold
- $499,3002 bd1 ba1k sqft3403 Rolston Rd, Fenton, MI 48430Off Market
- $419,4003 bd2 ba1.1k sqft3445 Rolston Rd, Fenton, MI 48430Off Market
- $724,3004 bd4 ba3.4k sqft3451 Rolston Rd, Fenton, MI 48430Off Market
Nearby schools
GreatSchools rating
- NAWest Shore Elementary SchoolGrades: PK-2Distance: 1 mi
- 6/10Lake Fenton Middle SchoolGrades: 6-8Distance: 2.1 mi
- NALake Fenton High SchoolGrades: 9-12Distance: 1 mi
Get a cash offer in 3 minutes
Find out how much your home could sell for in as little as 3 minutes with a no-obligation cash offer.
Estimated market value
$775,200
Get a cash offer in 3 minutes
Find out how much your home could sell for in as little as 3 minutes with a no-obligation cash offer.
Estimated market value
$775,200
- Michigan
- Genesee County
- Fenton
- 48430
- 3429 Rolston Rd
Nearby cities
Nearby neighborhoods
Nearby zip codes
Other Fenton Topics
