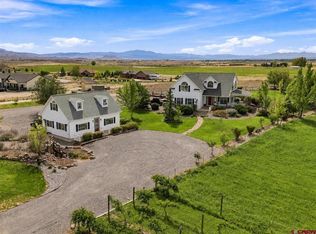
Step back in time at 3442 5400 Road- a stunning 2-home, 8 acre countryside estate that honors the past while blending modern day convenience into every space. The main residence is a 3B/2.5BA 2,815 square foot masterpiece. Gorgeous original woodwork and hardwood floors exude a warm grace that is hard to find in modern homes. As you near the entry, the wide and welcoming front porch will immediately temp you into a sweet tea. Enter through the original solid wood door and you'll find yourself in the grand foyer. The stately staircase leads to the second level from here, and a second staircase descends near the other end of the home for convenience and a flowing floorpan. The den meanders off to your left, and blends nicely into a large living room. This connects to the dining room and kitchen. The dining area boasts a beautiful bay window and secondary access to the porch. In the kitchen you'll find ample solid wood cabinetry, beautiful granite countertops, and stainless steel appliances. There is exterior access off of the kitchen as well. This space wraps seamlessly around to what is called the "Canning Kitchen"- essentially a beautiful extension of the main kitchen, perfect for canning, dehydrating, baking, and storing all of those small appliances! Through this space you'll come to the mud room and back door. A basement in the home houses the utility functions and also makes for great wine storage. There is also a full bathroom on the main level, complete with a fully tiled walk-in shower and a soaker tub. Upstairs you'll enter the primary suite through beautiful French doors. There is a spacious walk-in closet and a stunning marble-clad bath, complete with a spa shower, views of the Grand Mesa, and a double-sink vanity. There are two additional bedrooms upstairs along with the laundry and a half bath. Outside you'll find beautiful established gardens, fruit trees, mature shade trees, flowers, herbs, irrigation water, and multiple useful outbuildings. There is a large detached shop complete with electric and a wood stove. A lush hay/alfalfa mix is growing in the pasture. Then on to the 1B/1BA 1,023 square foot single-level guesthouse! With a cottage-like feel, this beautifully done space is perfect for guests, a rental, a home-based business, or simply having the extra space. Located on California Mesa near Pea Green, this property is just a quick 10 minute drive into Delta. Gorgeous views will meet you in every direction you look- from the San Juans to the South, the Uncompahgre to the West, the Grand Mesa to the North, and the West Elks to the East, this vantage point its truly something special. Don't miss out on all this historic property has to offer!
Active
$1,100,000
3442 5400 Road, Delta, CO 81416
3beds
2,815sqft
Stick Built
Built in 1910
8 Acres Lot
$1,049,700 Zestimate®
$391/sqft
$-- HOA
What's special
Beautiful established gardensMature shade treesMultiple useful outbuildingsFruit treesGorgeous original woodworkIrrigation waterGrand foyer
- 45 days
- 263
- 19
Zillow last checked:
Listing updated:
Listed by:
Katie Chapman Schmalz C:970-216-9272,
Chapman Real Estate Company, LLC
Source: CREN,MLS#: 838594
Facts & features
Interior
Bedrooms & bathrooms
- Bedrooms: 3
- Bathrooms: 3
- Full bathrooms: 2
- 1/2 bathrooms: 1
Primary bedroom
- Level: Upper
Dining room
- Features: Eat-in Kitchen, Kitchen Island, Kitchen Bar, Separate Dining
Heating
- Hot Water Baseboard
Cooling
- Evaporative Cooling, Window Unit(s), Window Fan(s), Ceiling Fan(s)
Appliances
- Included: Dishwasher, Dryer, Range, Refrigerator, Washer
- Laundry: W/D Hookup
Features
- Ceiling Fan(s), Wet Bar, Granite Counters, Guest Quarters, Walk-In Closet(s), Mud Room
- Flooring: Hardwood, Tile
- Basement: Unfinished
Interior area
- Total structure area: 2,815
- Total interior livable area: 2,815 sqft
Property
Parking
- Total spaces: 4
- Parking features: Detached Garage
- Garage spaces: 4
Features
- Levels: One and One Half
- Stories: 1
- Patio & porch: Covered Porch, Deck, Patio
- Exterior features: Irrigation Pump, Irrigation Water, Landscaping, Lawn Sprinklers
- Has view: Yes
- View description: Mountain(s), Valley
Lot
- Size: 8 Acres
Details
- Additional structures: Guest House, Metal Building, Shed(s), Workshop, Shed/Storage
- Parcel number: 349335200011
- Horses can be raised: Yes
- Horse amenities: Corral(s)
Construction
Type & style
- Home type: SingleFamily
- Architectural style: Farm House
- Property subtype: Stick Built
Materials
- Brick
- Roof: Metal
Condition
- New construction: No
- Year built: 1910
Utilities & green energy
- Sewer: Septic Tank
- Water: Installed Paid, Public
- Utilities for property: Electricity Connected, Internet, Phone - Cell Reception, Propane-Tank Leased
Community & HOA
Community
- Subdivision: None
HOA
- Has HOA: No
Location
- Region: Delta
Financial & listing details
- Price per square foot: $391/sqft
- Tax assessed value: $856,500
- Annual tax amount: $3,812
- Date on market: 9/1/2026
- Has irrigation water rights: Yes
- Electric utility on property: Yes
- Road surface type: Paved
Estimated market value
$1,049,700
$997,000 - $1.10M
$2,849/mo
Price history
| Date | Event | Price |
|---|---|---|
| 10/4/2026 | Listed for sale | $1,100,000$391/sqft |
Source:  CREN #838594 Report a problem CREN #838594 Report a problem | ||
| 9/16/2026 | Contingent | $1,100,000$391/sqft |
Source: CREN #838594 Report a problem | ||
| 9/1/2026 | Listed for sale | $1,100,000+22.9%$391/sqft |
Source: CREN #838594 Report a problem | ||
| 5/20/2024 | Sold | $895,000-4.2%$318/sqft |
Source: CREN #797743 Report a problem | ||
| 3/8/2024 | Contingent | $934,000$332/sqft |
Source: CREN #797743 Report a problem | ||
| 12/22/2023 | Listing removed | -- |
Source: CREN #797743 Report a problem | ||
| 9/9/2023 | Listed for sale | $934,000$332/sqft |
Source: CREN #797743 Report a problem | ||
| 9/6/2023 | Contingent | $934,000$332/sqft |
Source: CREN #797743 Report a problem | ||
| 8/14/2023 | Listed for sale | $934,000-4%$332/sqft |
Source: CREN #797743 Report a problem | ||
| 8/29/2022 | Listed for sale | $973,000$346/sqft |
Source: CREN #797743 Report a problem | ||
| 3/7/2022 | Listing removed | -- |
Source: CREN #788191 Report a problem | ||
| 10/31/2021 | Listing removed | $973,000$346/sqft |
Source: CREN #788191 Report a problem | ||
| 10/28/2021 | Listed for sale | $973,000+204.1%$346/sqft |
Source: CREN #788191 Report a problem | ||
| 2/28/2007 | Sold | $320,000$114/sqft |
Source: Public Record Report a problem | ||
Public tax history
| Year | Property taxes | Tax assessment |
|---|---|---|
| 2025 | $3,815 +26.4% | $60,390 +28.5% |
| 2024 | $3,018 -0.8% | $46,980 -3.6% |
| 2023 | $3,043 +41.1% | $48,730 +45.8% |
| 2022 | $2,157 +11.4% | $33,420 -2.8% |
| 2021 | $1,937 -0.7% | $34,380 +9% |
| 2020 | $1,951 | $31,540 |
| 2019 | $1,951 +7.8% | $31,540 +10.7% |
| 2018 | $1,810 +0.2% | $28,480 |
| 2017 | $1,806 | $28,480 +57.8% |
| 2016 | $1,806 +74.2% | $18,050 |
| 2015 | $1,037 +18.6% | $18,050 +10.7% |
| 2014 | $874 -0.2% | $16,300 |
| 2013 | $876 -18.5% | $16,300 -23.9% |
| 2012 | $1,075 | $21,420 |
| 2011 | -- | $21,420 |
| 2010 | -- | -- |
Find assessor info on the county website
Monthly payment
Est. payment
Payment breakdown
Explore the cost of this home by adjusting the details. Changes won't be saved.Climate risks
Neighborhood: 81416
Nearby schools
Schools provided by the listing agent
- Elementary: Open Enrollment
- Middle: Open Enrollment
- High: Open Enrollment
Source: CREN. This data may not be complete. We recommend contacting the local school district to confirm school assignments for this home.
Similar homes
- $1,200,0003 bd2 ba2.2k sqft14434 Deer Run Rd, Delta, CO 81416For Sale
 MLS ID #11935585, John Fowle, Mason & Morse Ranch Company LLC. My State MLS
 - $850,0004 bd3 ba2.2k sqft2357 5500 Road, Delta, CO 81416For Sale

 MLS ID #833908, Kathryn Travers. CREN
 - $1,100,0005 bd5 ba3.2k sqft61546 Forever View Drive, Montrose, CO 81401For Sale
 MLS ID #838630, Diana Atha Team. CREN
 - $789,9004 bd3 ba2.7k sqft1900 Snaffle Bit Road, Delta, CO 81416For Sale
 MLS ID #839531, Patrice Floyd. CREN
 - $994,0003 bd4 ba3.9k sqft55347 Begonia Road, Olathe, CO 81425For SaleMLS ID #835014, Tyler Housley. CREN
- $674,9004 bd3 ba3.1k sqft498 1775 Court, Delta, CO 81416For SaleMLS ID #835124, Pamela La Pointe. CREN
- $685,0004 bd4 ba2.6k sqft12602 25 Mesa Road, Delta, CO 81416For SaleMLS ID #834823, Brian Byrd. CREN
- $1,250,0003 bd1 ba1.4k sqft3998 5500 Road, Olathe, CO 81425For SaleMLS ID #833785, Aaron Tobler. CREN
- $675,0004 bd3 ba2.1k sqft12520 Pendleton Lane, Delta, CO 81416For SaleMLS ID #837235, Liz Heidrick. CREN
- $979,0003 bd4 ba2.3k sqft7417 Archway Road, Delta, CO 81416For SaleMLS ID #836829, Donna Whiskeman. CREN
- $599,0004 bd2 ba2.4k sqft7095 Buena Vista Road, Delta, CO 81416For SaleMLS ID #839516, Diana Atha Team. CREN
- $1,275,0003 bd3 ba2.3k sqft5184 6000 Road, Olathe, CO 81425For SaleMLS ID #833989, Mark Covington. CREN
- $565,0003 bd2 ba1.9k sqft2176 1300 Road, Delta, CO 81416For SaleMLS ID #836817, Isaiah Perez. CREN
- $825,0004 bd2 ba1.8k sqft1145 S Church Avenue, Olathe, CO 81425For SaleMLS ID #839062, Kerri Noonan-Inda. CREN
- $1,095,0004 bd5 ba3.5k sqft1253 3350 Road, Crawford, CO 81415For SaleMLS ID #838259, Jerad Cotten. CREN
- $1,499,0003 bd4 ba3.9k sqft55347 (ALL) Begonia (all acreage) Road, Olathe, CO 81425For SaleMLS ID #838794, Tyler Housley. CREN
