
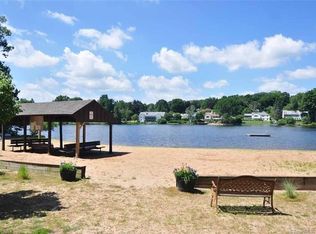
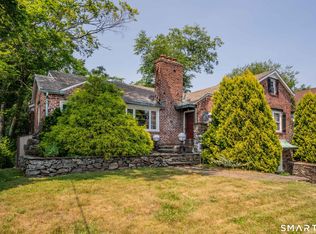
Rarely available 3-bedroom 2.5 bath expanded Cape located one house off the water in the Woodridge Association neighborhood. The ample sized lot features driveways on both Ridgewood and Wood Pond roads, a separate garage in the front and multiple outbuildings for storage or play. The home is set back from the road and has pleasing outdoor spaces and private patios for relaxing or entertaining. The home appears quaint from the front but unfolds to reveal three sunny floors of living area. The first-floor primary bedroom includes an en-suite bathroom, walk-in closet, cathedral ceiling and 150sq.' (+/-) loft wrapped with windows. The 2nd floor bedrooms share a bathroom and are both well equipped with storage and closets. The entertaining rooms of the house flow nicely from one room to the next and feature large windows facing the backyard. The lower level is currently set up as a den, office, laundry room & smaller rooms tailored to hobbies and storage. Additionally, there is an unfinished shop equipped with 220V power. Although it is suitable for immediate occupancy, this home has many opportunities to add value. Membership in the Woodridge association affords this home's residents a lifestyle with swimming, sailing, skating and other activities & events. Don't miss this opportunity to own in an area where friendly neighbors stay for a lifetime or even multiple generations.
Accepting backups
$499,900
345 Ridgewood Road, West Hartford, CT 06107
3beds
1,800sqft
Single Family Residence
Built in 1942
0.52 Acres Lot
$-- Zestimate®
$278/sqft
$-- HOA
What's special
- 14 days |
- 2,248 |
- 102 |
Zillow last checked:
Listing updated:
Listed by:
Sherri Schwartz (860)883-0178,
Coldwell Banker Realty 860-231-2600
Source: Smart MLS,MLS#: 24184672
Facts & features
Interior
Bedrooms & bathrooms
- Bedrooms: 3
- Bathrooms: 3
- Full bathrooms: 2
- 1/2 bathrooms: 1
Primary bedroom
- Level: Main
Bedroom
- Level: Upper
Bedroom
- Level: Upper
Den
- Level: Lower
Dining room
- Level: Main
Kitchen
- Level: Main
Living room
- Level: Main
Loft
- Level: Upper
Study
- Level: Lower
Heating
- Baseboard, Hot Water, Oil
Cooling
- Window Unit(s)
Appliances
- Included: Oven/Range, Microwave, Range Hood, Refrigerator, Dishwasher, Disposal, Washer, Dryer, Electric Water Heater
- Laundry: Lower Level
Features
- Basement: Full,Heated,Partially Finished
- Attic: None
- Number of fireplaces: 2
Interior area
- Total structure area: 1,800
- Total interior livable area: 1,800 sqft
- Finished area above ground: 1,800
Property
Parking
- Total spaces: 6
- Parking features: Detached, Paved, Driveway, Private
- Garage spaces: 1
- Has uncovered spaces: Yes
Features
- Patio & porch: Patio
- Exterior features: Rain Gutters, Garden, Stone Wall
- Waterfront features: Walk to Water, Beach Access, Association Optional
Lot
- Size: 0.52 Acres
- Features: Corner Lot, Few Trees, Wooded, Sloped
Details
- Additional structures: Shed(s)
- Parcel number: 1906270
- Zoning: R-10
Construction
Type & style
- Home type: SingleFamily
- Architectural style: Cape Cod
- Property subtype: Single Family Residence
Materials
- Wood Siding
- Foundation: Concrete Perimeter
- Roof: Shingle
Condition
- New construction: No
- Year built: 1942
Utilities & green energy
- Sewer: Public Sewer
- Water: Public
Community & HOA
HOA
- Has HOA: No
Location
- Region: West Hartford
Financial & listing details
- Price per square foot: $278/sqft
- Tax assessed value: $248,380
- Annual tax amount: $11,122
- Date on market: 6/21/2026
Estimated market value
Not available
Estimated sales range
Not available
$3,824/mo
Price history
| Date | Event | Price |
|---|---|---|
| 6/25/2026 | Listed for sale | $499,900+963.6%$278/sqft |
Source:  Smart MLS #24184672 Report a problem Smart MLS #24184672 Report a problem | ||
| 7/2/1973 | Sold | $47,000$26/sqft |
Source: Agent Provided Report a problem | ||
Public tax history
| Year | Property taxes | Tax assessment |
|---|---|---|
| 2025 | $11,122 +5.7% | $248,380 |
| 2024 | $10,519 +3.5% | $248,380 |
| 2023 | $10,164 +0.6% | $248,380 |
| 2022 | $10,104 +10.5% | $248,380 +15.2% |
| 2021 | $9,146 +1.5% | $215,600 |
| 2020 | $9,012 | $215,600 |
| 2019 | $9,012 +1.9% | $215,600 |
| 2018 | $8,840 -0.1% | $215,600 |
| 2017 | $8,848 -1% | $215,600 -7.6% |
| 2015 | $8,938 +2.5% | $233,310 |
| 2014 | $8,719 +3% | $233,310 |
| 2013 | $8,469 +1.5% | $233,310 |
| 2012 | $8,341 -7.4% | $233,310 +2.1% |
| 2011 | $9,012 +2.8% | $228,500 |
| 2010 | $8,770 +2.2% | $228,500 |
| 2009 | $8,578 +1.2% | $228,500 |
| 2008 | $8,475 +31.8% | $228,500 +37.3% |
| 2007 | $6,428 +21.7% | $166,388 +25% |
| 2006 | $5,284 -9.9% | $133,110 |
| 2005 | $5,866 +4.6% | $133,110 |
| 2004 | $5,607 +11.9% | $133,110 +0% |
| 2003 | $5,011 +5.1% | $133,100 -0.3% |
| 2001 | $4,766 -12.4% | $133,530 -26.2% |
| 1998 | $5,438 | $180,950 |
Find assessor info on the county website
Monthly payment
Est. payment$--/mo
Payment breakdown
Explore the cost of this home by adjusting the details. Changes won't be saved.All calculations are estimates and provided by Zillow, Inc. for informational purposes only. Actual amounts may vary.
HOA fees may include property taxes on listings classified as Co-Ops. Contact the listing agent and/or owner for fee details.
Mortgage interest rates are dependent on a number of factors, including credit score, down payment, and repayment length. Interest rate data provided by Zillow Group Marketplace, Inc. as of 1/1/1970 from various mortgage lenders with which we have lead or other similar arrangements; the Estimated Payment is an average of those rates.
See how much you could borrow to make a competitive offer.
Climate risks
Neighborhood: 06107
Nearby schools
GreatSchools rating
- 9/10Webster Hill SchoolGrades: PK-5Distance: 1.2 mi
- 7/10Sedgwick Middle SchoolGrades: 6-8Distance: 1.3 mi
- 9/10Conard High SchoolGrades: 9-12Distance: 0.4 mi
Schools provided by the listing agent
- Elementary: Webster Hill
- Middle: Sedgwick
- High: Conard
Source: Smart MLS. This data may not be complete. We recommend contacting the local school district to confirm school assignments for this home.
A local agent can set up tours, give advice and negotiate with sellers.


- Connecticut
- Hartford County
- West Hartford
- 06107
- 345 Ridgewood Road
Nearby cities
Nearby zip codes
Other West Hartford Topics
