Like-New, Fully Renovated Home on 1 Acre with NO HOA! This move-in-ready 3-bedroom, 2-bath home offers the perfect blend of modern updates and peaceful country living, just 1 mile from I-85 and downtown Duluth. Relax on the welcoming covered front porch before stepping inside to an open-concept layout designed for comfortable everyday living. Everything is NEW, including the roof, HVAC, water heater, all plumbing replaced, new electrical panel box, septic system, gutters, windows, interior and exterior doors, flooring, paint, recessed lighting, kitchen cabinets, quartz countertops, stainless steel appliances, and beautifully remodeled bathrooms with real ceramic tile. The spacious family room flows into the updated kitchen featuring quartz countertops and new cabinetry. The private owner's suite is tucked away at the rear of the home with spacious bath, and a separate laundry room provides convenient access to the backyard patio. Outside, enjoy a level 1-acre lot, a 12' x 12' detached workshop with electricity, and plenty of parking for vehicles, an RV, or a boat. With NO HOA, you'll have the freedom to enjoy your property your way. If you're looking for a fully renovated move in ready home in Duluth with modern finishes and a convenient location close to shopping, dining, parks, and I-85, 3453 Pittard Rd Duluth is the one!
Active
$395,000
3453 Pittard Rd, Duluth, GA 30096
3beds
1,384sqft
Single Family Residence
Built in 1951
1 Acres Lot
$386,200 Zestimate®
$285/sqft
$-- HOA
What's special
Updated kitchenOpen-concept layoutSpacious family roomStainless steel appliancesAll plumbing replacedWelcoming covered front porchNew electrical panel box
- 24 days |
- 1,318 |
- 60 |
Zillow last checked:
Listing updated:
Listed by:
Modern Traditions Realty Group 770-497-0000,
RE/MAX Center,
Vickie Hogan 770-826-6455,
RE/MAX Center
Source: GAMLS,MLS#: 10809109
Facts & features
Interior
Bedrooms & bathrooms
- Bedrooms: 3
- Bathrooms: 2
- Full bathrooms: 2
- Main level bathrooms: 2
- Main level bedrooms: 3
Rooms
- Room types: Foyer, Other
Kitchen
- Features: Breakfast Area
Heating
- Natural Gas
Cooling
- Ceiling Fan(s), Central Air
Appliances
- Included: Dishwasher, Microwave, Oven/Range (Combo), Tankless Water Heater
- Laundry: Other
Features
- Master On Main Level, Other, Roommate Plan
- Flooring: Laminate, Tile, Vinyl
- Windows: Double Pane Windows
- Basement: None
- Has fireplace: No
- Common walls with other units/homes: No Common Walls
Interior area
- Total structure area: 1,384
- Total interior livable area: 1,384 sqft
- Finished area above ground: 1,384
- Finished area below ground: 0
Property
Parking
- Total spaces: 4
- Parking features: Off Street
Features
- Levels: One
- Stories: 1
- Patio & porch: Patio
- Exterior features: Other
- Has view: Yes
- View description: Seasonal View
- Waterfront features: No Dock Or Boathouse
- Body of water: None
Lot
- Size: 1 Acres
- Features: Level, Other, Private
Details
- Additional structures: Other, Outbuilding, Shed(s), Workshop
- Parcel number: R6265 272
- Special conditions: Agent Owned
Construction
Type & style
- Home type: SingleFamily
- Architectural style: Bungalow/Cottage,Traditional
- Property subtype: Single Family Residence
Materials
- Vinyl Siding
- Foundation: Block
- Roof: Composition,Other
Condition
- Updated/Remodeled
- New construction: No
- Year built: 1951
Utilities & green energy
- Sewer: Septic Tank
- Water: Public
- Utilities for property: Electricity Available, Natural Gas Available, Water Available
Community & HOA
Community
- Features: Near Public Transport, Walk To Schools, Near Shopping
- Security: Smoke Detector(s)
- Subdivision: Pittard Rd
HOA
- Has HOA: No
- Services included: None
Location
- Region: Duluth
Financial & listing details
- Price per square foot: $285/sqft
- Tax assessed value: $193,500
- Annual tax amount: $3,052
- Date on market: 7/22/2026
- Cumulative days on market: 25 days
- Listing agreement: Exclusive Right To Sell
- Listing terms: Cash,Conventional
- Electric utility on property: Yes
Estimated market value
$386,200
$367,000 - $406,000
$2,098/mo
Price history
| Date | Event | Price |
|---|---|---|
| 7/22/2026 | Listed for sale | $395,000+43.6%$285/sqft |
Source:  GAMLS #10809109 Report a problem GAMLS #10809109 Report a problem | ||
| 5/6/2026 | Listing removed | $275,000$199/sqft |
Source: GAMLS #10753968 Report a problem | ||
| 4/30/2026 | Listed for sale | $275,000+118.1%$199/sqft |
Source: GAMLS #10753968 Report a problem | ||
| 7/27/2004 | Sold | $126,100$91/sqft |
Source: Public Record Report a problem | ||
Public tax history
| Year | Property taxes | Tax assessment |
|---|---|---|
| 2025 | $3,052 -0.9% | $77,400 |
| 2024 | $3,080 +0.3% | $77,400 |
| 2023 | $3,071 +44.2% | $77,400 +49.5% |
| 2022 | $2,129 -0.9% | $51,760 |
| 2021 | $2,149 -0.5% | $51,760 |
| 2020 | $2,159 +21.2% | $51,760 +20.1% |
| 2019 | $1,782 | $43,080 |
| 2018 | $1,782 -0.8% | $43,080 |
| 2016 | $1,796 -1% | $43,080 |
| 2015 | $1,814 | $43,080 +18.2% |
| 2014 | $1,814 +25.6% | $36,440 +12.2% |
| 2013 | $1,444 | $32,480 |
| 2012 | -- | $32,480 |
| 2011 | -- | $32,480 -33.6% |
| 2010 | -- | $48,920 |
| 2009 | -- | $48,920 |
| 2007 | -- | $48,920 |
| 2006 | -- | $48,920 |
| 2005 | -- | $48,920 +28.2% |
| 2004 | -- | $38,160 |
| 2003 | $370 -59.8% | $38,160 -18.9% |
| 2002 | $919 +45.2% | $47,056 +56.4% |
| 2001 | $633 | $30,080 |
Find assessor info on the county website
Monthly payment
Est. payment
Payment breakdown
Explore the cost of this home by adjusting the details. Changes won't be saved.Climate risks
Neighborhood: 30096
Nearby schools
GreatSchools rating
- 6/10Harris Elementary SchoolGrades: PK-5Distance: 0.8 mi
- 6/10Duluth Middle SchoolGrades: 6-8Distance: 0.6 mi
- 5/10Duluth High SchoolGrades: 9-12Distance: 1.5 mi
Schools provided by the listing agent
- Elementary: Harris
- Middle: Duluth
- High: Duluth
Source: GAMLS. This data may not be complete. We recommend contacting the local school district to confirm school assignments for this home.
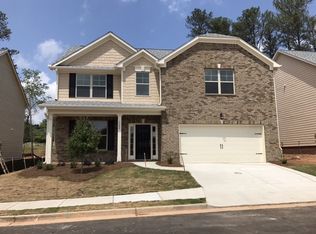
- $506,3005 bd3 ba-- sqft3419 Pittard Rd, Duluth, GA 30096Off Market
- $382,2003 bd2 ba1.7k sqft3499 Ennfield Way, Duluth, GA 30096Off Market
- $396,5003 bd2 ba2k sqft3489 Ennfield Way, Duluth, GA 30096Off Market
- $407,5004 bd3 ba2.4k sqft3168 Sharpton Dr, Duluth, GA 30096Off Market
- $465,5004 bd3 ba2.4k sqft3168 Sharpton Dr, Duluth, GA 30096Off Market
- $375,0003 bd2 ba1.6k sqft3479 Ennfield Way, Duluth, GA 30096Off Market
- $250,6005 bd3 ba2.5k sqft3443 Pittard Rd, Duluth, GA 30096Off Market
- $425,7003 bd2 ba2k sqft3469 Ennfield Way, Duluth, GA 30096Off Market
A local agent can set up tours, give advice and negotiate with sellers.
Similar homes
- $319,9004 bd2 ba1.6k sqft3187 Montheath Pass, Duluth, GA 30096Active
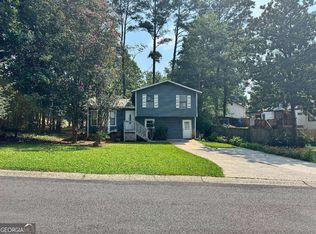
 MLS ID #10814346, Susan L Griesbach, Southern Classic Realtors. GAMLS
 - $419,9003 bd3 ba1.8k sqft3200 Dundee Ridge Way, Duluth, GA 30096Active
 MLS ID #10791141, Brenda Colombo, Virtual Properties Realty.com. GAMLS
 - $399,0004 bd3 ba1.9k sqft4421 Hopkins Lake Dr, Duluth, GA 30096For Sale

 MLS ID #7777411, Yin Lam, Homes For You, Inc.. FMLS GA
 - $369,9004 bd2 ba1.8k sqft2667 Camelot Ct, Duluth, GA 30096For Sale
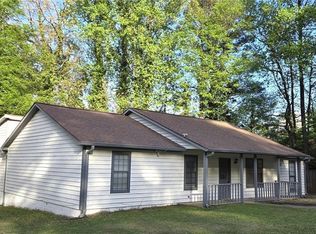 MLS ID #7747368, Sandra Chu, Realty Hub, LLC. FMLS GA
 - $439,0003 bd2 ba1.2k sqft2865 Landington Way, Duluth, GA 30096ActiveMLS ID #10782265, Kris Dulevski, Chapman Hall Realtors. GAMLS
- $399,0002 bd2 ba1.6k sqft441 Lawrenceville St, Norcross, GA 30071ActiveMLS ID #10808513, Lawson Forro, NorthGroup Real Estate Inc. GAMLS
- $397,0003 bd2 ba1.7k sqft1128 Hillcrest Ct, Norcross, GA 30093ActiveMLS ID #10775522, Freddy Pena, Virtual Properties Realty.com. GAMLS
- $398,5003 bd2 ba1.7k sqft201 Lockring Dr, Lilburn, GA 30047ActiveMLS ID #10802754, Sheyla Wright, Virtual Properties Realty.com. GAMLS
- $369,9004 bd3 ba1.9k sqft3925 Riversong Dr, Suwanee, GA 30024ActiveMLS ID #10796022, Kris M Kolarich, Southern Classic Realtors. GAMLS
- $318,9003 bd3 ba1.5k sqft4121 Boxwood Way, Duluth, GA 30096For SaleMLS ID #7808104, KAPIL DAVE BHANDARI, Must Sell Realty, Inc.. FMLS GA
- $315,0003 bd2 ba1.5k sqft944 Sweetwater Cir, Lawrenceville, GA 30044For SaleMLS ID #7817506, Charles Li, Realty Resources ATL, Inc.. FMLS GA
- $369,0003 bd3 ba1.6k sqft1129 Guernsey Dr, Lawrenceville, GA 30043ActiveMLS ID #10818003, Eric Baham, Sovereign Real Estate Group. GAMLS
- $375,0003 bd3 ba1.5k sqft2655 Montego Dr, Buford, GA 30519For SaleMLS ID #7815238, Gladis Madrid, EXP Realty, LLC.. FMLS GA
- $380,0003 bd3 ba1.7k sqft5574 Wylmoor Dr, Norcross, GA 30093For SaleMLS ID #7802356, Mara Prestes, Virtual Properties Realty. Biz. FMLS GA
- $398,9005 bd3 ba1k sqft3061 Jett Dr, Doraville, GA 30340ActiveMLS ID #10803192, Maira Churio de Tornatore, La Rosa Realty Georgia LLC. GAMLS
- $339,9003 bd2 ba1.3k sqft4499 Lawrenceville Hwy, Tucker, GA 30084For SaleMLS ID #7804028, Labib Marmarchi, Uptown Realty, Inc.. FMLS GA
- $485,0003 bd3 ba1.9k sqft733 Vinebrook Ln, Suwanee, GA 30024For SaleMLS ID #7818497, Zhao Lu, Georgia Realty Brokers International Corporation. FMLS GA
- $--3 bd3 ba1.5k sqft5817 Calico Ct, Lithonia, GA 30058AuctionServiceLink Auction
- $420,0003 bd2 ba1.3k sqft2682 Pineland Ave, Doraville, GA 30340For SaleMLS ID #7682235, Sarah Vo, Investors Capital Realty, LLC. FMLS GA
- $375,0004 bd2 ba1.7k sqft4549 Thompson Mill Rd, Buford, GA 30518ActiveMLS ID #10807972, Chloe H Salter, Atlanta Communities. GAMLS
